THE NEW ROOF just installed. Discover luxury living on this stunning golf course lot in Waterview! This 5-bedroom, 3.5-bath home spans nearly 3900 sq ft. Highlights include new attic insulation with solar fans and UV lights, ensuring a clean, germ-free environment. Enjoy energy savings with a 10.56 KW solar system, fully paid off at closing by the seller. Perfect for entertaining, the backyard features an outdoor kitchen, custom pergola, pool, and a covered patio. Elegance abounds with $50k+ custom iron doors and matching stair stakes. Upgrades include new kitchen tile, an electric car plug-in garage, and a fence replaced three years ago. The 5th bedroom is currently a media room but can easily be converted back. This property offers a blend of luxury and financial flexibility. Don't miss the chance to make Waterview's finest living yours!
Sold
Price Unknown
9801 Fairway Vista Dr, Rowlett, TX 75089
5beds
3,877sqft
Single Family Residence
Built in 2002
8,407 Square Feet Lot
$525,800 Zestimate®
$--/sqft
$5,181 Estimated rent
Home value
$525,800
$478,000 - $578,000
$5,181/mo
Zestimate® history
Owner options
List your home for rent
$5,181/mo
Rent Zestimate®
Find your next renter with Zillow Rental Manager. Plus, with online applications, you can quickly screen prospective tenants – for free.
$5,181/mo
Rent Zestimate®
Refinance and save
$657/mo
Est. payment
Refinancing to a lower rate could help reduce your monthly payments and save thousands over the life of the loan.
$657/mo
Est. payment
Explore your selling options
Work with a Zillow partner agent
Leverage their expertise and Zillow's premium Showcase listings to get your home seen by more buyers.
Get startedList with your own agent
Get your home in front of millions of buyers by listing it on Zillow.
Learn how to do itSell it yourself
Take full control of how buyers see your home on Zillow by listing For Sale by Owner (FSBO).
List your homeWhat's special
Electric car plug-in garageSpectacular golf course lotGolf course lotOutdoor kitchenCustom pergolaSolar fansCovered patio
Zillow last checked:
Listing updated:
Listed by:
Nick Termini 0662076 469-338-1210,
CENTURY 21 Judge Fite Co. 972-270-2100
Bought with:
Saad Jarjis
INC Realty, LLC
Source: NTREIS,MLS#: 20623379
Facts & features
Interior
Bedrooms & bathrooms
- Bedrooms: 5
- Bathrooms: 4
- Full bathrooms: 3
- 1/2 bathrooms: 1
Primary bedroom
- Features: Dual Sinks, Double Vanity, Garden Tub/Roman Tub, Separate Shower, Walk-In Closet(s)
- Level: First
- Dimensions: 21 x 17
Bedroom
- Features: Walk-In Closet(s)
- Level: Second
- Dimensions: 14 x 11
Bedroom
- Level: Second
- Dimensions: 13 x 12
Bedroom
- Features: Walk-In Closet(s)
- Level: Second
- Dimensions: 15 x 11
Breakfast room nook
- Level: First
- Dimensions: 11 x 11
Dining room
- Level: First
- Dimensions: 15 x 12
Kitchen
- Features: Breakfast Bar, Built-in Features, Kitchen Island, Stone Counters
- Level: First
- Dimensions: 15 x 14
Living room
- Level: First
- Dimensions: 13 x 12
Living room
- Features: Fireplace
- Level: First
- Dimensions: 18 x 16
Living room
- Level: Second
- Dimensions: 17 x 14
Media room
- Level: Second
- Dimensions: 30 x 13
Utility room
- Features: Utility Room
- Level: First
- Dimensions: 8 x 6
Heating
- Central, Natural Gas
Cooling
- Central Air, Ceiling Fan(s), Electric
Appliances
- Included: Convection Oven, Dishwasher, Electric Cooktop, Disposal, Gas Water Heater, Microwave
- Laundry: Laundry in Utility Room
Features
- Decorative/Designer Lighting Fixtures, High Speed Internet, Cable TV, Vaulted Ceiling(s), Wired for Sound
- Flooring: Carpet, Ceramic Tile, Laminate
- Has basement: No
- Number of fireplaces: 1
- Fireplace features: Gas Log
Interior area
- Total interior livable area: 3,877 sqft
Property
Parking
- Total spaces: 2
- Parking features: Door-Single
- Attached garage spaces: 2
Features
- Levels: Two
- Stories: 2
- Patio & porch: Covered
- Exterior features: Built-in Barbecue, Barbecue, Gas Grill, Lighting, Outdoor Grill, Outdoor Kitchen, Rain Gutters
- Pool features: Gunite, In Ground, Pool, Pool Sweep, Pool/Spa Combo, Community
- Fencing: Wood,Wrought Iron
Lot
- Size: 8,407 Square Feet
- Features: Landscaped, On Golf Course, Subdivision, Sprinkler System, Few Trees
Details
- Additional structures: Gazebo
- Parcel number: 440235900N0200000
Construction
Type & style
- Home type: SingleFamily
- Architectural style: Traditional,Detached
- Property subtype: Single Family Residence
- Attached to another structure: Yes
Materials
- Brick, Rock, Stone
- Foundation: Slab
- Roof: Composition
Condition
- Year built: 2002
Utilities & green energy
- Sewer: Public Sewer
- Water: Public
- Utilities for property: Natural Gas Available, Sewer Available, Separate Meters, Water Available, Cable Available
Green energy
- Energy generation: Solar
Community & HOA
Community
- Features: Clubhouse, Golf, Other, Playground, Park, Pool, Trails/Paths, Curbs, Sidewalks
- Security: Security System
- Subdivision: Waterview Ph 07
HOA
- Has HOA: Yes
- Services included: All Facilities, Association Management
- HOA fee: $657 annually
- HOA name: Waterview HOA
- HOA phone: 000-000-0000
Location
- Region: Rowlett
Financial & listing details
- Tax assessed value: $583,360
- Annual tax amount: $13,469
- Date on market: 8/2/2024
- Cumulative days on market: 156 days
- Listing terms: Cash,Conventional,FHA,VA Loan
- Exclusions: sellers personal items
Price history
| Date | Event | Price |
|---|---|---|
| 1/21/2025 | Sold | -- |
Source: NTREIS #20623379 Report a problem | ||
| 12/26/2024 | Pending sale | $579,000$149/sqft |
Source: NTREIS #20623379 Report a problem | ||
| 12/18/2024 | Contingent | $579,000$149/sqft |
Source: NTREIS #20623379 Report a problem | ||
| 12/16/2024 | Listed for sale | $579,000$149/sqft |
Source: NTREIS #20623379 Report a problem | ||
| 12/13/2024 | Pending sale | $579,000$149/sqft |
Source: NTREIS #20623379 Report a problem | ||
| 12/3/2024 | Contingent | $579,000$149/sqft |
Source: NTREIS #20623379 Report a problem | ||
| 11/16/2024 | Listed for sale | $579,000$149/sqft |
Source: NTREIS #20623379 Report a problem | ||
| 10/16/2024 | Pending sale | $579,000$149/sqft |
Source: NTREIS #20623379 Report a problem | ||
| 10/5/2024 | Contingent | $579,000$149/sqft |
Source: NTREIS #20623379 Report a problem | ||
| 10/3/2024 | Price change | $579,000-3.3%$149/sqft |
Source: NTREIS #20623379 Report a problem | ||
| 8/2/2024 | Listed for sale | $599,000+3.3%$155/sqft |
Source: NTREIS #20623379 Report a problem | ||
| 7/27/2024 | Contingent | $579,900$150/sqft |
Source: NTREIS #20623379 Report a problem | ||
| 7/22/2024 | Price change | $579,900-3.2%$150/sqft |
Source: NTREIS #20623379 Report a problem | ||
| 6/30/2024 | Price change | $599,000-1.6%$155/sqft |
Source: NTREIS #20623379 Report a problem | ||
| 6/25/2024 | Listed for sale | $609,000$157/sqft |
Source: NTREIS #20623379 Report a problem | ||
| 6/18/2024 | Listing removed | -- |
Source: NTREIS #20623379 Report a problem | ||
| 6/14/2024 | Price change | $609,000-3%$157/sqft |
Source: NTREIS #20623379 Report a problem | ||
| 6/12/2024 | Price change | $628,000-0.3%$162/sqft |
Source: NTREIS #20623379 Report a problem | ||
| 5/22/2024 | Listed for sale | $629,999-1.6%$162/sqft |
Source: NTREIS #20623379 Report a problem | ||
| 4/19/2024 | Listing removed | -- |
Source: NTREIS #20522336 Report a problem | ||
| 4/9/2024 | Price change | $639,990-3%$165/sqft |
Source: NTREIS #20522336 Report a problem | ||
| 3/27/2024 | Price change | $659,990-1.3%$170/sqft |
Source: NTREIS #20522336 Report a problem | ||
| 3/11/2024 | Price change | $669,000-1.5%$173/sqft |
Source: NTREIS #20522336 Report a problem | ||
| 3/4/2024 | Price change | $679,000-2.9%$175/sqft |
Source: NTREIS #20522336 Report a problem | ||
| 2/14/2024 | Price change | $699,000-4.2%$180/sqft |
Source: NTREIS #20522336 Report a problem | ||
| 2/3/2024 | Listed for sale | $730,000$188/sqft |
Source: NTREIS #20522336 Report a problem | ||
| 5/8/2018 | Sold | -- |
Source: Agent Provided Report a problem | ||
| 12/13/2016 | Sold | -- |
Source: Agent Provided Report a problem | ||
Public tax history
| Year | Property taxes | Tax assessment |
|---|---|---|
| 2025 | $7,158 +11% | $583,360 |
| 2024 | $6,448 +14.7% | $583,360 |
| 2023 | $5,620 +10.2% | $583,360 +8.6% |
| 2022 | $5,099 +1.8% | $537,250 +31.8% |
| 2021 | $5,010 -1.5% | $407,640 |
| 2020 | $5,086 +7% | $407,640 +8.5% |
| 2019 | $4,752 +10.7% | $375,850 +11.3% |
| 2018 | $4,293 -51.9% | $337,700 |
| 2017 | $8,925 +6.4% | $337,700 |
| 2016 | $8,392 +28.7% | $337,700 +15.2% |
| 2015 | $6,519 | $293,190 +11.8% |
| 2014 | $6,519 | $262,360 |
| 2013 | -- | -- |
| 2012 | -- | -- |
| 2011 | -- | -- |
| 2010 | -- | -- |
| 2009 | -- | -- |
| 2008 | -- | -- |
| 2007 | -- | -- |
| 2005 | -- | -- |
| 2004 | -- | -- |
| 2003 | -- | -- |
| 2002 | -- | -- |
Find assessor info on the county website
Neighborhood: Waterview
Nearby homes
- $662,2005 bd4 ba4.1k sqft9717 Fairway Vista Dr, Rowlett, TX 75089Off Market

- $616,5005 bd4 ba4.1k sqft9717 Fairway Vista #COLGATE, Rowlett, TX 75089Off Market
- $588,3004 bd3 ba3.9k sqft9805 Fairway Vista Dr, Rowlett, TX 75089Off Market
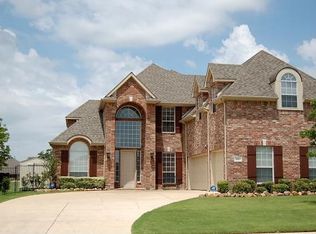
- $576,5004 bd4 ba3.6k sqft9713 Fairway Vista Dr, Rowlett, TX 75089Off Market

- $524,2005 bd3 ba3.7k sqft9809 Fairway Vista Dr, Rowlett, TX 75089Off Market
- $565,8005 bd3 ba3.8k sqft9709 Peachtree Lane, rowlett, TX 75089Off Market
- $555,0005 bd3 ba3.6k sqft9709 Peachtree Ln, Rowlett, TX 75089Off Market
- $536,0004 bd4 ba3.9k sqft9813 Fairway Vista Dr, Rowlett, TX 75089Off Market
Nearby schools
GreatSchools rating
- 5/10Liberty Grove Elementary SchoolGrades: PK-5Distance: 0.4 mi
- 3/10Vernon Schrade Middle SchoolGrades: 6-8Distance: 1.9 mi
- 6/10Sachse High SchoolGrades: 9-12Distance: 3.4 mi
Schools provided by the listing agent
- District: Garland ISD
Source: NTREIS. This data may not be complete. We recommend contacting the local school district to confirm school assignments for this home.
Get a cash offer in 3 minutes
Find out how much your home could sell for in as little as 3 minutes with a no-obligation cash offer.
Estimated market value
$525,800
Get a cash offer in 3 minutes
Find out how much your home could sell for in as little as 3 minutes with a no-obligation cash offer.
Estimated market value
$525,800
- Texas
- Dallas County
- Rowlett
- 75089
- Waterview
- 9801 Fairway Vista Dr
Nearby cities
Nearby neighborhoods
Nearby zip codes
Other Rowlett Topics
