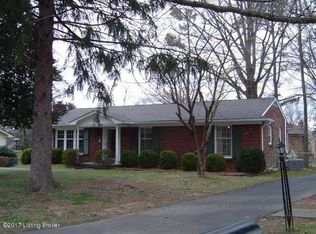
9801 Grenfell Way offers an impressive 4 bedroom 2 full bath home in the well-established community of Meadow Vale, conveniently located off of N Hurstbourne Pkwy and Westport Rd, sitting on a beautiful corner lot with a lush landscape. This immaculate home has a recent remodel of the kitchen and both bathrooms. Upon entering the home, you are greeted by an open floor plan to include an expansive kitchen with a large island, dining room, and living room. Upstairs offers a large master bedroom along with 2 additional bedrooms and a beautifully tiled full bath. The ground floor hosts the formal living room with a large fireplace, 4th bedroom, and a full bathroom. The basement is partially finished, currently being utilized as an office and 3rd sitting area/ man cave. There is a large laundry and storage room as well. Current owners have added a lovely stained, 6-foot wood fence around the back and side yards, where a patio with pavers and an expansive deck resides. The backyard offers a beautiful setting for entertaining, space for the family pet and privacy for relaxing in your backyard. The current owners have made many additional updates to include all child-safe electrical outlets in the lower two floors, insulating the entire attic (keeping a very even temperature throughout the entire home), painting with neutral colors throughout the entire home and much more. Current owners, unfortunately, haven't been able to relocate back to Louisville due to out-of-state work assignments and their loss is your gain. Just seconds from parks, dining, shopping, interstates, work out facilities, family events and more! Hurry, this Meadowvale home WILL NOT LAST!
309 days
|
14
|
0
|
Zillow last checked:
Listing updated:
Listed by:
Shaun S Wallace502-939-8029,
1 Percent Lists Purple Door
Source: Metro Search Inc. LLC DBA Apex MLS,MLS#: 1639038
Facts & features
Interior
Bedrooms & bathrooms
Bedrooms: 4
Bathrooms: 2
Full bathrooms: 2
Primary bedroom
Level: Second
Bedroom
Level: Second
Bedroom
Level: Basement
Breakfast room
Level: Second
Den
Level: Basement
Great room
Level: First
Kitchen
Level: First
Laundry
Level: Basement
Office
Level: Basement
Heating
Forced Air, Natural Gas
Cooling
Central Air
Features
Basement: Finished
Number of fireplaces: 1
Interior area
Total structure area: 1,319
Total interior livable area: 2,209 sqft
Finished area above ground: 1,319
Finished area below ground: 890
Property
Parking
Total spaces: 1
Parking features: Attached
Has attached garage: Yes
Carport spaces: 1
Features
Levels: Quad-Level
Stories: 2
Patio & porch: Deck, Patio, Porch
Fencing: Privacy,Full
Lot
Size: 10,454 Square Feet
Details
Parcel number: 154800420000
Construction
Type & style
Home type: SingleFamily
Property subtype: Single Family Residence
Materials
Wood Frame, Brick
Foundation: Concrete Perimeter
Roof: Shingle
Condition
Year built: 1964
Utilities & green energy
Sewer: Public Sewer
Water: Public
Utilities for property: Electricity Connected, Natural Gas Connected
Community & HOA
Community
Subdivision: Meadowvale
HOA
Has HOA: No
Location
Region: Meadow Vale
Financial & listing details
Price per square foot: $173/sqft
Tax assessed value: $340,000
Annual tax amount: $3,791
Date on market: 6/17/2023
Electric utility on property: Yes
Visit our professional directory to find a foreclosure specialist in your area that can help with your home search.
All calculations are estimates and provided by Zillow, Inc. for informational purposes only. Actual amounts may vary.
HOA fees may include property taxes on listings classified as Co-Ops. Contact the listing agent and/or owner for fee details.
Mortgage interest rates are dependent on a number of factors, including credit score, down payment, and repayment length. Interest rate data provided by Zillow Group Marketplace, Inc. as of 1/1/1970 from various mortgage lenders with which we have lead or other similar arrangements; the Estimated Payment is an average of those rates.
See how much you could borrow to make a competitive offer.