Skip main navigation
Sold for $494,000
  • $494,000

    9801 Hickoryhurst Dr, Nottingham, MD 21236

    4beds
    2,553sqft
    Single Family Residence
    Built in 1992
    9,557 Square Feet Lot
    $503,400 Zestimate®
    $193/sqft
    $2,974 Estimated rent

    Home value

    $503,400

    $458,000 - $554,000

    $2,974/mo

    Zestimate® history
    Loading
    Loading...

    Owner options

    List your home for rent

    $2,974/mo

    Rent Zestimate®

    Find your next renter with Zillow Rental Manager. Plus, with online applications, you can quickly screen prospective tenants – for free.

    Learn more

    $2,974/mo

    Rent Zestimate®

    Refinance and save

    $3,062/mo

    Est. payment

    Refinancing to a lower rate could help reduce your monthly payments and save thousands over the life of the loan.

    See today's rates

    $3,062/mo

    Est. payment

    Explore your selling options

    Work with a Zillow partner agent

    Leverage their expertise and Zillow's premium Showcase listings to get your home seen by more buyers.

    Get started

    List with your own agent

    Get your home in front of millions of buyers by listing it on Zillow.

    Learn how to do it

    Sell it yourself

    Take full control of how buyers see your home on Zillow by listing For Sale by Owner (FSBO).

    List your home

    What's special

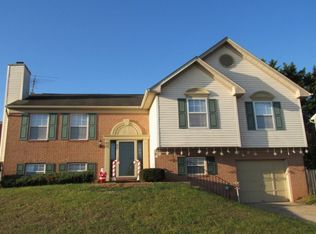
    Welcome to Your Dream Home: A Love Story Awaits Nestled in the charming neighborhood of Oakhurst, this enchanting residence at 9801 Hickoryhurst Drive is not just a house—it's the backdrop for your next great story. Imagine stepping into a world where modern comfort meets timeless elegance, where every corner whispers "Welcome Home." As you approach the home, you’re greeted by a picturesque façade, framed by lush greenery and a manicured lawn that invites you to explore further. The warmth of the home glimmers under the sun, hinting at the cherished memories that await inside. Step through the door and let the open-concept layout embrace you. With 2,778 square feet of thoughtfully designed space, this gem boasts 3.5 baths and 4 spacious bedrooms, perfect for hosting gatherings or cozy nights in. Picture yourself in the heart of the home—the well-appointed kitchen—where culinary delights come to life, and laughter dances in the air. The living area, adorned with a cozy fireplace, is the perfect setting for romantic evenings. Imagine curling up with a good book or sharing stories over a glass of wine, all while the flames flicker gently in the background. The finished basement adds another layer of charm, offering endless possibilities for a media room, game area, or a personal retreat. Venture outside to the deck and patio, where you can sip your morning coffee while basking in the tranquility of your backyard oasis. The 150 SQFT porch welcomes you to enjoy the fresh air, while the 450 SQFT deck sets the stage for summer barbecues and starlit gatherings with friends and family. Located within the Baltimore County Public Schools district and with a walking path to the gunpowder it’s perfect for families looking to grow and thrive in a nurturing community. This is more than just a property—it's where your story begins. Imagine raising your family, hosting friends, and creating unforgettable memories in a place that you’ll be proud to call home. Don’t miss your chance to fall in love with this beautiful home. Schedule a viewing today, and let your new chapter begin!

    Zillow last checked:

    Listing updated:

    Listed by:

    Woody Schmidt 410-303-6586,

    Iron Valley Real Estate of Central PA

    Bought with:

    Umesh Niroula, 642394

    Realty Advantage of Maryland LLC

    Source: Bright MLS,MLS#: MDBC2117380MLS Logo

    Facts & features

    Interior

    Bedrooms & bathrooms
    • Bedrooms: 4
    • Bathrooms: 4
    • Full bathrooms: 3
    • 1/2 bathrooms: 1
    • Main level bathrooms: 1
    Primary bedroom
    • Features: Attached Bathroom, Ceiling Fan(s), Flooring - Luxury Vinyl Plank
    • Level: Upper
    • Area: 160 Square Feet
    • Dimensions: 16 x 10
    Bedroom 1
    • Features: Flooring - Luxury Vinyl Plank
    • Level: Upper
    • Area: 100 Square Feet
    • Dimensions: 10 x 10
    Bedroom 2
    • Features: Flooring - Luxury Vinyl Plank, Ceiling Fan(s)
    • Level: Upper
    • Area: 143 Square Feet
    • Dimensions: 13 x 11
    Bedroom 3
    • Features: Flooring - Luxury Vinyl Plank, Ceiling Fan(s)
    • Level: Upper
    • Area: 130 Square Feet
    • Dimensions: 13 x 10
    Primary bathroom
    • Features: Flooring - Ceramic Tile, Soaking Tub, Bathroom - Walk-In Shower
    • Level: Upper
    • Area: 90 Square Feet
    • Dimensions: 10 x 9
    Bathroom 2
    • Features: Flooring - Ceramic Tile, Bathroom - Tub Shower
    • Level: Upper
    • Area: 49 Square Feet
    • Dimensions: 7 x 7
    Bathroom 3
    • Features: Bathroom - Walk-In Shower
    • Level: Lower
    • Area: 48 Square Feet
    • Dimensions: 8 x 6
    Breakfast room
    • Features: Flooring - HardWood
    • Level: Main
    • Area: 112 Square Feet
    • Dimensions: 14 x 8
    Dining room
    • Features: Flooring - HardWood
    • Level: Main
    • Area: 120 Square Feet
    • Dimensions: 12 x 10
    Family room
    • Features: Flooring - HardWood, Fireplace - Electric
    • Level: Main
    • Area: 165 Square Feet
    • Dimensions: 15 x 11
    Foyer
    • Features: Flooring - HardWood
    • Level: Main
    • Area: 133 Square Feet
    • Dimensions: 19 x 7
    Kitchen
    • Features: Flooring - HardWood, Granite Counters
    • Level: Main
    • Area: 100 Square Feet
    • Dimensions: 10 x 10
    Living room
    • Features: Flooring - HardWood
    • Level: Main
    • Area: 182 Square Feet
    • Dimensions: 14 x 13
    Recreation room
    • Features: Flooring - Carpet
    • Level: Lower
    • Area: 616 Square Feet
    • Dimensions: 28 x 22
    Utility room
    • Level: Lower
    • Area: 198 Square Feet
    • Dimensions: 22 x 9
    Heating
    • Heat Pump, Electric
    Cooling
    • Central Air, Electric
    Appliances
    • Included: Dishwasher, Dryer, Self Cleaning Oven, Oven/Range - Electric, Refrigerator, Washer, Water Heater, Electric Water Heater
    Features
    • Soaking Tub, Bathroom - Walk-In Shower, Breakfast Area, Ceiling Fan(s), Combination Kitchen/Living, Dining Area, Family Room Off Kitchen, Open Floorplan, Primary Bath(s), Upgraded Countertops, Dry Wall
    • Flooring: Carpet, Ceramic Tile, Hardwood, Wood
    • Doors: Storm Door(s)
    • Windows: Bay/Bow, Screens
    • Basement: Concrete
    • Number of fireplaces: 1
    • Fireplace features: Electric, Glass Doors
    Interior area
    • Total structure area: 2,778
    • Total interior livable area: 2,553 sqft
    • Finished area above ground: 1,878
    • Finished area below ground: 675

    Property

    Parking
    • Total spaces: 1
    • Parking features: Garage Faces Front, Attached, Driveway
    • Attached garage spaces: 1
    • Has uncovered spaces: Yes
    Accessibility
    • Accessibility features: Accessible Hallway(s)
    Features
    • Levels: Two
    • Stories: 2
    • Patio & porch: Deck, Porch
    • Pool features: None
    • Fencing: Full,Wood
    Lot
    • Size: 9,557 sqft
    • Dimensions: 1.00 x
    Details
    • Additional structures: Above Grade, Below Grade
    • Parcel number: 04112000001714
    • Zoning: RESIDENTIAL
    • Zoning description: .2194 AC 9801 HICKORYHURST DR WS OAKHURST
    • Special conditions: Standard

    Construction

    Type & style
    • Home type: SingleFamily
    • Architectural style: Colonial
    • Property subtype: Single Family Residence
    Materials
    • Stick Built
    • Foundation: Concrete Perimeter
    • Roof: Architectural Shingle
    Condition
    • Excellent,Very Good
    • New construction: No
    • Year built: 1992

    Utilities & green energy

    • Sewer: Public Sewer
    • Water: Public
    • Utilities for property: Cable Available, Electricity Available, Phone Available, Sewer Available, Water Available

    Community & neighborhood

    Location
    • Region: Nottingham
    • Subdivision: Nottingham

    Other

    Other facts
    • Listing agreement: Exclusive Right To Sell
    • Listing terms: FHA,Cash,Conventional,VA Loan
    • Ownership: Fee Simple

    Price history

    DateEventPrice
    3/31/2025Sold$494,000-0.2%$193/sqft
    Source: Bright MLS #MDBC2117380 Report a problem
    2/4/2025Pending sale$495,000$194/sqft
    Source: Bright MLS #MDBC2117380 Report a problem
    1/31/2025Listed for sale$495,000+30.3%$194/sqft
    Source: Bright MLS #MDBC2117380 Report a problem
    4/3/2020Sold$380,000-1.3%$149/sqft
    Source: Public Record Report a problem
    2/11/2020Listing removed$2,600$1/sqft
    Source: Taylor Properties #MDBC484716 Report a problem
    2/8/2020Listed for rent$2,600+4%$1/sqft
    Source: Taylor Properties #MDBC484716 Report a problem
    2/7/2020Listed for sale$384,900-1.3%$151/sqft
    Source: Taylor Properties #MDBC484678 Report a problem
    7/28/2018Listing removed$2,500$1/sqft
    Source: Blue Hill Realty, LLC. #1001889968 Report a problem
    7/27/2018Listing removed$389,900$153/sqft
    Source: Blue Hill Realty, LLC. #1001975860 Report a problem
    7/11/2018Price change$389,900-2.5%$153/sqft
    Source: Blue Hill Realty, LLC. #1001975860 Report a problem
    7/3/2018Listed for sale$399,900+36%$157/sqft
    Source: Blue Hill Realty, LLC. #1001975860 Report a problem
    6/17/2018Listed for rent$2,500$1/sqft
    Source: Blue Hill Realty, LLC. #1001889968 Report a problem
    11/18/2004Sold$294,000+77.1%$115/sqft
    Source: Public Record Report a problem
    6/30/1994Sold$166,000$65/sqft
    Source: Public Record Report a problem

    Public tax history

    YearProperty taxesTax assessment
    2025$6,449 +31.8%$426,933 +5.7%
    2024$4,894 +6.1%$403,767 +6.1%
    2023$4,613 +8.1%$380,600
    2022$4,268 +8.8%$380,600 +17.6%
    2021$3,924 +9.6%$323,733 +9.6%
    2020$3,579 +1%$295,300
    2019$3,545 +1%$295,300 +1.9%
    2018$3,511 +1%$289,700 +1%
    2017$3,477 -7.3%$286,900 +0.8%
    2016$3,751 $284,667 +0.8%
    2015$3,751 $282,433 +0.8%
    2014$3,751 $280,200
    2013-- $280,200
    2012-- $280,200 -2.2%
    2011-- $286,500 0%
    2010-- $286,560
    2009-- $286,560 -16.5%
    2008-- $343,170 +16.7%
    2007-- $293,970 +20.1%
    2006-- $244,770 +25.2%
    2005-- $195,570 +5.7%
    2004-- $185,006 +6.1%
    2003-- $174,443 +6.4%
    2002-- $163,880 +1.5%
    2001-- $161,530

    Find assessor info on the county website

    Neighborhood: 21236

    Nearby schools

    GreatSchools rating
    Schools provided by the listing agent
    • District: Baltimore County Public Schools

    Source: Bright MLS. This data may not be complete. We recommend contacting the local school district to confirm school assignments for this home.

    Get a cash offer in 3 minutes
    Find out how much your home could sell for in as little as 3 minutes with a no-obligation cash offer.
    Estimated market value
    $503,400
    Get a cash offer in 3 minutes
    Find out how much your home could sell for in as little as 3 minutes with a no-obligation cash offer.
    Estimated market value
    $503,400