An exceptional expression of luxury and craftsmanship, this custom, fully renovated residence offers remarkable scale, refined smart living, and a standout 4-car garage; all designed for those who appreciate quality and distinction. Beyond a welcoming wrap-around porch, you are greeted by a beautiful two-story foyer and T-shaped staircase. From there, the home unfolds with intention. To one side, a spacious living room, currently a game room, features a striking fireplace and bay window. Opposite, a refined office or sitting room leads to a grand dining room with tray ceilings and wainscoting, ideal for elevated entertaining. A wide, sunlit hallway with windows and skylights leads to the heart of the home: a beautifully updated kitchen with quartz surfaces, stainless appliances, center island, and walk-in pantry. The adjoining breakfast room overlooks the gazebo-style deck and pool, blending indoor and outdoor living. Rich wood floors, custom millwork, and designer lighting run throughout. The expansive great room showcases a statement grid accent wall and tile flooring. A full bath, large mudroom, and utility area add convenience, along with a main-level bedroom for guests or multi-generational living. A second staircase leads to the upper-level retreat. The luxurious primary suite is showstopping with a second fireplace, built-ins, and designer accent wall. The en suite includes a soaking tub, separate shower, dual vanities, and two custom closets, one with a watch safe. Private balcony access elevates the suite. Upstairs also offers a laundry room, three additional bedrooms, and two updated full baths. The lower level includes two separate basement spaces: a newly finished section with two flexible recreation rooms and a full bath, and a separate original basement dedicated to extensive storage. Outdoor living is resort-like with a covered composite deck featuring lighting, privacy curtains, and electronics, overlooking a saltwater pool, expansive patio, and fully fenced, level yard. Car enthusiasts and hobbyists alike will appreciate the detached, exceptional, oversized 4-car garage with epoxy floors, recessed lighting, mini-split for heating/cooling, pre-wiring for EV charging, and workspace. Enhanced by a brand-new roof, zoned HVAC, and 100+ smart devices, this home delivers rare scale, sophistication, and thoughtful design well beyond the ordinary.
Closed
Listed by: Berkshire Hathaway HomeServices Select Properties • Jonathan Adams • Contact: 314-368-3380
Bought with: Coldwell Banker Realty - Gundaker
Price Unknown
9801 Hilltop Dr, Saint Louis, MO 63128
5beds
5,858sqft
Single Family Residence
Built in 1913
0.67 Acres Lot
$1,454,000 Zestimate®
$--/sqft
$5,127 Estimated rent
Home value
$1,454,000
$1.38M - $1.53M
$5,127/mo
Zestimate® history
Owner options
List your home for rent
$5,127/mo
Rent Zestimate®
Find your next renter with Zillow Rental Manager. Plus, with online applications, you can quickly screen prospective tenants – for free.
$5,127/mo
Rent Zestimate®
Refinance and save
Refinancing to a lower rate could help reduce your monthly payments and save thousands over the life of the loan.
Explore your selling options
Work with a Zillow partner agent
Leverage their expertise and Zillow's premium Showcase listings to get your home seen by more buyers.
Get startedList with your own agent
Get your home in front of millions of buyers by listing it on Zillow.
Learn how to do itSell it yourself
Take full control of how buyers see your home on Zillow by listing For Sale by Owner (FSBO).
List your homeWhat's special
Striking fireplaceSaltwater poolFully fenced level yardWelcoming wrap-around porchGazebo-style deckDesigner lightingRich wood floors
Zillow last checked:
Listing updated:
Listed by:
Jonathan Adams 314-368-3380,
Berkshire Hathaway HomeServices Select Properties,
Rosie Adams 314-749-7399,
Berkshire Hathaway HomeServices Select Properties
Bought with:
Irene Pappas-Edwards, 2013008019
Coldwell Banker Realty - Gundaker
Source: MARIS,MLS#: 26025060 Originating MLS: St. Louis Association of REALTORS
Originating MLS: St. Louis Association of REALTORSFacts & features
Interior
Bedrooms & bathrooms
- Bedrooms: 5
- Bathrooms: 6
- Full bathrooms: 5
- 1/2 bathrooms: 1
- Main level bathrooms: 2
- Main level bedrooms: 1
Primary bedroom
- Features: Floor Covering: Wood
- Level: Upper
- Area: 336
- Dimensions: 21x16
Bedroom
- Features: Floor Covering: Ceramic Tile
- Level: Main
- Area: 238
- Dimensions: 17x14
Bedroom 2
- Features: Floor Covering: Wood
- Level: Upper
- Area: 210
- Dimensions: 15x14
Bedroom 3
- Features: Floor Covering: Wood
- Level: Upper
- Area: 168
- Dimensions: 14x12
Bedroom 4
- Features: Floor Covering: Wood
- Level: Upper
- Area: 144
- Dimensions: 12x12
Bonus room
- Features: Floor Covering: Carpeting
- Level: Lower
- Area: 195
- Dimensions: 15x13
Breakfast room
- Features: Floor Covering: Wood
- Level: Main
- Area: 182
- Dimensions: 14x13
Great room
- Features: Floor Covering: Ceramic Tile
- Level: Main
- Area: 550
- Dimensions: 25x22
Kitchen
- Features: Floor Covering: Wood
- Level: Main
- Area: 255
- Dimensions: 17x15
Laundry
- Level: Upper
- Area: 63
- Dimensions: 9x7
Living room
- Features: Floor Covering: Wood
- Level: Main
- Area: 399
- Dimensions: 21x19
Mud room
- Features: Floor Covering: Ceramic Tile
- Level: Main
- Area: 64
- Dimensions: 8x8
Office
- Features: Floor Covering: Wood
- Level: Main
- Area: 195
- Dimensions: 15x13
Recreation room
- Features: Floor Covering: Carpeting
- Level: Lower
- Area: 180
- Dimensions: 15x12
Utility room
- Level: Main
- Area: 35
- Dimensions: 7x5
Heating
- Forced Air, Zoned
Cooling
- Ceiling Fan(s), Central Air, Zoned
Appliances
- Included: Gas Cooktop, Dishwasher, Disposal, Microwave, Built-In Electric Oven, Refrigerator, Gas Water Heater
- Laundry: 2nd Floor, Laundry Room, Upper Level
Features
- Beamed Ceilings, Bookcases, Breakfast Bar, Breakfast Room, Built-in Features, Ceiling Fan(s), Crown Molding, Double Vanity, Eat-in Kitchen, Entrance Foyer, High Ceilings, High Speed Internet, Kitchen Island, Lever Faucets, Open Floorplan, Pantry, Recessed Lighting, Separate Dining, Separate Shower, Smart Home, Smart Thermostat, Soaking Tub, Solid Surface Countertop(s), Storage, Tub, Two Story Entrance Foyer, Walk-In Closet(s), Walk-In Pantry, Wired for Data, Workshop/Hobby Area
- Flooring: Carpet, Tile, Wood
- Doors: French Doors, Panel Door(s), Pocket Door(s)
- Windows: Insulated Windows, Plantation Shutters, Skylight(s), Tilt-In Windows, Window Treatments
- Basement: Partially Finished,Sleeping Area,Storage Space,Sump Pump
- Number of fireplaces: 2
- Fireplace features: Gas, Living Room, Master Bedroom
Interior area
- Total structure area: 5,858
- Total interior livable area: 5,858 sqft
- Finished area above ground: 5,408
- Finished area below ground: 450
Property
Parking
- Total spaces: 4
- Parking features: Additional Parking, Concrete, Detached, Driveway, Electric Vehicle Charging Station(s), Garage, Garage Door Opener, Garage Faces Front, Heated Garage, Lighted, Oversized, Private, Storage, Workshop in Garage
- Garage spaces: 4
- Has uncovered spaces: Yes
Accessibility
- Accessibility features: Smart Technology
Features
- Levels: Two
- Patio & porch: Composite, Covered, Deck, Front Porch, Patio, Wrap Around
- Exterior features: Balcony, Lighting, Private Yard, Storage
- Has private pool: Yes
- Pool features: Fiberglass, Heated, In Ground, Outdoor Pool, Pool Cover, Private, Salt Water
- Fencing: Back Yard,Full,Privacy,Vinyl
Lot
- Size: 0.67 Acres
- Features: Landscaped, Level, Sprinklers In Front, Sprinklers In Rear
Details
- Additional structures: Garage(s), Shed(s)
- Parcel number: 27M310201
- Special conditions: Standard
Construction
Type & style
- Home type: SingleFamily
- Architectural style: Traditional
- Property subtype: Single Family Residence
Materials
- Brick Veneer, Vinyl Siding
- Roof: Architectural Shingle
Condition
- Updated/Remodeled
- New construction: No
- Year built: 1913
Utilities & green energy
- Electric: Ameren
- Sewer: Public Sewer
- Water: Public
- Utilities for property: Cable Available, Electricity Available, Natural Gas Connected, Phone Available, Sewer Connected, Water Available
Community & HOA
Community
- Security: Fire Alarm, Security Service, Smoke Detector(s)
- Subdivision: Tyrie Sappington Estate
HOA
- Has HOA: No
Location
- Region: Saint Louis
Financial & listing details
- Tax assessed value: $603,800
- Annual tax amount: $7,298
- Date on market: 5/11/2026
- Cumulative days on market: 1 day
- Listing terms: Cash,Conventional
- Electric utility on property: Yes
Price history
| Date | Event | Price |
|---|---|---|
| 7/27/2026 | Sold | -- |
Source:  MARIS #26025060 Report a problem MARIS #26025060 Report a problem | ||
| 5/13/2026 | Pending sale | $1,450,000$248/sqft |
Source: MARIS #26025060 Report a problem | ||
| 5/11/2026 | Listed for sale | $1,450,000+87.1%$248/sqft |
Source: MARIS #26025060 Report a problem | ||
| 7/1/2019 | Sold | -- |
Source: MARIS #18089787 Report a problem | ||
| 5/3/2019 | Pending sale | $775,000$132/sqft |
Source: Keller Williams Realty Chesterfield #18089787 Report a problem | ||
| 4/5/2019 | Price change | $775,000-3%$132/sqft |
Source: Keller Williams Realty Chesterfield #18089787 Report a problem | ||
| 11/15/2018 | Listed for sale | $799,000$136/sqft |
Source: Keller Williams Realty Chester #18089787 Report a problem | ||
| 1/20/2006 | Sold | -- |
Source: Public Record Report a problem | ||
| 9/16/2005 | Sold | -- |
Source: Public Record Report a problem | ||
| 12/5/2000 | Sold | -- |
Source: Public Record Report a problem | ||
| 8/18/1997 | Sold | -- |
Source: Public Record Report a problem | ||
Public tax history
| Year | Property taxes | Tax assessment |
|---|---|---|
| 2025 | $7,298 -19.4% | $114,730 -17.6% |
| 2024 | $9,051 +0.3% | $139,180 |
| 2023 | $9,027 -3.7% | $139,180 +0.3% |
| 2022 | $9,374 +3.7% | $138,720 |
| 2021 | $9,042 +15.9% | $138,720 +20.1% |
| 2020 | $7,801 -10.1% | $115,480 |
| 2019 | $8,676 | $115,480 -1.4% |
| 2018 | $8,676 | $117,110 |
| 2017 | $8,676 +1.1% | $117,110 +18% |
| 2016 | $8,580 +12.1% | $99,220 |
| 2015 | $7,656 | $99,220 +2.2% |
| 2014 | $7,656 +2.8% | $97,090 |
| 2013 | $7,451 | $97,090 -11.9% |
| 2012 | -- | $110,200 |
| 2011 | -- | $110,200 +12.9% |
| 2010 | $5,936 +2.8% | $97,590 |
| 2009 | $5,775 -11.8% | $97,590 -12.1% |
| 2008 | $6,547 +59% | $110,980 |
| 2007 | $4,119 | $110,980 +62.3% |
| 2006 | $4,119 -3.6% | $68,380 |
| 2005 | $4,274 | $68,380 -13.1% |
| 2003 | -- | $78,660 -16.2% |
| 2002 | $5,529 +348.6% | $93,860 |
| 2001 | $1,233 | $93,860 |
Find assessor info on the county website
Neighborhood: 63128
Nearby homes
- $--3 bd2 ba1.8k sqft9803 Hilltop Dr, Saint Louis, MO 63128Sold
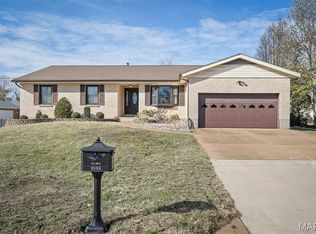
- $927,4004 bd3 ba3.9k sqft9709 Hilltop Dr, Saint Louis, MO 63128Off Market
- $1,129,7004 bd4 ba4.3k sqft12112 Gravois Rd, Saint Louis, MO 63127Off Market
- $930,0004 bd3 ba2.3k sqft9705 Hilltop Dr, Saint Louis, MO 63128Off Market
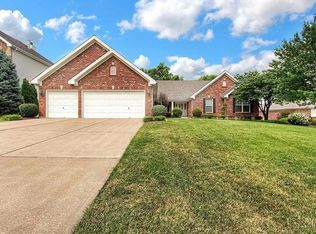
- $601,5003 bd3 ba2.6k sqft9807 Hilltop Dr, Saint Louis, MO 63128Off Market
- $288,1002 bd1 ba1k sqft9800 Hilltop Dr, Saint Louis, MO 63128Off Market
- $323,8002 bd1 ba1.4k sqft11959 Lombardy Ln, Saint Louis, MO 63128Off Market
- $751,2003 bd2 ba2.8k sqft9701 Hilltop Dr, Saint Louis, MO 63128Off Market
Nearby schools
GreatSchools rating
- 8/10Concord Elementary SchoolGrades: K-5Distance: 1.2 mi
- 7/10Robert H. Sperreng Middle SchoolGrades: 6-8Distance: 1.5 mi
- 9/10Lindbergh Sr. High SchoolGrades: 9-12Distance: 0.9 mi
Schools provided by the listing agent
- Elementary: Concord Elem. School
- Middle: Robert H. Sperreng Middle
- High: Lindbergh Sr. High
Source: MARIS. This data may not be complete. We recommend contacting the local school district to confirm school assignments for this home.
Get a cash offer in 3 minutes
Find out how much your home could sell for in as little as 3 minutes with a no-obligation cash offer.
Estimated market value
$1,454,000
Get a cash offer in 3 minutes
Find out how much your home could sell for in as little as 3 minutes with a no-obligation cash offer.
Estimated market value
$1,454,000
- Missouri
- Saint Louis County
- Sunset Hills
- 63128
- 9801 Hilltop Dr
Nearby cities
Nearby zip codes
Other Sunset Hills Topics
