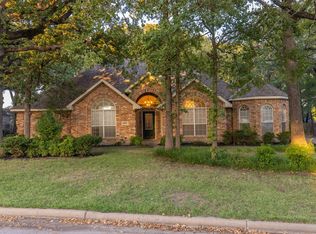
Situated in the sought after Hunters Run subdivision, this large home is nestled under a canopy of beautiful, mature trees in an established neighborhood. With 4 bedrooms, 3 bathrooms and 2 large living rooms, there is plenty of space for everyone in this home. In 2018, the current owners gave this home a modern look with numerous updates including quartz counters and stainless appliances in the kitchen, updated flooring and more! When you enter the home your will find the first living room to the right which is connected to the kitchen and dining room. The large open floor plan of this space is perfect for entertaining. Off of the kitchen is the second living space and while still large, offers a more cozy feel. There is one bedroom and bathroom downstairs, perfect for your guests, while the remaining bedrooms and bathrooms are all upstairs. The large lot also offers plenty of outdoor space.
Sold
Price Unknown
9801 Hunters Run St, Greenville, TX 75402
4beds
2,982sqft
Single Family Residence
Built in 1986
0.36 Acres Lot
$353,600 Zestimate®
$--/sqft
$2,454 Estimated rent
Home value
$353,600
$311,000 - $396,000
$2,454/mo
Zestimate® history
Owner options
List your home for rent
$2,454/mo
Rent Zestimate®
Find your next renter with Zillow Rental Manager. Plus, with online applications, you can quickly screen prospective tenants – for free.
$2,454/mo
Rent Zestimate®
Refinance and save
Refinancing to a lower rate could help reduce your monthly payments and save thousands over the life of the loan.
Explore your selling options
Work with a Zillow partner agent
Leverage their expertise and Zillow's premium Showcase listings to get your home seen by more buyers.
Get startedList with your own agent
Get your home in front of millions of buyers by listing it on Zillow.
Learn how to do itSell it yourself
Take full control of how buyers see your home on Zillow by listing For Sale by Owner (FSBO).
List your homeWhat's special
Zillow last checked:
Listing updated:
Listed by:
Amanda Stewart 0695824 866-277-6005,
All City 866-277-6005
Bought with:
Ashley Lusk
Monument Realty
Source: NTREIS,MLS#: 20592705
Facts & features
Interior
Bedrooms & bathrooms
- Bedrooms: 4
- Bathrooms: 3
- Full bathrooms: 3
Primary bedroom
- Features: En Suite Bathroom
- Level: Second
- Dimensions: 17 x 15
Bedroom
- Level: Second
- Dimensions: 21 x 15
Bedroom
- Level: Second
- Dimensions: 14 x 12
Bedroom
- Level: First
- Dimensions: 14 x 12
Dining room
- Level: First
- Dimensions: 14 x 10
Family room
- Level: First
- Dimensions: 16 x 14
Kitchen
- Features: Breakfast Bar, Built-in Features
- Level: First
- Dimensions: 14 x 13
Living room
- Level: First
- Dimensions: 20 x 15
Heating
- Central
Cooling
- Central Air, Electric
Appliances
- Included: Dishwasher, Electric Range, Disposal, Microwave
- Laundry: Washer Hookup, Laundry in Utility Room
Features
- Decorative/Designer Lighting Fixtures, Granite Counters, High Speed Internet, Open Floorplan, Cable TV
- Flooring: Carpet, Luxury Vinyl Plank
- Has basement: No
- Has fireplace: No
Interior area
- Total interior livable area: 2,982 sqft
Property
Parking
- Total spaces: 2
- Parking features: Concrete, Door-Single, Driveway, Garage, Garage Door Opener, Garage Faces Side
- Attached garage spaces: 2
- Has uncovered spaces: Yes
Features
- Levels: Two
- Stories: 2
- Patio & porch: Deck, Patio
- Pool features: None
- Fencing: Wood
Lot
- Size: 0.36 Acres
- Features: Interior Lot, Many Trees, Subdivision
Details
- Parcel number: 47722
Construction
Type & style
- Home type: SingleFamily
- Architectural style: Traditional,Detached
- Property subtype: Single Family Residence
Materials
- Brick
- Foundation: Pillar/Post/Pier
- Roof: Composition
Condition
- Year built: 1986
Utilities & green energy
- Sewer: Public Sewer
- Water: Public
- Utilities for property: Electricity Connected, Sewer Available, Water Available, Cable Available
Community & HOA
Community
- Features: Curbs
- Security: Smoke Detector(s)
- Subdivision: Hunters Run Sec 1
HOA
- Has HOA: No
Location
- Region: Greenville
Financial & listing details
- Annual tax amount: $7,717
- Date on market: 4/26/2024
- Cumulative days on market: 187 days
- Listing terms: Cash,Conventional,FHA,VA Loan
- Exclusions: Security System, Curtains and Curtain Rods
- Electric utility on property: Yes
Price history
| Date | Event | Price |
|---|---|---|
| 10/30/2024 | Sold | -- |
Source: NTREIS #20592705 Report a problem | ||
| 9/22/2024 | Listing removed | $409,900$137/sqft |
Source: NTREIS #20592705 Report a problem | ||
| 9/6/2024 | Contingent | $409,900$137/sqft |
Source: NTREIS #20592705 Report a problem | ||
| 8/29/2024 | Price change | $409,900-1.2%$137/sqft |
Source: NTREIS #20592705 Report a problem | ||
| 8/15/2024 | Price change | $414,900-1.2%$139/sqft |
Source: NTREIS #20592705 Report a problem | ||
| 8/11/2024 | Listed for sale | $419,900$141/sqft |
Source: NTREIS #20592705 Report a problem | ||
| 8/9/2024 | Contingent | $419,900$141/sqft |
Source: NTREIS #20592705 Report a problem | ||
| 8/1/2024 | Price change | $419,900-2.3%$141/sqft |
Source: NTREIS #20592705 Report a problem | ||
| 7/19/2024 | Price change | $429,900-2.3%$144/sqft |
Source: NTREIS #20592705 Report a problem | ||
| 7/9/2024 | Price change | $439,900-3.1%$148/sqft |
Source: NTREIS #20592705 Report a problem | ||
| 6/15/2024 | Price change | $453,900-0.2%$152/sqft |
Source: NTREIS #20592705 Report a problem | ||
| 6/3/2024 | Price change | $454,900-3.2%$153/sqft |
Source: NTREIS #20592705 Report a problem | ||
| 4/26/2024 | Listed for sale | $469,900$158/sqft |
Source: NTREIS #20592705 Report a problem | ||
Public tax history
Tax history is unavailable.
Neighborhood: 75402
Nearby homes
- $--3 bd2 ba2.5k sqft9803 Hunters Run St, Greenville, TX 75402Sold
- $368,0004 bd3 ba2.8k sqft1300 Cheltenham Pl, Greenville, TX 75402Off Market
- $394,4003 bd2 ba2.5k sqft9803 Hunters Run, Greenville, TX 75402Off Market

- $400,9004 bd3 ba2.9k sqft9801 Hunters Run, Greenville, TX 75402Off Market
- $241,200-- bd8 ba1.9k sqft10508 Shauna Dr, Greenville, TX 75402Off Market
- $436,2003 bd3 ba2.5k sqft9811 Hunters Run, Greenville, TX 75402Off Market
- $303,6003 bd3 ba2.1k sqft9809 Hunters Run, Greenville, TX 75402Off Market
- $326,000-- bd-- ba2k sqft9807 Hunters Run, Greenville, TX 75402Off Market
Nearby schools
GreatSchools rating
- 5/10Lamar Elementary SchoolGrades: K-4Distance: 2.7 mi
- 2/10Greenville Middle SchoolGrades: 7-8Distance: 4.4 mi
- 3/10Greenville High SchoolGrades: 9-12Distance: 2.8 mi
Schools provided by the listing agent
- Elementary: Lamar
- Middle: Greenville
- High: Greenville
- District: Greenville ISD
Source: NTREIS. This data may not be complete. We recommend contacting the local school district to confirm school assignments for this home.
Get a cash offer in 3 minutes
Find out how much your home could sell for in as little as 3 minutes with a no-obligation cash offer.
Estimated market value
$353,600
Get a cash offer in 3 minutes
Find out how much your home could sell for in as little as 3 minutes with a no-obligation cash offer.
Estimated market value
$353,600
- Texas
- Hunt County
- Greenville
- 75402
- 9801 Hunters Run St
Nearby cities
Nearby neighborhoods
Nearby zip codes
Other Greenville Topics
