Welcome to the popular community of Wellington! Being just inside the 485 loop off Prosperity Church Rd and Harris Blvd, convenience is a given. This picturesque home provides an all-new exterior including siding (2024), central air (2024), roof (2023), windows (2022), garage roof (2021), front gutters (and all gutters inc. garage have Gutter Guard)! This offers instant curb appeal and peace of mind for years to come. Step inside and envision the possibilities- all it needs is your personal touch and design vision to reinvigorate the inside to match the outside. Create your dream home from the inside out! Very close proximity to Clarks Creek Greenway just at the end of Chadwell Ln. and the community pool, playground and tennis courts along Saxonbury Way. Home sits on a large corner lot with wide driveway and has a 3-car detached garage (rare for this community)! This is a unique find for those who want the hard work done on the outside and creative freedom inside.
Closed
$375,000
9801 Kent Village Dr, Charlotte, NC 28269
3beds
1,632sqft
Single Family Residence
Built in 1987
0.34 Acres Lot
$375,700 Zestimate®
$230/sqft
$2,008 Estimated rent
Home value
$375,700
$346,000 - $406,000
$2,008/mo
Zestimate® history
Owner options
List your home for rent
$2,008/mo
Rent Zestimate®
Find your next renter with Zillow Rental Manager. Plus, with online applications, you can quickly screen prospective tenants – for free.
$2,008/mo
Rent Zestimate®
Refinance and save
$2,442/mo
Est. payment
Refinancing to a lower rate could help reduce your monthly payments and save thousands over the life of the loan.
$2,442/mo
Est. payment
Explore your selling options
Work with a Zillow partner agent
Leverage their expertise and Zillow's premium Showcase listings to get your home seen by more buyers.
Get startedList with your own agent
Get your home in front of millions of buyers by listing it on Zillow.
Learn how to do itSell it yourself
Take full control of how buyers see your home on Zillow by listing For Sale by Owner (FSBO).
List your homeWhat's special
Zillow last checked:
Listing updated:
Listed by:
CJ Floyd CJLFloyd@gmail.com,
RE/MAX Crossroads
Bought with:
Tabatha Polston
Keller Williams South Park
Source: Canopy MLS as distributed by MLS GRID,MLS#: 4252245
Facts & features
Interior
Bedrooms & bathrooms
- Bedrooms: 3
- Bathrooms: 3
- Full bathrooms: 2
- 1/2 bathrooms: 1
Primary bedroom
- Level: Upper
Bedroom s
- Level: Upper
Bedroom s
- Level: Upper
Bathroom full
- Level: Upper
Bathroom half
- Level: Main
Breakfast
- Level: Main
Den
- Level: Main
Dining area
- Level: Main
Kitchen
- Level: Main
Laundry
- Level: Main
Living room
- Level: Main
Sunroom
- Level: Main
Heating
- Forced Air, Natural Gas
Cooling
- Central Air
Appliances
- Included: Dishwasher, Microwave, Refrigerator with Ice Maker, Washer/Dryer
- Laundry: Electric Dryer Hookup, In Hall, Laundry Closet, Main Level, Washer Hookup
Features
- Pantry, Walk-In Closet(s)
- Flooring: Carpet, Laminate, Tile
- Has basement: No
- Attic: Pull Down Stairs
- Fireplace features: Gas Log, Living Room
Interior area
- Total structure area: 1,632
- Total interior livable area: 1,632 sqft
- Finished area above ground: 1,632
- Finished area below ground: 0
Property
Parking
- Total spaces: 7
- Parking features: Driveway, Detached Garage, Garage Door Opener, Garage on Main Level
- Garage spaces: 3
- Uncovered spaces: 4
Features
- Levels: Two
- Stories: 2
- Pool features: Community
Lot
- Size: 0.34 Acres
- Features: Corner Lot, Level, Wooded
Details
- Parcel number: 02729163
- Zoning: N1-A
- Special conditions: Standard
Construction
Type & style
- Home type: SingleFamily
- Property subtype: Single Family Residence
Materials
- Vinyl
- Foundation: Slab
- Roof: Shingle
Condition
- New construction: No
- Year built: 1987
Utilities & green energy
- Sewer: Public Sewer
- Water: City
- Utilities for property: Cable Available, Electricity Connected, Fiber Optics
Community & HOA
Community
- Features: Cabana, Playground, Tennis Court(s), Walking Trails
- Subdivision: Wellington
HOA
- Has HOA: Yes
- HOA fee: $172 quarterly
- HOA name: Community Assoc. Mgmt.
- HOA phone: 704-565-5009
Location
- Region: Charlotte
Financial & listing details
- Price per square foot: $230/sqft
- Tax assessed value: $339,700
- Date on market: 5/2/2025
- Cumulative days on market: 2 days
- Listing terms: Cash,Conventional,FHA,FHA 203(K),VA Loan
- Electric utility on property: Yes
- Road surface type: Concrete, Paved
Price history
| Date | Event | Price |
|---|---|---|
| 5/29/2025 | Sold | $375,000+1.6%$230/sqft |
Source:  Canopy MLS as distributed by MLS GRID #4252245 Report a problem Canopy MLS as distributed by MLS GRID #4252245 Report a problem | ||
| 5/2/2025 | Listed for sale | $369,000$226/sqft |
Source: Canopy MLS as distributed by MLS GRID #4252245 Report a problem | ||
Public tax history
| Year | Property taxes | Tax assessment |
|---|---|---|
| 2025 | -- | $339,700 |
| 2024 | $2,726 +3.6% | $339,700 |
| 2023 | $2,631 +18.4% | $339,700 +56.3% |
| 2022 | $2,223 | $217,300 |
| 2021 | -- | $217,300 |
| 2020 | $2,204 +0.7% | $217,300 |
| 2019 | $2,189 +3.5% | $217,300 +39.7% |
| 2018 | $2,114 +2.3% | $155,500 |
| 2017 | $2,066 | $155,500 |
| 2016 | $2,066 | $155,500 |
| 2015 | $2,066 +0.3% | $155,500 |
| 2014 | $2,059 | -- |
| 2013 | -- | $155,500 |
| 2012 | -- | $155,500 |
| 2011 | -- | $155,500 +11.7% |
| 2010 | -- | $139,200 |
| 2009 | -- | $139,200 |
| 2008 | -- | $139,200 |
| 2007 | -- | $139,200 |
| 2006 | -- | $139,200 |
| 2005 | -- | $139,200 |
| 2004 | -- | $139,200 |
| 2003 | -- | $139,200 +6.7% |
| 2002 | -- | $130,500 |
| 2001 | -- | $130,500 |
| 2000 | -- | $130,500 |
Find assessor info on the county website
Neighborhood: Prosperity Village
Nearby homes
- $387,5004 bd2 ba2.2k sqft9809 Kent Village Dr, Charlotte, NC 28269Off Market
- $327,1003 bd2 ba1.3k sqft4308 Chadwell Ln, Charlotte, NC 28269Off Market
- $360,0004 bd2 ba1.8k sqft4301 Chadwell Ln, Charlotte, NC 28269Sold
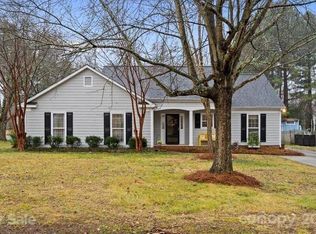
- $2,0803 bd3 ba-- sqft4307 Saxonbury Way, Charlotte, NC 28269For Rent
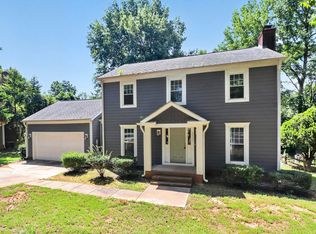
- $355,0003 bd2 ba1.5k sqft4309 Chadwell Ln, Charlotte, NC 28269Off Market
- $368,9003 bd2 ba2.2k sqft9800 Kent Village Dr, Charlotte, NC 28269Off Market
- $356,9003 bd2 ba1.8k sqft9740 Kent Village Dr, Charlotte, NC 28269Off Market
- $371,1004 bd3 ba1.6k sqft4313 Saxonbury Way, Charlotte, NC 28269Off Market
Nearby schools
GreatSchools rating
- 7/10Croft Community ElementaryGrades: PK-5Distance: 1.3 mi
- 2/10Ridge Road Middle SchoolGrades: 6-8Distance: 2.4 mi
- 4/10Mallard Creek HighGrades: 9-12Distance: 1.5 mi
Schools provided by the listing agent
- Elementary: Croft Community
- Middle: Ridge Road
- High: Mallard Creek
Source: Canopy MLS as distributed by MLS GRID. This data may not be complete. We recommend contacting the local school district to confirm school assignments for this home.
Get a cash offer in 3 minutes
Find out how much your home could sell for in as little as 3 minutes with a no-obligation cash offer.
Estimated market value
$375,700
Get a cash offer in 3 minutes
Find out how much your home could sell for in as little as 3 minutes with a no-obligation cash offer.
Estimated market value
$375,700
- North Carolina
- Mecklenburg County
- Charlotte
- 28269
- Prosperity Village
- 9801 Kent Village Dr
Nearby cities
Nearby neighborhoods
Nearby zip codes
Other Charlotte Topics
