Sagle Idaho! Riverfront Community on the Pend O'reille River. Nicely updated single-level home with over 1,600 sq ft, 3 beds, 2 baths. Spacious Main Floor Master with Walk in Shower and Big Garden Tub and 2 Walk In Closets. Great Room, living room, vaulted ceilings, 2 Sets of French Doors to the Outside, and tons of natural light. Big open concept kitchen with large Island, breakfast bar, New Stove & Microwave. Laundry & Mud Room. Great Storage. Fresh paint, new flooring, updated fixtures and More. Detached 30x30 garage oversized 2 stalls + enclosed workshop. Flat, usable land with wide-open skies and gorgeous mountain views. Community Day use dock and Picnic area with Riverfront. NEW docks/slips coming soon. Covered front porch with Great Views. RV Parking, Room for a Garden, Fruit Trees and a Quiet Peaceful setting with Tons of Wildlife right out your door. A rare combo of space, updates & outdoor beauty! PRE-inspected and move-in ready!
Sold
Price Unknown
9801 Lakeshore Dr, Sagle, ID 83860
3beds
2baths
1,674sqft
Single Family Residence
Built in 1997
1.93 Acres Lot
$544,700 Zestimate®
$--/sqft
$2,657 Estimated rent
Home value
$544,700
$479,000 - $621,000
$2,657/mo
Zestimate® history
Owner options
List your home for rent
$2,657/mo
Rent Zestimate®
Find your next renter with Zillow Rental Manager. Plus, with online applications, you can quickly screen prospective tenants – for free.
$2,657/mo
Rent Zestimate®
Refinance and save
$330/mo
Est. payment
Refinancing to a lower rate could help reduce your monthly payments and save thousands over the life of the loan.
$330/mo
Est. payment
Explore your selling options
Work with a Zillow partner agent
Leverage their expertise and Zillow's premium Showcase listings to get your home seen by more buyers.
Get startedList with your own agent
Get your home in front of millions of buyers by listing it on Zillow.
Learn how to do itSell it yourself
Take full control of how buyers see your home on Zillow by listing For Sale by Owner (FSBO).
List your homeWhat's special
Zillow last checked:
Listing updated:
Listed by:
Tracey Tindall 208-818-2365,
The Experience Northwest
Bought with:
Robert "bobski" Lesniewski, SP55752
COLDWELL BANKER RESORT REALTY
Source: SELMLS,MLS#: 20251865
Facts & features
Interior
Bedrooms & bathrooms
- Bedrooms: 3
- Bathrooms: 2
- Main level bathrooms: 2
- Main level bedrooms: 3
Rooms
- Room types: Family Room, Formal Living Rm, Great Room, Master Bedroom, Mud Room, Utility Room
Primary bedroom
- Description: On Suite, Double Walk In Closets, New Carpet
- Level: Main
Bedroom 2
- Description: New Capret And Paint
- Level: Main
Bedroom 3
- Description: New Capret And Paint
- Level: Main
Bathroom 1
- Description: Full Master Bath, Walk In Shower, Garden Tub,
- Level: Main
Bathroom 2
- Description: New Flooring And Paint
- Level: Main
Dining room
- Description: Laminate Flooring, Vaulted Ceiling
- Level: Main
Family room
- Description: Vaulted Ceiling, Laminate Flooring, French Doors
- Level: Main
Kitchen
- Description: Open Concept, new Range and Microwave
- Level: Main
Living room
- Description: Vaulted Ceiling, Laminate Flooring, Wood Stove
- Level: Main
Heating
- Electric, Forced Air, Stove, Wood, Furnace
Cooling
- None
Appliances
- Included: Built In Microwave, Dishwasher, Disposal, Dryer, Freezer, Range Hood, Range/Oven, Refrigerator, Washer, Water Softener
- Laundry: Laundry Room, Main Level, Tile Floor, Mud Room, New Paint
Features
- Walk-In Closet(s), Ceiling Fan(s), Soaking Tub, Insulated, Storage, Vaulted Ceiling(s)
- Flooring: Laminate
- Doors: French Doors
- Windows: Vinyl
- Basement: None,Crawl Space
- Has fireplace: Yes
- Fireplace features: Raised Hearth, Wood Burning
Interior area
- Total structure area: 1,674
- Total interior livable area: 1,674 sqft
- Finished area above ground: 1,674
- Finished area below ground: 0
Property
Parking
- Total spaces: 2
- Parking features: 2 Car Detached, Electricity, Workshop in Garage, Garage Door Opener, Gravel, Off Street, Open
- Garage spaces: 2
- Has uncovered spaces: Yes
Features
- Levels: One
- Stories: 1
- Patio & porch: Covered Porch, Porch
- Has view: Yes
- View description: Mountain(s), Panoramic
- Waterfront features: River, Secondary Waterfront, Water Frontage Location(Tributary), Beach Front(Dock, Lawn/Grass, Level, Rocky, Sandy, Pebble), Water Access Type(Community Access), Water Access Location(Tributary), Water Access, Water Navigation(Motor Boat)
- Body of water: Pend Oreille River
Lot
- Size: 1.93 Acres
- Features: 5 to 10 Miles to City/Town, Level, Mature Trees
Details
- Additional structures: Workshop
- Parcel number: RP027090000060A
- Zoning: R-5
- Zoning description: Residential
- Other equipment: Satellite Dish
Construction
Type & style
- Home type: SingleFamily
- Property subtype: Single Family Residence
Materials
- Frame, Vinyl Siding
- Roof: Composition
Condition
- Resale
- New construction: No
- Year built: 1997
- Major remodel year: 2025
Utilities & green energy
- Sewer: Septic Tank
- Water: Community
- Utilities for property: Electricity Connected, Natural Gas Not Available, Phone Connected, Cable Connected
Green energy
- Water conservation: Low-Flow Fixtures
Community & HOA
HOA
- Has HOA: Yes
- Services included: Community Water, Dock
- HOA fee: $330 annually
Location
- Region: Sagle
Financial & listing details
- Tax assessed value: $554,843
- Annual tax amount: $1,334
- Date on market: 7/11/2025
- Listing terms: Cash, Conventional, FHA, IHA, USDA Loan
- Ownership: Fee Simple
- Electric utility on property: Yes
- Road surface type: Gravel
Price history
| Date | Event | Price |
|---|---|---|
| 9/12/2025 | Sold | -- |
Source:  SELMLS #20251865 Report a problem SELMLS #20251865 Report a problem | ||
| 7/17/2025 | Pending sale | $535,000$320/sqft |
Source:  Coeur d'Alene MLS #25-7212 Report a problem Coeur d'Alene MLS #25-7212 Report a problem | ||
| 7/11/2025 | Listed for sale | $535,000$320/sqft |
Source: Coeur d'Alene MLS #25-7212 Report a problem | ||
Public tax history
| Year | Property taxes | Tax assessment |
|---|---|---|
| 2024 | $1,150 +58.9% | $554,843 +17.1% |
| 2023 | $724 -56.9% | $473,622 +4.5% |
| 2022 | $1,681 +220.2% | $453,186 +58.5% |
| 2021 | $525 -52.3% | $285,892 +10.8% |
| 2020 | $1,101 +159.3% | $258,101 +9.5% |
| 2019 | $425 | $235,644 +8.4% |
| 2018 | $425 +9.5% | $217,436 +0.3% |
| 2017 | $388 -66.8% | $216,780 +2.9% |
| 2016 | $1,167 | $210,667 -0.5% |
| 2015 | $1,167 -4.8% | $211,808 +2.4% |
| 2014 | $1,226 | $206,807 |
| 2013 | -- | $206,807 |
| 2012 | -- | -- |
| 2011 | -- | $233,947 |
| 2010 | -- | -- |
| 2009 | -- | -- |
Find assessor info on the county website
Neighborhood: 83860
Nearby homes
- $681,0003 bd3 ba2k sqft45 Bonnie Ln, Sagle, ID 83860Off Market
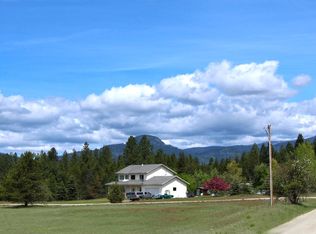
- $--6.48 Acres5 Bonnie Ln, Sagle, ID 83860Sold

- $--12 Acres9572 Lakeshore, Sagle, ID 83860Off Market
- $417,3003 bd1 ba396 sqft9713 Lakeshore Dr, Sagle, ID 83860Off Market
- $--3 bd2 ba2.6k sqft9710 Lakeshore Dr, Sagle, ID 83860Sold
- $1,495,0002 bd3 ba2.7k sqft90 Bonnie Ln, Sagle, ID 83860For Sale
- $854,9002 bd3 ba2.1k sqft9969 Lakeshore Dr, Sagle, ID 83860Off Market
- $826,2005 bd1 ba1.8k sqft10010 Lakeshore Dr, Sagle, ID 83860Off Market
Nearby schools
GreatSchools rating
- 8/10Sagle Elementary SchoolGrades: PK-6Distance: 6.6 mi
- 7/10Sandpoint Middle SchoolGrades: 7-8Distance: 7.3 mi
- 5/10Sandpoint High SchoolGrades: 9-12Distance: 7.2 mi
Schools provided by the listing agent
- Elementary: Sagle
- Middle: Sandpoint
- High: Sandpoint
Source: SELMLS. This data may not be complete. We recommend contacting the local school district to confirm school assignments for this home.
Sell for more on Zillow
Get a Zillow Showcase℠ listing at no additional cost and you could sell for .
$544,700
2% more
+$10,894
With Zillow Showcase(estimated)
$555,594
- Idaho
- Bonner County
- Sagle
- 83860
- 9801 Lakeshore Dr
Nearby cities
Nearby zip codes
Other Sagle Topics
