Super cute 3 bed, 1 bath home on a corner lot that proves good things really do come in practical-sized packages. With 1,133 sq ft, this place is easy to maintain, easy to love, and won’t have you spending your entire weekend cleaning rooms nobody uses anyway. Cozy, functional layout with great natural light, solid outdoor space, and tons of charm throughout. Perfect for a first-time buyer, downsizer, or anyone tired of paying for wasted space and empty formal dining rooms. Clean, cute, and ready for its next owner!
Pending
Listed by: Magnolia Real Estate • Michelle Sanders
Price cut: $10K (6/17)
$129,900
9801 Lawnview Dr, Saint Louis, MO 63136
3beds
1,133sqft
:
Get pre-qualified$908/mo
Single Family Residence
Built in 1954
7,548 Square Feet Lot
$-- Zestimate®
$115/sqft
$-- HOA
What's special
Tons of charm throughoutSolid outdoor spaceCozy functional layoutCorner lotGreat natural light
- 71 days |
- 21 |
- 0 |
Zillow last checked:
Listing updated:
Listed by:
Michelle Sanders 314-565-1069,
Magnolia Real Estate
Source: MARIS,MLS#: 26030422 Originating MLS: St. Charles County Association of REALTORS
Originating MLS: St. Charles County Association of REALTORSFacts & features
Interior
Bedrooms & bathrooms
- Bedrooms: 3
- Bathrooms: 1
- Full bathrooms: 1
- Main level bathrooms: 1
- Main level bedrooms: 3
Heating
- Forced Air
Cooling
- Central Air
Features
- Basement: Unfinished
- Has fireplace: No
Interior area
- Total structure area: 1,133
- Total interior livable area: 1,133 sqft
- Finished area above ground: 1,133
Property
Parking
- Total spaces: 1
- Parking features: Carport
- Carport spaces: 1
Features
- Levels: One
Lot
- Size: 7,548 Square Feet
- Features: Corner Lot
Details
- Parcel number: 11F121125
- Special conditions: Standard
Construction
Type & style
- Home type: SingleFamily
- Architectural style: Traditional
- Property subtype: Single Family Residence
Condition
- Year built: 1954
Utilities & green energy
- Electric: Other
- Sewer: Public Sewer
- Water: Public
- Utilities for property: Cable Available, Electricity Connected, Natural Gas Connected, Phone Available, Sewer Connected, Water Connected
Community & HOA
Community
- Subdivision: Hathaway Meadows 3
HOA
- Has HOA: No
Location
- Region: Saint Louis
Financial & listing details
- Price per square foot: $115/sqft
- Tax assessed value: $124,100
- Annual tax amount: $2,713
- Date on market: 5/15/2026
- Cumulative days on market: 71 days
- Listing terms: Cash,Conventional,FHA,VA Loan
- Electric utility on property: Yes
Estimated market value
Not available
Estimated sales range
Not available
Not available
Price history
| Date | Event | Price |
|---|---|---|
| 6/20/2026 | Pending sale | $129,900$115/sqft |
Source:  MARIS #26030422 Report a problem MARIS #26030422 Report a problem | ||
| 6/17/2026 | Price change | $129,900-7.1%$115/sqft |
Source: MARIS #26030422 Report a problem | ||
| 5/15/2026 | Listed for sale | $139,900+12%$123/sqft |
Source: MARIS #26030422 Report a problem | ||
| 12/30/2022 | Sold | -- |
Source: MARIS #22072772 Report a problem | ||
| 11/27/2022 | Pending sale | $124,900$110/sqft |
Source: MARIS #22072772 Report a problem | ||
| 11/11/2022 | Listed for sale | $124,900+35.8%$110/sqft |
Source: MARIS #22072772 Report a problem | ||
| 9/14/2022 | Sold | -- |
Source: Public Record Report a problem | ||
| 7/30/2022 | Listed for sale | $92,000$81/sqft |
Source: Owner Report a problem | ||
| 2/23/2021 | Listing removed | -- |
Source: Owner Report a problem | ||
| 9/3/2020 | Listing removed | $880$1/sqft |
Source: Owner Report a problem | ||
| 8/28/2020 | Listed for rent | $880+0.6%$1/sqft |
Source: Owner Report a problem | ||
| 9/2/2016 | Listing removed | $875+2.9%$1/sqft |
Source: Owner Report a problem | ||
| 4/21/2015 | Listing removed | $850$1/sqft |
Source: Owner Report a problem | ||
| 4/19/2015 | Listed for rent | $850$1/sqft |
Source: Owner Report a problem | ||
| 11/14/2007 | Sold | -- |
Source: Public Record Report a problem | ||
| 7/13/2007 | Sold | -- |
Source: Public Record Report a problem | ||
| 4/27/2001 | Sold | -- |
Source: Public Record Report a problem | ||
Public tax history
| Year | Property taxes | Tax assessment |
|---|---|---|
| 2025 | $2,713 +21.3% | $23,580 +34.1% |
| 2024 | $2,237 +2.1% | $17,580 |
| 2023 | $2,190 +50.2% | $17,580 +86.4% |
| 2022 | $1,458 +0.3% | $9,430 |
| 2021 | $1,454 +14.2% | $9,430 +5% |
| 2020 | $1,273 +12% | $8,980 |
| 2019 | $1,136 | $8,980 +16.2% |
| 2018 | $1,136 | $7,730 |
| 2017 | $1,136 +8.4% | $7,730 -10.2% |
| 2016 | $1,048 -8.8% | $8,610 |
| 2015 | $1,150 | $8,610 -9.2% |
| 2014 | $1,150 -5.2% | $9,480 |
| 2013 | $1,213 | $9,480 -21.5% |
| 2012 | -- | $12,070 |
| 2011 | -- | $12,070 -9% |
| 2010 | $1,330 +9% | $13,260 |
| 2009 | $1,220 -12.6% | $13,260 -6.9% |
| 2008 | $1,396 +20.9% | $14,250 |
| 2007 | $1,155 | $14,250 +19.6% |
| 2006 | $1,155 +2.7% | $11,910 |
| 2005 | $1,125 +6.4% | $11,910 +22.9% |
| 2003 | $1,057 | $9,690 -10.4% |
| 2002 | $1,057 +28.8% | $10,820 |
| 2001 | $821 | $10,820 |
Find assessor info on the county website
Monthly payment
Est. payment
Payment breakdown
Explore the cost of this home by adjusting the details. Changes won't be saved.Climate risks
Neighborhood: 63136
Nearby schools
GreatSchools rating
- 4/10Meadows Elementary SchoolGrades: K-5Distance: 0.1 mi
- 5/10Westview Middle SchoolGrades: 6-8Distance: 0.8 mi
- 1/10Riverview Gardens Sr. High SchoolGrades: 9-12Distance: 2.1 mi
Schools provided by the listing agent
- Elementary: Meadows Elem.
- Middle: Westview Middle
- High: Riverview Gardens Sr. High
Source: MARIS. This data may not be complete. We recommend contacting the local school district to confirm school assignments for this home.
- $84,8003 bd1 ba1k sqft9807 Lawnview Dr, Saint Louis, MO 63136Off Market
- $121,9003 bd1 ba1k sqft9800 Monarch Dr, Saint Louis, MO 63136Off Market

- $81,6003 bd1 ba1k sqft9811 Lawnview Dr, Saint Louis, MO 63136Off Market
- $78,6003 bd1 ba1k sqft9806 Monarch Dr, Saint Louis, MO 63136Off Market
- $94,6003 bd2 ba1k sqft2226 Berwyn Dr, Saint Louis, MO 63136Off Market
- $87,3003 bd1 ba1.1k sqft9800 Lawnview Dr, Saint Louis, MO 63136Off Market
- $82,1003 bd1 ba1k sqft2230 Berwyn Dr, Saint Louis, MO 63136Off Market
- $81,4002 bd1 ba1k sqft2222 Berwyn Dr, Saint Louis, MO 63136Off Market
A local agent can set up tours, give advice and negotiate with sellers.
A local lender can help you make sure your offer is ready when you are.
Similar homes
- $139,9002 bd2 ba1.2k sqft9818 Jacobi Ave, Saint Louis, MO 63136For Sale
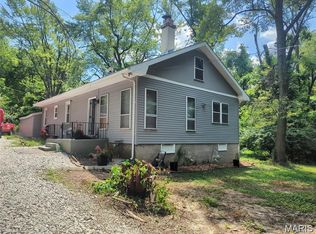
 MLS ID #26009181, Gary Le'Roi Newton, Properties by G. Le' Roi LLC. MARIS
 - $126,9002 bd1 ba1.1k sqft1083 Jennings Station Rd, Saint Louis, MO 63137For Sale
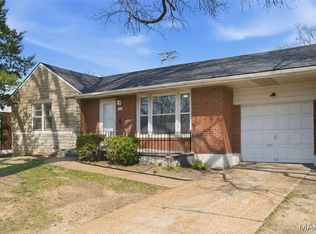 MLS ID #26045408, Shalon P Gates, Stowers Realty Group LLC. MARIS
 - $130,0003 bd1 ba1k sqft1631 Chesley Dr, Saint Louis, MO 63136For Sale
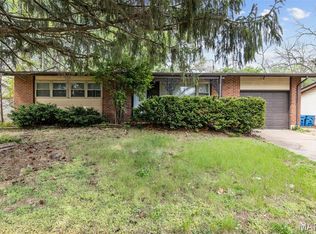 MLS ID #26019078, Amanda Tork, Keller Williams Chesterfield. MARIS
 - $135,9003 bd2 ba1.2k sqft1131 Dunford Dr, Saint Louis, MO 63137For Sale
 MLS ID #26041487, Kearstin N Reasor, EXP Realty, LLC. MARIS
 - $95,0003 bd1 ba1k sqft9714 Lanier Dr, Saint Louis, MO 63136For SaleMLS ID #26009047, Kiara S Jones, Compass Realty Group. MARIS
- $148,9953 bd1 ba1.5k sqft9800 Scottdale Dr, Saint Louis, MO 63136For SaleMLS ID #26034680, Aaron T Peters, Century 21 Broughton Team. MARIS
- $149,0003 bd1 ba1.2k sqft10230 Lynncrest Ct, Saint Louis, MO 63136For SaleMLS ID #26038673, Liz Mull, Coldwell Banker Realty - Gundaker. MARIS
- $89,9003 bd1 ba1.3k sqft2201 Hollis Dr, Saint Louis, MO 63136For SaleMLS ID #26011687, Alexis Martz, Trelora Realty, Inc. MARIS
- $160,0003 bd2 ba912 sqft1629 Jett Dr, Saint Louis, MO 63136For SaleMLS ID #26044033, Jennifer Schneider, Real Broker LLC. MARIS
- $79,9003 bd1 ba1.1k sqft9946 Lanier Dr, Saint Louis, MO 63136For SaleMLS ID #26022985, Alexis Martz, Trelora Realty, Inc. MARIS
- $138,0004 bd2 ba1.2k sqft3801 Avondale Ave, Saint Louis, MO 63121For SaleMLS ID #26040420, Jason M Camenzind, Coldwell Banker Realty - Gundaker. MARIS
- $115,0002 bd1 ba944 sqft1363 Kroeger Dr, Saint Louis, MO 63135For SaleMLS ID #26041696, Dionne Davidson, A New Door Realty Group. MARIS
- $95,0003 bd1 ba1.2k sqft7138 Garesche Ave, Saint Louis, MO 63136For SaleMLS ID #26045713, Andrea D Jordan-Boyd, Joyful Homes Realty Incorporated. MARIS
- $94,0003 bd2 ba1k sqft10170 Bon Oak Dr, Saint Louis, MO 63136For SaleMLS ID #26029803, Aaron J Latal, Coldwell Banker Realty - Gundaker. MARIS
- $94,9003 bd1 ba950 sqft10604 Trask Dr, Saint Louis, MO 63136For SaleMLS ID #26032159, Alexis Martz, Trelora Realty, Inc. MARIS
- $89,0002 bd1 ba725 sqft10117 Count Dr, Saint Louis, MO 63136For SaleMLS ID #26034074, Danny L Stroup, The Hermann London Group LLC. MARIS
- $150,0003 bd1 ba1.1k sqft6830 Friarwood Dr, Saint Louis, MO 63134For SaleMLS ID #26044053, Linda Kirkpatrick, Worth Clark Realty. MARIS
- $84,9003 bd1 ba1.1k sqft10112 Jett Dr, Saint Louis, MO 63136For SaleMLS ID #26023050, Sequeeta Robinson, Trelora Realty, Inc. MARIS
- $99,9003 bd2 ba912 sqft1107 Bakewell Dr, Saint Louis, MO 63137For SaleMLS ID #26035080, Terry Lynn Jackson, Trelora Realty, Inc. MARIS
- $157,9003 bd3 ba1.5k sqft130 S Barat Ave, Saint Louis, MO 63135For SaleMLS ID #26031594, Michael Monfre, Nettwork Global. MARIS
