This impeccably maintained 3-bedroom + bonus, 3.5-bathroom home sits on a spacious 0.8-acre lot with mature landscaping and a large backyard. Built in 1997, the home features a main-level primary suite, a vaulted ceiling in the living room, and a layout that's both functional and comfortable. Lightning-fast internet with EPB fiber optics! Recent updates include new paint throughout, two new HVAC systems, new stone countertops, all-new kitchen appliances including a new refrigerator, LED lighting, and new garage doors with openers. Roof is fairly new, approximately 6 years old! The home is highly energy-efficient, thanks to the two brand-new American Standard high-efficiency HVAC units, LED lighting, and insulated windows. The attached 3-car garage offers extra depth—perfect for a full-size truck or added storage. Out back, enjoy a large deck overlooking the private yard—ideal for outdoor living or entertaining. This home combines solid construction, smart upgrades, and a great lot in a quiet setting. The location is extremely convenient—within approximately one mile of Publix, Westview Elementary School, and East Hamilton High School. Book your showing today! (Information is deemed reliable but not guaranteed. Buyer should verify any information of concern, including but not limited to schools and square footage).
Sold for $596,300
$596,300
9801 Leslie Sandidge Dr, Ooltewah, TN 37363
3beds
2,910sqft
Single Family Residence
Built in 1997
0.8 Acres Lot
$606,700 Zestimate®
$205/sqft
$2,656 Estimated rent
Home value
$606,700
$558,000 - $655,000
$2,656/mo
Zestimate® history
Owner options
List your home for rent
$2,656/mo
Rent Zestimate®
Find your next renter with Zillow Rental Manager. Plus, with online applications, you can quickly screen prospective tenants – for free.
$2,656/mo
Rent Zestimate®
Refinance and save
$3,659/mo
Est. payment
Refinancing to a lower rate could help reduce your monthly payments and save thousands over the life of the loan.
$3,659/mo
Est. payment
Explore your selling options
Work with a Zillow partner agent
Leverage their expertise and Zillow's premium Showcase listings to get your home seen by more buyers.
Get startedList with your own agent
Get your home in front of millions of buyers by listing it on Zillow.
Learn how to do itSell it yourself
Take full control of how buyers see your home on Zillow by listing For Sale by Owner (FSBO).
List your homeWhat's special
Main-level primary suiteLarge backyardNew hvac systemsNew stone countertopsAll-new kitchen appliancesMature landscapingLed lighting
Zillow last checked:
Listing updated:
Listed by:
Daniel J Staub 423-486-4929,
Keller Williams Realty
Bought with:
Grace Edrington, 291147
Berkshire Hathaway HomeServices J Douglas Properties
Source: Greater Chattanooga Realtors,MLS#: 1510336
Facts & features
Interior
Bedrooms & bathrooms
- Bedrooms: 3
- Bathrooms: 4
- Full bathrooms: 3
- 1/2 bathrooms: 1
Heating
- Central, Natural Gas
Cooling
- Central Air, Electric
Appliances
- Included: Dishwasher, Free-Standing Electric Range, Gas Water Heater, Microwave, Refrigerator
Features
- Soaking Tub, Vaulted Ceiling(s), En Suite
- Flooring: Hardwood, Tile
- Has basement: No
- Number of fireplaces: 1
- Fireplace features: Family Room
Interior area
- Total structure area: 2,910
- Total interior livable area: 2,910 sqft
- Finished area above ground: 2,910
Property
Parking
- Total spaces: 3
- Parking features: Concrete, Driveway, Garage Faces Side, Kitchen Level
- Attached garage spaces: 3
Features
- Levels: Two
- Patio & porch: Deck
- Exterior features: Rain Gutters, Storage
- Pool features: None
Lot
- Size: 0.8 Acres
- Dimensions: 343.75 x 235
- Features: Level
Details
- Parcel number: 172c E 030
Construction
Type & style
- Home type: SingleFamily
- Property subtype: Single Family Residence
Materials
- Brick, Stucco
- Foundation: Concrete Perimeter
- Roof: Shingle
Condition
- Updated/Remodeled
- New construction: No
- Year built: 1997
Utilities & green energy
- Sewer: Septic Tank
- Water: Public
- Utilities for property: Electricity Connected, Natural Gas Connected, Water Connected
Community & HOA
Community
- Subdivision: None
HOA
- Has HOA: Yes
- HOA fee: $150 annually
Location
- Region: Ooltewah
Financial & listing details
- Price per square foot: $205/sqft
- Tax assessed value: $621,900
- Annual tax amount: $2,115
- Date on market: 4/3/2025
- Listing terms: Cash,Conventional,FHA,VA Loan
Price history
| Date | Event | Price |
|---|---|---|
| 4/23/2025 | Sold | $596,300-0.2%$205/sqft |
Source: Greater Chattanooga Realtors #1510336 Report a problem | ||
| 4/4/2025 | Contingent | $597,500$205/sqft |
Source: Greater Chattanooga Realtors #1510336 Report a problem | ||
| 4/3/2025 | Listed for sale | $597,500+23.2%$205/sqft |
Source: Greater Chattanooga Realtors #1510336 Report a problem | ||
| 3/31/2023 | Sold | $485,000$167/sqft |
Source: Greater Chattanooga Realtors #1370550 Report a problem | ||
| 3/19/2023 | Pending sale | $485,000$167/sqft |
Source: Greater Chattanooga Realtors #1370550 Report a problem | ||
| 3/17/2023 | Listed for sale | $485,000+131%$167/sqft |
Source: Greater Chattanooga Realtors #1370550 Report a problem | ||
| 9/14/1998 | Sold | $210,000$72/sqft |
Source: Public Record Report a problem | ||
Public tax history
| Year | Property taxes | Tax assessment |
|---|---|---|
| 2025 | $2,366 +11.8% | $155,475 +65.1% |
| 2024 | $2,116 | $94,175 |
| 2023 | $2,116 | $94,175 |
| 2022 | $2,116 +0.4% | $94,175 |
| 2021 | $2,107 -2.7% | $94,175 +20.2% |
| 2020 | $2,166 | $78,325 |
| 2019 | $2,166 | $78,325 |
| 2018 | $2,166 -0.4% | $78,325 |
| 2017 | $2,175 +3.8% | $78,325 |
| 2016 | $2,096 | -- |
| 2015 | $2,096 | $75,475 |
| 2014 | $2,096 | -- |
| 2013 | -- | $75,475 -1.4% |
| 2012 | -- | $76,575 |
| 2011 | -- | $76,575 |
| 2010 | -- | $76,575 |
| 2009 | -- | $76,575 +5% |
| 2008 | -- | $72,900 |
| 2007 | -- | $72,900 |
| 2006 | -- | $72,900 |
| 2005 | -- | $72,900 +18.7% |
| 2004 | -- | $61,400 |
| 2003 | -- | $61,400 |
| 2002 | -- | $61,400 |
| 2001 | -- | $61,400 +0.9% |
| 2000 | -- | $60,875 |
Find assessor info on the county website
Neighborhood: 37363
Nearby homes
- $503,200-- bd2 ba2.2k sqft9810 Haven Port Ln, Ooltewah, TN 37363Off Market
- $758,6004 bd4 ba3.7k sqft9807 Leslie Sandidge Dr, Ooltewah, TN 37363Off Market
- $521,0005 bd4 ba2.9k sqft9814 Haven Port Ln, Ooltewah, TN 37363Sold
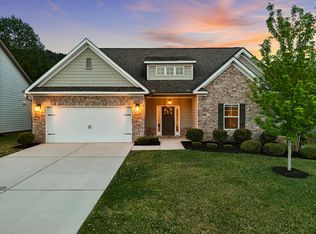
- $538,8004 bd4 ba2.9k sqft9822 Haven Port Ln, Ooltewah, TN 37363Off Market
- $717,0005 bd5 ba3.9k sqft9804 Haven Port Ln, OOLTEWAH, TN 37363Off Market
- $573,6003 bd4 ba3.1k sqft9901 Ben Matthews Rd, Ooltewah, TN 37363Off Market
- $558,600-- bd3 ba2.5k sqft9816 Leslie Sandidge Dr, Ooltewah, TN 37363Off Market
- $576,000-- bd3 ba2.8k sqft9828 Haven Port Ln, Ooltewah, TN 37363Off Market
Nearby schools
GreatSchools rating
- 8/10Westview Elementary SchoolGrades: PK-5Distance: 0.6 mi
- 7/10East Hamilton Middle SchoolGrades: 6-8Distance: 1.6 mi
- 9/10East Hamilton SchoolGrades: 9-12Distance: 0.6 mi
Schools provided by the listing agent
- Elementary: Westview Elementary
- Middle: East Hamilton
- High: East Hamilton
Source: Greater Chattanooga Realtors. This data may not be complete. We recommend contacting the local school district to confirm school assignments for this home.
Get a cash offer in 3 minutes
Find out how much your home could sell for in as little as 3 minutes with a no-obligation cash offer.
Estimated market value
$606,700
Get a cash offer in 3 minutes
Find out how much your home could sell for in as little as 3 minutes with a no-obligation cash offer.
Estimated market value
$606,700
- Tennessee
- Hamilton County
- Ooltewah
- 37363
- 9801 Leslie Sandidge Dr
Nearby cities
Nearby zip codes
Other Ooltewah Topics
