Beautiful 4-Bedroom Corner Lot Home with Upgrades! This well-maintained 4-bed, 2-bath home sits on a spacious corner lot just under 1/4 acre. Inside features brand-new Stainmaster carpet with a 15-year warranty, fresh paint, real wood flooring in high-traffic areas, and custom-made kitchen cabinets. Modern stainless steel built-in appliances are less than a year old, and the water heater is approx. 2 years old. Outside boasts a large RV gate, two storage sheds, and a 2-car covered carport with garage potential. Exterior paint is less than 2 years old. Move-in ready with valuable upgrades!
Sold for $400,000
$400,000
9801 N 56TH Drive, Glendale, AZ 85302
4beds
2baths
1,971sqft
Single Family Residence
Built in 1974
10,466 Square Feet Lot
$394,600 Zestimate®
$203/sqft
$2,169 Estimated rent
Home value
$394,600
$359,000 - $434,000
$2,169/mo
Zestimate® history
Owner options
List your home for rent
$2,169/mo
Rent Zestimate®
Find your next renter with Zillow Rental Manager. Plus, with online applications, you can quickly screen prospective tenants – for free.
$2,169/mo
Rent Zestimate®
Refinance and save
$2,338/mo
Est. payment
Refinancing to a lower rate could help reduce your monthly payments and save thousands over the life of the loan.
$2,338/mo
Est. payment
Explore your selling options
Work with a Zillow partner agent
Leverage their expertise and Zillow's premium Showcase listings to get your home seen by more buyers.
Get startedList with your own agent
Get your home in front of millions of buyers by listing it on Zillow.
Learn how to do itSell it yourself
Take full control of how buyers see your home on Zillow by listing For Sale by Owner (FSBO).
List your homeWhat's special
Fresh paintLarge rv gateCorner lotCustom-made kitchen cabinetsTwo storage shedsReal wood flooringBrand-new stainmaster carpet
Zillow last checked:
Listing updated:
Listed by:
James Goodwin 623-332-7497,
Success Property Brokers
Bought with:
Dianna Delgadillo, SA541021000
HomeSmart
Lucy Goetzfried, SA585703000
HomeSmart
Source: ARMLS,MLS#: 6867263
Facts & features
Interior
Bedrooms & bathrooms
- Bedrooms: 4
- Bathrooms: 2
Heating
- Mini Split, Electric, Ceiling
Cooling
- Central Air, Ceiling Fan(s), Mini Split
Features
- High Speed Internet, 9+ Flat Ceilings, Vaulted Ceiling(s), Kitchen Island, 3/4 Bath Master Bdrm, Laminate Counters
- Flooring: Carpet, Tile, Wood
- Windows: Double Pane Windows
- Has basement: No
Interior area
- Total structure area: 1,971
- Total interior livable area: 1,971 sqft
Property
Parking
- Total spaces: 4
- Parking features: RV Gate, Rear Vehicle Entry
- Carport spaces: 2
- Uncovered spaces: 2
Features
- Stories: 1
- Patio & porch: Covered, Patio
- Exterior features: Playground, Storage
- Pool features: None
- Spa features: None
- Fencing: Block
Lot
- Size: 10,466 Square Feet
- Features: Corner Lot, Dirt Back, Gravel/Stone Front, Gravel/Stone Back, Grass Back
Details
- Parcel number: 14823047
Construction
Type & style
- Home type: SingleFamily
- Architectural style: Ranch
- Property subtype: Single Family Residence
Materials
- Painted, Block
- Roof: Composition
Condition
- Year built: 1974
Utilities & green energy
- Electric: 220 Volts in Kitchen
- Sewer: Public Sewer
- Water: City Water
Community & HOA
Community
- Features: Playground, Biking/Walking Path
- Subdivision: BRAEMAR ESTATES NO. 3
HOA
- Has HOA: No
- Services included: No Fees
Location
- Region: Glendale
Financial & listing details
- Price per square foot: $203/sqft
- Tax assessed value: $328,000
- Annual tax amount: $849
- Date on market: 11/26/2025
- Listing terms: Cash,Conventional,FHA,VA Loan
- Ownership: Fee Simple
- Electric utility on property: Yes
Price history
| Date | Event | Price |
|---|---|---|
| 6/18/2025 | Sold | $400,000+0%$203/sqft |
Source:  ARMLS #6867263 Report a problem ARMLS #6867263 Report a problem | ||
| 5/17/2025 | Pending sale | $399,900$203/sqft |
Source: ARMLS #6867263 Report a problem | ||
| 5/16/2025 | Listed for sale | $399,900$203/sqft |
Source: ARMLS #6867263 Report a problem | ||
Public tax history
| Year | Property taxes | Tax assessment |
|---|---|---|
| 2025 | $848 +2.3% | $32,800 -7.1% |
| 2024 | $829 -2.2% | $35,310 +249.5% |
| 2023 | $848 -1.2% | $10,102 -50.9% |
| 2022 | $858 -8.2% | $20,560 +9.2% |
| 2021 | $935 +2.9% | $18,820 +8.1% |
| 2020 | $909 +2.4% | $17,410 +13.1% |
| 2019 | $888 | $15,400 +7.1% |
| 2018 | $888 -0.7% | $14,380 +11.6% |
| 2017 | $894 +7.3% | $12,880 +8.2% |
| 2016 | $833 +1.8% | $11,900 +4.2% |
| 2015 | $818 | $11,420 +47.2% |
| 2014 | -- | $7,760 +31.1% |
| 2013 | -- | $5,920 |
| 2012 | -- | $5,920 -30.4% |
| 2011 | -- | $8,500 -21.1% |
| 2010 | -- | $10,770 -34.4% |
| 2009 | -- | $16,410 -10.6% |
| 2008 | -- | $18,350 +18% |
| 2007 | -- | $15,550 +45.3% |
| 2006 | -- | $10,700 |
| 2005 | -- | $10,700 +12.6% |
| 2004 | -- | $9,500 |
| 2003 | -- | $9,500 +14.5% |
| 2002 | -- | $8,300 |
Find assessor info on the county website
Neighborhood: 85302
Nearby homes
- $341,800-- bd2 ba1.3k sqft9807 N 56th Dr, Glendale, AZ 85302Off Market
- $505,800-- bd2 ba2.5k sqft9802 N 56th Ave, Glendale, AZ 85302Off Market
- $360,0003 bd2 ba1.3k sqft5618 W Mountain View Rd, Glendale, AZ 85302Off Market
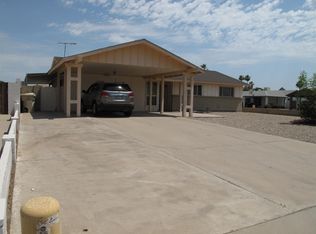
- $400,6003 bd2 ba1.6k sqft9808 N 56th Ave, Glendale, AZ 85302Off Market
- $385,6003 bd2 ba1.5k sqft9813 N 56th Dr, Glendale, AZ 85302Off Market
- $390,9003 bd2 ba1.7k sqft9731 N 56th Dr, Glendale, AZ 85302Off Market
- $376,800-- bd2 ba1.5k sqft5617 W Ironwood Dr, Glendale, AZ 85302Off Market
- $423,0004 bd2 ba1.8k sqft9728 N 56th Ave, Glendale, AZ 85302Off Market
Nearby schools
GreatSchools rating
- 5/10Heritage SchoolGrades: PK-8Distance: 0.3 mi
- 5/10Ironwood High SchoolGrades: 7-12Distance: 1.9 mi
Schools provided by the listing agent
- Elementary: Heritage School
- Middle: Heritage School
- High: Ironwood High School
- District: Peoria Unified School District
Source: ARMLS. This data may not be complete. We recommend contacting the local school district to confirm school assignments for this home.
Get a cash offer in 3 minutes
Find out how much your home could sell for in as little as 3 minutes with a no-obligation cash offer.
Estimated market value
$394,600
Get a cash offer in 3 minutes
Find out how much your home could sell for in as little as 3 minutes with a no-obligation cash offer.
Estimated market value
$394,600
- Arizona
- Maricopa County
- Glendale
- 85302
- 9801 N 56TH Drive
Nearby cities
Nearby neighborhoods
Nearby zip codes
Other Glendale Topics
