Welcome to this charming ranch-style, maintenance-provided home thoughtfully designed for easy living and everyday comfort. Featuring a new roof, air conditioner, and heat pump, this home has been updated for peace of mind and long-term value.
The inviting open floor plan includes a spacious living room with a cozy fireplace, creating a warm gathering space, while large windows fill the home with natural light. The kitchen is well-appointed with a pantry, abundant storage, and a cheerful breakfast area that opens to the deck, making it a perfect spot for morning coffee or casual meals.
The primary suite offers a large walk-in closet and a private bathroom with dual sinks, a separate tub, and a shower for added convenience. A dedicated laundry room enhances functionality, and the two-car garage provides additional storage and parking.
The expansive walk-out unfinished lower level is stubbed for an additional bathroom and opens directly to a beautiful brick patio—an ideal setting for outdoor dining, entertaining, or simply enjoying the fresh air.
With its blend of comfort, functionality, low-maintenance living, and valuable updates, this home provides both a relaxing lifestyle and the potential to grow with your needs.
Sold
Price Unknown
9801 N Stark Ave, Kansas City, MO 64157
2beds
1,769sqft
Villa
Built in 2009
7,840 Square Feet Lot
$372,300 Zestimate®
$--/sqft
$1,982 Estimated rent
Home value
$372,300
$335,000 - $413,000
$1,982/mo
Zestimate® history
Owner options
List your home for rent
$1,982/mo
Rent Zestimate®
Find your next renter with Zillow Rental Manager. Plus, with online applications, you can quickly screen prospective tenants – for free.
$1,982/mo
Rent Zestimate®
Refinance and save
$170/mo
Est. payment
Refinancing to a lower rate could help reduce your monthly payments and save thousands over the life of the loan.
$170/mo
Est. payment
Explore your selling options
Work with a Zillow partner agent
Leverage their expertise and Zillow's premium Showcase listings to get your home seen by more buyers.
Get startedList with your own agent
Get your home in front of millions of buyers by listing it on Zillow.
Learn how to do itSell it yourself
Take full control of how buyers see your home on Zillow by listing For Sale by Owner (FSBO).
List your homeWhat's special
Cozy fireplaceTwo-car garageAbundant storageNew roofDedicated laundry roomHeat pumpOpen floor plan
Zillow last checked:
Listing updated:
Listed by:
Ken Hoover Group 816-210-2027,
Keller Williams KC North,
Ben Bond 816-810-5990,
Keller Williams KC North
Bought with:
Beth Franklin, 1999055260
Keller Williams Platinum Prtnr
Source: Heartland MLS as distributed by MLS GRID,MLS#: 2571673
Facts & features
Interior
Bedrooms & bathrooms
- Bedrooms: 2
- Bathrooms: 3
- Full bathrooms: 2
- 1/2 bathrooms: 1
Bedroom 2
- Features: Carpet
- Level: First
- Area: 120 Square Feet
- Dimensions: 12 x 10
Other
- Features: Carpet
- Level: First
- Area: 221 Square Feet
- Dimensions: 17 x 13
Breakfast room
- Features: Wood Floor
- Level: First
- Area: 204 Square Feet
- Dimensions: 17 x 12
Great room
- Features: Fireplace
- Level: First
- Area: 255 Square Feet
- Dimensions: 17 x 15
Kitchen
- Features: Kitchen Island, Wood Floor
- Level: First
- Area: 204 Square Feet
- Dimensions: 17 x 12
Heating
- Natural Gas, Heat Pump
Cooling
- Gas
Appliances
- Included: Dishwasher, Disposal, Microwave, Refrigerator, Gas Range
- Laundry: Laundry Room, Main Level
Features
- Flooring: Carpet, Wood
- Windows: Thermal Windows
- Basement: Full,Bath/Stubbed,Walk-Out Access
- Number of fireplaces: 1
- Fireplace features: Gas Starter, Great Room
Interior area
- Total structure area: 1,769
- Total interior livable area: 1,769 sqft
- Finished area above ground: 1,769
- Finished area below ground: 0
Property
Parking
- Total spaces: 2
- Parking features: Attached, Garage Faces Front
- Attached garage spaces: 2
Features
- Patio & porch: Deck
Lot
- Size: 7,840 Square Feet
- Features: City Lot
Details
- Parcel number: 109170011012.00
Construction
Type & style
- Home type: SingleFamily
- Architectural style: Traditional
- Property subtype: Villa
Materials
- Brick Trim, Vinyl Siding
- Roof: Composition
Condition
- Year built: 2009
Details
- Builder name: McBride / Wellington
Utilities & green energy
- Sewer: Public Sewer
- Water: Public
Community & HOA
Community
- Security: Smoke Detector(s)
- Subdivision: Enclave @ Brentwood Manor
HOA
- Has HOA: Yes
- Amenities included: Pool, Trail(s)
- Services included: Maintenance Grounds, Snow Removal
- HOA fee: $170 monthly
Location
- Region: Kansas City
Financial & listing details
- Tax assessed value: $55,750
- Annual tax amount: $4,161
- Date on market: 8/29/2025
- Listing terms: Cash,Conventional,FHA,VA Loan
- Ownership: Private
- Road surface type: Paved
Price history
| Date | Event | Price |
|---|---|---|
| 10/29/2025 | Sold | -- |
Source:  Heartland MLS as distributed by MLS GRID #2571673 Report a problem Heartland MLS as distributed by MLS GRID #2571673 Report a problem | ||
| 9/21/2025 | Contingent | $360,000$204/sqft |
Source: Heartland MLS as distributed by MLS GRID #2571673 Report a problem | ||
| 9/17/2025 | Price change | $360,000-5.3%$204/sqft |
Source: Heartland MLS as distributed by MLS GRID #2571673 Report a problem | ||
| 9/9/2025 | Price change | $380,000-2.6%$215/sqft |
Source: Heartland MLS as distributed by MLS GRID #2571673 Report a problem | ||
| 8/29/2025 | Listed for sale | $390,000$220/sqft |
Source: Heartland MLS as distributed by MLS GRID #2571673 Report a problem | ||
Public tax history
| Year | Property taxes | Tax assessment |
|---|---|---|
| 2025 | $4,417 +6.1% | $55,750 +12.1% |
| 2024 | $4,162 -0.9% | $49,740 |
| 2023 | $4,199 +6.1% | $49,740 +9.7% |
| 2022 | $3,956 -0.4% | $45,350 |
| 2021 | $3,973 +8.8% | $45,350 +14.6% |
| 2020 | $3,652 | $39,560 |
| 2019 | $3,652 +1.8% | $39,560 +6.2% |
| 2018 | $3,589 +10.6% | $37,260 |
| 2017 | $3,246 | $37,260 +4% |
| 2016 | $3,246 | $35,830 |
| 2015 | $3,246 +0.1% | $35,830 +4.2% |
| 2014 | $3,243 | $34,390 |
| 2013 | -- | $34,390 -1.9% |
| 2012 | -- | $35,040 |
| 2011 | -- | $35,040 -7.5% |
| 2010 | -- | $37,900 +66.7% |
| 2009 | -- | $22,740 |
Find assessor info on the county website
Neighborhood: Shoal Creek
Nearby homes
- $342,1003 bd3 ba1.6k sqft9727 N Stark Ave, Kansas City, MO 64157Off Market
- $366,9006 bd3 ba1.6k sqft9805 N Stark Ave, Kansas City, MO 64157Off Market
- $354,9002 bd2 ba1.6k sqft9723 N Stark Ave, Kansas City, MO 64157Off Market
- $336,8003 bd3 ba1.5k sqft9809 N Stark Ave, Kansas City, MO 64157Off Market
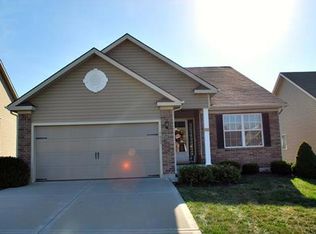
- $399,0004 bd3 ba1.7k sqft9719 N Stark Ave, Kansas City, MO 64157Off Market
- $503,9005 bd4 ba3.5k sqft9804 N Farley Ave, Kansas City, MO 64157Off Market
- $--3 bd2 ba1.5k sqft9811 N Stark Ave, Kansas City, MO 64157Sold
- $411,3002 bd2 ba2.1k sqft9800 N Farley Ave, Kansas City, MO 64157Off Market
Nearby schools
GreatSchools rating
- 10/10Lewis And Clark Elementary SchoolGrades: K-5Distance: 1.6 mi
- 7/10Heritage Middle SchoolGrades: 6-8Distance: 2.8 mi
- 9/10Liberty North High SchoolGrades: 9-12Distance: 2.3 mi
Schools provided by the listing agent
- Elementary: Shoal Creek
- High: Liberty North
Source: Heartland MLS as distributed by MLS GRID. This data may not be complete. We recommend contacting the local school district to confirm school assignments for this home.
Get a cash offer in 3 minutes
Find out how much your home could sell for in as little as 3 minutes with a no-obligation cash offer.
Estimated market value
$372,300
Get a cash offer in 3 minutes
Find out how much your home could sell for in as little as 3 minutes with a no-obligation cash offer.
Estimated market value
$372,300
- Missouri
- Clay County
- Kansas City
- 64157
- Shoal Creek
- 9801 N Stark Ave
Nearby cities
Nearby neighborhoods
Nearby zip codes
Other Kansas City Topics
