Skip main navigation
Closed
  • $6,550,000

    9801 Orient Express Ct, Las Vegas, NV 89145

    9beds
    11,405sqft
    Single Family Residence
    Built in 2002
    1.13 Acres Lot
    $6,398,300 Zestimate®
    $574/sqft
    $4,518 Estimated rent

    Home value

    $6,398,300

    $5.82M - $7.04M

    $4,518/mo

    Zestimate® history
    Loading
    Loading...

    Owner options

    List your home for rent

    $4,518/mo

    Rent Zestimate®

    Find your next renter with Zillow Rental Manager. Plus, with online applications, you can quickly screen prospective tenants – for free.

    Learn more

    $4,518/mo

    Rent Zestimate®

    Refinance and save

    $31,569/mo

    Est. payment

    Refinancing to a lower rate could help reduce your monthly payments and save thousands over the life of the loan.

    See today's rates

    $31,569/mo

    Est. payment

    Explore your selling options

    Work with a Zillow partner agent

    Leverage their expertise and Zillow's premium Showcase listings to get your home seen by more buyers.

    Get started

    List with your own agent

    Get your home in front of millions of buyers by listing it on Zillow.

    Learn how to do it

    Sell it yourself

    Take full control of how buyers see your home on Zillow by listing For Sale by Owner (FSBO).

    List your home

    What's special

    Detached casitaStrip and mountain viewsExecutive officePrivate courtyardWine cellarDual staircases
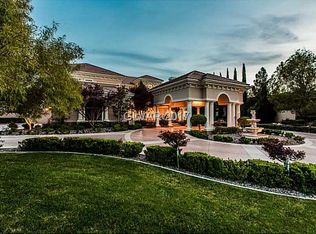
    Tucked behind the exclusive gates of Orient Express, within the prestigious guard-gated Queensridge, this European-inspired masterpiece offers a once-in-a-lifetime opportunity. Set on an ultra-rare 1.13-acre lot, the estate spans over 11,400 sqft with 8 en-suite bedrooms, including dual primary suites on each level, plus a detached casita. Timeless architecture meets unrivaled luxury: an executive office, wine cellar, elevator, 5 fireplaces, 4 balconies, dual staircases, gourmet + outdoor kitchen, putting green with pitching areas, and one of Vegas’ largest, irreplaceable pools. A circular drive under a porte cochere leads to a side-loading 6-car garage and private courtyard. Enjoy Strip and mountain views, all just minutes from Downtown Summerlin, golf, dining, shopping, entertainment, and top-rated schools. Crafted by Executive Home Builders—renowned for their exceptional work, including neighboring landmarks like Tivoli Village and One Queensridge Place—this home is a true trophy.

    Zillow last checked:

    Listing updated:

    Listed by:

    Kamran D. Zand B.1001321 702-907-8770,

    Luxury Estates International

    Bought with:

    Lester R. Madsen III, S.0073912

    IS Luxury

    Source: LVR,MLS#: 2700142MLS LogoOriginating MLS: Greater Las Vegas Association of Realtors Inc

    Facts & features

    Interior

    Bedrooms & bathrooms
    • Bedrooms: 9
    • Bathrooms: 9
    • Full bathrooms: 6
    • 3/4 bathrooms: 2
    • 1/2 bathrooms: 1
    Primary bedroom
    • Description: 2 Pbr's,Bedroom With Bath Downstairs,Ceiling Fan,Custom Closet,Downstairs,Pbr Separate From Other,Walk-In Closet(s)
    • Dimensions: 32x20
    Primary bedroom
    • Description: 2 Pbr's,Balcony,Built-in Bookcases,Built-In Entertainment Center,Ceiling Fan,Custom Closet,Pbr Separate From Other,Sitting Room,Upstairs,Walk-In Closet(s)
    • Dimensions: 37x32
    Bedroom 2
    • Description: Ceiling Fan,Custom Closet,Downstairs,Walk-In Closet(s),With Bath
    • Dimensions: 14x12
    Bedroom 3
    • Description: Ceiling Fan,Custom Closet,Downstairs,Walk-In Closet(s),With Bath
    • Dimensions: 18x12
    Bedroom 4
    • Description: Ceiling Fan,Custom Closet,Upstairs,Walk-In Closet(s),With Bath
    • Dimensions: 14x14
    Bedroom 5
    • Description: Ceiling Fan,Upstairs,Walk-In Closet(s),With Bath
    • Dimensions: 17x14
    Bedroom 6
    • Description: Upstairs,Walk-In Closet(s),With Bath
    • Dimensions: 17x14
    Other
    • Description: Ceiling Fan,Upstairs,Walk-In Closet(s)
    • Dimensions: 32x21
    Other
    • Description: Ceiling Fan,Closet,Walk-In Closet(s),With Bath
    • Dimensions: 17x22
    Primary bathroom
    • Description: Double Sink,Make Up Table,Separate Shower,Separate Tub,Steam Shower,Tub With Jets
    • Dimensions: 30X15
    Den
    • Description: Built-Ins,Ceiling Fan,Downstairs
    • Dimensions: 16x18
    Dining room
    • Description: Formal Dining Room
    • Dimensions: 19x13
    Dining room
    • Description: Dining Area,Kitchen/Dining Room Combo
    • Dimensions: 12X10
    Family room
    • Description: Downstairs,Vaulted Ceiling
    • Dimensions: 23x22
    Kitchen
    • Description: Breakfast Bar/Counter,Breakfast Nook/Eating Area,Stainless Steel Appliances,Walk-in Pantry
    • Dimensions: 18x14
    Living room
    • Description: Built-In Entertainment Center,Rear,Wet Bar
    • Dimensions: 23x27
    Heating
    • Central, Gas, Multiple Heating Units
    Cooling
    • Central Air, Electric, 2 Units
    Appliances
    • Included: Built-In Gas Oven, Dryer, Dishwasher, Disposal, Gas Range, Microwave, Refrigerator, Water Softener Owned, Water Heater, Warming Drawer, Wine Refrigerator, Washer
    • Laundry: Cabinets, Electric Dryer Hookup, Gas Dryer Hookup, Main Level, Laundry Room, Sink
    Features
    • Bedroom on Main Level, Ceiling Fan(s), Primary Downstairs, Window Treatments, Central Vacuum, Elevator, Programmable Thermostat
    • Flooring: Hardwood, Marble, Tile
    • Windows: Blinds, Low-Emissivity Windows, Window Treatments
    • Number of fireplaces: 5
    • Fireplace features: Bedroom, Family Room, Gas, Primary Bedroom, Multi-Sided
    Interior area
    • Total structure area: 10,833
    • Total interior livable area: 11,405 sqft

    Property

    Parking
    • Total spaces: 8
    • Parking features: Attached Carport, Attached, Epoxy Flooring, Electric Vehicle Charging Station(s), Finished Garage, Garage, Garage Door Opener, Inside Entrance, Private, Shelves, Storage
    • Attached garage spaces: 6
    • Carport spaces: 2
    • Covered spaces: 8
    • Has uncovered spaces: Yes
    Features
    • Stories: 2
    • Patio & porch: Balcony, Covered, Patio
    • Exterior features: Built-in Barbecue, Balcony, Barbecue, Circular Driveway, Courtyard, Patio, Private Yard, Sprinkler/Irrigation
    • Has private pool: Yes
    • Pool features: In Ground, Negative Edge, Private, Waterfall
    • Has spa: Yes
    • Spa features: In Ground
    • Fencing: Block,Back Yard,Stucco Wall,Wrought Iron
    • Has view: Yes
    • View description: City, Mountain(s), Strip View
    Lot
    • Size: 1.13 Acres
    • Features: 1 to 5 Acres, Drip Irrigation/Bubblers, Landscaped, No Rear Neighbors, Rocks, Synthetic Grass, Sprinklers Timer, Trees
    Details
    • Additional structures: Guest House
    • Parcel number: 13831314009
    • Zoning description: Single Family
    • Horse amenities: None

    Construction

    Type & style
    • Home type: SingleFamily
    • Architectural style: Two Story,Custom
    • Property subtype: Single Family Residence
    Materials
    • Frame, Stucco
    • Roof: Pitched,Tile
    Condition
    • Good Condition,Resale
    • Year built: 2002
    Details
    • Builder model: CUSTOM
    • Builder name: EHB

    Utilities & green energy

    • Electric: Photovoltaics None, 220 Volts in Garage
    • Sewer: Public Sewer
    • Water: Public
    • Utilities for property: Cable Available, Underground Utilities
    Green energy
    • Energy efficient items: Windows

    Community & HOA

    Community
    • Security: Security System Owned, Gated Community
    • Subdivision: Peccole West-Parcel 20
    HOA
    • Has HOA: Yes
    • Amenities included: Basketball Court, Gated, Playground, Pickleball, Park, Guard, Security, Tennis Court(s)
    • Services included: Association Management, Insurance, Maintenance Grounds, Reserve Fund, Security
    • HOA fee: $1,203 monthly
    • HOA name: Queensridge
    • HOA phone: 702-932-5280
    Location
    • Region: Las Vegas

    Financial & listing details

    • Price per square foot: $574/sqft
    • Tax assessed value: $4,700,517
    • Annual tax amount: $43,509
    • Date on market: 7/16/2025
    • Listing agreement: Exclusive Right To Sell
    • Listing terms: Cash,Conventional,VA Loan

    Price history

    DateEventPrice
    11/3/2025Sold$6,550,000-3%$574/sqft
    Source: LVR #2700142 Report a problem
    10/4/2025Pending sale$6,750,000$592/sqft
    Source: LVR #2700142 Report a problem
    7/16/2025Listed for sale$6,750,000-2.9%$592/sqft
    Source: LVR #2700142 Report a problem
    7/3/2025Listing removed$6,950,000$609/sqft
    Source: Douglas Elliman #2663830 Report a problem
    3/10/2025Listed for sale$6,950,000+29.9%$609/sqft
    Source: LVR #2663830 Report a problem
    5/9/2022Sold$5,350,000+7.3%$469/sqft
    Source: LVR #2382391 Report a problem
    4/7/2022Pending sale$4,985,000$437/sqft
    Source: LVR #2382391 Report a problem
    3/29/2022Listed for sale$4,985,000+39.4%$437/sqft
    Source: LVR #2382391 Report a problem
    12/23/2020Sold$3,575,000-3.4%$313/sqft
    Source: LVR #2210733 Report a problem
    7/9/2020Listed for sale$3,700,000-17.8%$324/sqft
    Source: Char Luxury Real Estate #2210733 Report a problem
    8/22/2017Listing removed$4,500,000$395/sqft
    Source: Char Luxury Real Estate #1607299 Report a problem
    2/11/2016Listed for sale$4,500,000+7.1%$395/sqft
    Source: Char Luxury Real Estate #1607299 Report a problem
    6/11/2003Sold$4,200,000+250%$368/sqft
    Source: Public Record Report a problem
    8/29/2001Sold$1,200,000$105/sqft
    Source: Public Record Report a problem

    Public tax history

    YearProperty taxesTax assessment
    2026$44,814 +3%$1,645,181 -2.6%
    2025$43,509 +3%$1,688,300 +5.3%
    2024$42,242 +3%$1,603,871 +28.2%
    2023$41,012 -0.7%$1,250,947 -6.7%
    2022$41,304 +3%$1,341,246 +0.9%
    2021$40,101 +6.7%$1,329,924 +0.7%
    2020$37,582 +4.8%$1,320,254 +11.9%
    2019$35,861 +6.9%$1,179,504
    2018$33,543 $1,179,504 +2.8%
    2017$33,543 $1,147,309 +12.4%
    2016$33,543 -0.6%$1,020,420 +0.8%
    2015$33,735 +0.8%$1,012,268 -14.1%
    2014$33,467 $1,178,361
    2013-- $1,178,361 +17.7%
    2012-- $1,000,922 -29.6%
    2011-- $1,421,388 -6.3%
    2010-- $1,516,661 -6.3%
    2009-- $1,618,923
    2008-- $1,618,923 +8.7%
    2007-- $1,489,759 +10.6%
    2006-- $1,346,975 +22.1%
    2005-- $1,103,246 +7.8%
    2004-- $1,023,320 +125.1%
    2003-- $454,535
    Find assessor info on the county website

    Neighborhood: Queensridge

    Nearby schools

    GreatSchools rating
    Schools provided by the listing agent
    • Elementary: Bonner, John W.,Bonner, John W.
    • Middle: Rogich Sig
    • High: Palo Verde

    Source: LVR. This data may not be complete. We recommend contacting the local school district to confirm school assignments for this home.

    Get a cash offer in 3 minutes
    Find out how much your home could sell for in as little as 3 minutes with a no-obligation cash offer.
    Estimated market value
    $6,398,300
    Get a cash offer in 3 minutes
    Find out how much your home could sell for in as little as 3 minutes with a no-obligation cash offer.
    Estimated market value
    $6,398,300