Rarely does a property of this caliber become available--nestled against the Rio Grande Bosque with direct access to miles of scenic nature and equestrian trails. Imagine lush gardens, peaceful walks beneath towering cottonwoods, or horseback rides just beyond your backyard in one of the area's most coveted settings.Rich in authentic Southwestern charm, this exceptional residence showcases a durable TPO roof, private entry courtyard, regal double-door entrance, welcoming foyer, soaring wood-beam ceilings, and two inviting wood-burning kiva fireplaces. Brand-new LED lighting and stylish contemporary fixtures brighten he home while adding a fresh, sophisticated touch throughout.
For sale
$859,000
9801 Riverside Rd NW, Albuquerque, NM 87114
3beds
3,363sqft
:
Get pre-qualified$5,665/mo
Single Family Residence
Built in 1989
0.43 Acres Lot
$819,300 Zestimate®
$255/sqft
$-- HOA
What's special
Authentic southwestern charmPrivate entry courtyardLush gardensRegal double-door entranceStylish contemporary fixturesDurable tpo roofWelcoming foyer
- 31 days |
- 1,268 |
- 58 |
Zillow last checked:
Listing updated:
Listed by:
Remington Properties LLC 505-977-2004,
Realty One of New Mexico 505-883-9400
Source: SWMLS,MLS#: 1106293
Facts & features
Interior
Bedrooms & bathrooms
- Bedrooms: 3
- Bathrooms: 3
- Full bathrooms: 2
- 3/4 bathrooms: 1
Primary bedroom
- Level: Main
- Area: 342
- Dimensions: 19 x 18
Bedroom 2
- Level: Main
- Area: 480.39
- Dimensions: 23.9 x 20.1
Bedroom 3
- Level: Main
- Area: 143
- Dimensions: 13 x 11
Dining room
- Level: Main
- Area: 214.8
- Dimensions: 17.9 x 12
Kitchen
- Level: Main
- Area: 117
- Dimensions: 9 x 13
Living room
- Level: Main
- Area: 375.75
- Dimensions: 22.5 x 16.7
Heating
- Baseboard
Cooling
- Evaporative Cooling, Refrigerated
Appliances
- Included: Dishwasher, Free-Standing Gas Range, Disposal, Microwave, Range Hood, Self Cleaning Oven
- Laundry: Washer Hookup, Electric Dryer Hookup, Gas Dryer Hookup
Features
- Beamed Ceilings, Breakfast Bar, Bookcases, Ceiling Fan(s), Dressing Area, Dual Sinks, Garden Tub/Roman Tub, In-Law Floorplan, Multiple Living Areas, Main Level Primary, Multiple Primary Suites, Sitting Area in Master, Skylights, Separate Shower, Walk-In Closet(s)
- Flooring: Carpet, Tile
- Windows: Double Pane Windows, Insulated Windows, Vinyl, Wood Frames, Skylight(s)
- Has basement: No
- Number of fireplaces: 2
- Fireplace features: Kiva, Wood Burning
Interior area
- Total structure area: 3,363
- Total interior livable area: 3,363 sqft
Property
Parking
- Total spaces: 2
- Parking features: Attached, Garage, Oversized, Storage, RV Access/Parking
- Attached garage spaces: 2
Accessibility
- Accessibility features: None
Features
- Levels: One
- Stories: 1
- Patio & porch: Covered, Patio
- Exterior features: Courtyard, Private Yard, Private Entrance
- Fencing: Back Yard
- Has view: Yes
Lot
- Size: 0.43 Acres
- Features: Lawn, Landscaped, Views
Details
- Additional structures: Outbuilding
- Parcel number: 101506503838420127
- Zoning description: R-1
Construction
Type & style
- Home type: SingleFamily
- Architectural style: Custom
- Property subtype: Single Family Residence
Materials
- Frame, Stucco
- Roof: Flat,Pitched
Condition
- Resale
- New construction: No
- Year built: 1989
Utilities & green energy
- Sewer: Public Sewer
- Water: Public
- Utilities for property: Electricity Connected, Natural Gas Connected, Sewer Connected, Water Connected
Green energy
- Energy generation: None
Community & HOA
Community
- Subdivision: B Western Meadows Subd
Location
- Region: Albuquerque
Financial & listing details
- Price per square foot: $255/sqft
- Tax assessed value: $423,003
- Annual tax amount: $5,246
- Date on market: 6/26/2026
- Cumulative days on market: 32 days
- Listing terms: Cash,Conventional,FHA,VA Loan
- Road surface type: Paved
Estimated market value
$819,300
$778,000 - $860,000
$3,248/mo
Price history
| Date | Event | Price |
|---|---|---|
| 6/27/2026 | Listed for sale | $859,000+1.4%$255/sqft |
Source:  SWMLS #1106293 Report a problem SWMLS #1106293 Report a problem | ||
| 5/16/2026 | Listing removed | $847,000$252/sqft |
Source: SWMLS #1099088 Report a problem | ||
| 4/26/2026 | Price change | $847,000-2.3%$252/sqft |
Source: SWMLS #1099088 Report a problem | ||
| 3/1/2026 | Listed for sale | $867,000+128.8%$258/sqft |
Source: SWMLS #1099088 Report a problem | ||
| 5/1/2015 | Listing removed | $379,000$113/sqft |
Source: Realty Assoc/George Torres RE #820001 Report a problem | ||
| 1/22/2015 | Price change | $379,000-5%$113/sqft |
Source: Realty Associates/George Torres Real Estate #820001 Report a problem | ||
| 9/6/2014 | Price change | $399,000-6.1%$119/sqft |
Source: Realty Associates/George Torres Real Estate #820001 Report a problem | ||
| 7/18/2014 | Listed for sale | $425,000$126/sqft |
Source: Realty Associates/George Torres Real Estate #820001 Report a problem | ||
Public tax history
| Year | Property taxes | Tax assessment |
|---|---|---|
| 2025 | $5,247 +3.3% | $140,987 +3% |
| 2024 | $5,080 +1.8% | $136,881 +3% |
| 2023 | $4,989 | $132,894 +3% |
| 2022 | -- | $129,024 +3% |
| 2021 | -- | $125,267 +3% |
| 2020 | $4,460 | $121,619 +3% |
| 2019 | -- | $118,077 |
| 2018 | $3,730 -10.7% | $118,077 +3% |
| 2017 | $4,177 +7.9% | $114,638 +6.1% |
| 2016 | $3,872 -96.3% | $108,058 +3% |
| 2015 | $104,911 +2829.2% | $104,911 +3% |
| 2014 | $3,582 | $101,856 +3% |
| 2013 | $3,582 | $98,889 +3% |
| 2012 | -- | $96,009 +3% |
| 2011 | -- | $93,213 +3% |
| 2010 | -- | $90,499 +3% |
| 2009 | -- | $87,863 +3% |
| 2008 | -- | $85,304 +3% |
| 2007 | -- | $82,820 +3% |
| 2006 | -- | $80,408 +3% |
| 2005 | -- | $78,066 +3% |
| 2004 | -- | $75,792 |
| 2003 | -- | $75,792 |
| 2002 | -- | $75,792 |
| 2001 | -- | $75,792 +31.3% |
| 2000 | -- | $57,727 |
Find assessor info on the county website
Monthly payment
Est. payment
Payment breakdown
Explore the cost of this home by adjusting the details. Changes won't be saved.Climate risks
Neighborhood: North Valley
Nearby schools
GreatSchools rating
- 5/10Alameda Elementary SchoolGrades: PK-5Distance: 1.3 mi
- 4/10Taylor Middle SchoolGrades: 6-8Distance: 1.6 mi
- 4/10Valley High SchoolGrades: 9-12Distance: 5.3 mi
Schools provided by the listing agent
- Elementary: Alameda
- Middle: Taylor
- High: Valley
Source: SWMLS. This data may not be complete. We recommend contacting the local school district to confirm school assignments for this home.
- $552,4003 bd-- ba1.6k sqft1252 Western Meadows Rd NW, Albuquerque, NM 87114Off Market
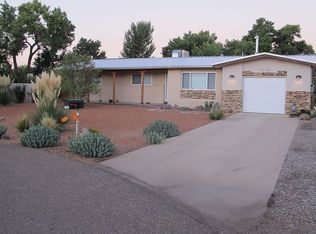
- $462,9003 bd1 ba2.1k sqft9805 Riverside Rd NW, Albuquerque, NM 87114Off Market
- $560,6003 bd2 ba2.1k sqft1240 Western Meadows Rd NW, Albuquerque, NM 87114Off Market
- $618,2003 bd2 ba2.6k sqft9809 Riverside Rd NW, Albuquerque, NM 87114Off Market
- $985,7004 bd2 ba2.3k sqft9800 Riverside Rd NW, Albuquerque, NM 87114Off Market
- $616,4003 bd3 ba2.1k sqft1236 Western Meadows Rd NW, Albuquerque, NM 87114Off Market
- $586,0003 bd2 ba1.7k sqft9808 Riverside Rd NW, Albuquerque, NM 87114Off Market
- $704,3005 bd2 ba3.5k sqft9817 Riverside Rd NW, Albuquerque, NM 87114Off Market
A local agent can set up tours, give advice and negotiate with sellers.
Similar homes
- $872,0003 bd3 ba2.7k sqft334 Vineyard Rd NW, Los Ranchos De Albuquerque, NM 87107For Sale
 MLS ID #1106228, A. Peter Veres, RE/MAX SELECT. SWMLS
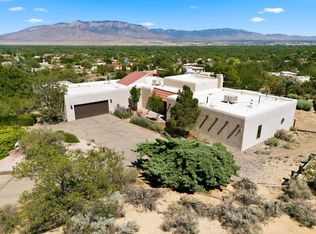
 - $805,0003 bd4 ba3k sqft489 El Rey Dr, Corrales, NM 87048For Sale
 MLS ID #1106034, The Venegas Group, Keller Williams Realty. SWMLS
 - $598,0003 bd3 ba2.6k sqft10029 Guadalupe Trl NW, Albuquerque, NM 87114For Sale
 MLS ID #1106417, Sofia Helen Eleftheriou, Realty One of New Mexico. SWMLS
 - $725,0003 bd2 ba2.2k sqft100 Sherlock Ct, Corrales, NM 87048For Sale
 MLS ID #1107771, Margaret L Henderson, Momentum Real Estate Group. SWMLS
 - $850,0004 bd4 ba4.1k sqft7009 Pala Mesa Ct NE, Albuquerque, NM 87111For SaleMLS ID #1103245, Sean N. Kesani, Coldwell Banker Legacy. SWMLS
- $1,199,0004 bd3 ba4.4k sqft1504 Lucyle Pl NW, Albuquerque, NM 87114For SaleMLS ID #1096192, Maria Alejandra Murillo, Real Broker, LLC. SWMLS
- $749,5003 bd3 ba2.7k sqft6425 Guadalupe Pl NW, Los Ranchos De Albuquerque, NM 87107For SaleMLS ID #1107332, Jennifer L Wilson, RE/MAX SELECT. SWMLS
- $575,0005 bd3 ba3.1k sqft9929 Cameron St NW, Albuquerque, NM 87114For SaleMLS ID #1105984, Amanda Marie Gessler, Coldwell Banker Legacy. SWMLS
- $865,0004 bd4 ba3.6k sqft10608 Prestwick NE, Albuquerque, NM 87111For SaleMLS ID #1105076, Joseph E Maez, The Maez Group. SWMLS
- $799,0005 bd4 ba3.3k sqft5912 Canyon Crest Pl NE, Albuquerque, NM 87111For SaleMLS ID #1106923, Kristy Kailynn Hepker-Garcia, HomeSmart Realty Pros. SWMLS
- $895,0004 bd4 ba3.1k sqft984 Lynx Loop NE, Albuquerque, NM 87122For SaleMLS ID #1104525, Laura Danielle Tietjen, Realty One of New Mexico. SWMLS
- $729,9004 bd4 ba2.8k sqft8623 Eagle Springs Dr NE, Albuquerque, NM 87113For SaleMLS ID #1104398, Jessica O'Callahan, Realty One of New Mexico. SWMLS
- $579,0004 bd2 ba2.6k sqft9207 Edith Blvd NE, Albuquerque, NM 87113For SaleMLS ID #1102076, Shane M. Dolinski, LPT Realty. SWMLS
- $685,0005 bd3 ba2.9k sqft9127 Prairie Vista Dr NE, Albuquerque, NM 87113For SaleMLS ID #1106212, Kristin C Merrill, Coldwell Banker Legacy. SWMLS
- $470,0003 bd3 ba2.4k sqft8720 Springhill Dr NW, Albuquerque, NM 87114For SaleMLS ID #1102678, Shannon Lelah Groves, Coldwell Banker Legacy. SWMLS
- $522,5004 bd3 ba3.3k sqft5131 Rose Quartz Ave NW, Albuquerque, NM 87114For SaleMLS ID #1103965, Cindy A Chavez, Realty One of New Mexico. SWMLS
- $449,0004 bd3 ba2.3k sqft4223 Camelback Rd NW, Albuquerque, NM 87114For SaleMLS ID #1106950, Jeremy Navarro Realty Group, Keller Williams Realty. SWMLS
- $560,0004 bd4 ba2.9k sqft4613 Cactus Ave NW, Albuquerque, NM 87114For SaleMLS ID #1099138, NM Home Deals Inc., Keller Williams Realty. SWMLS
- $459,0003 bd3 ba2.2k sqft1449 Wilkes Way SE, Rio Rancho, NM 87124For SaleMLS ID #1107939, AT HOME REALTY GROUP, Keller Williams Realty. SWMLS
- $750,0005 bd4 ba3.3k sqft2816 Tramway Cir NE, Albuquerque, NM 87122For SaleMLS ID #1107502, Anita A Mora, Coldwell Banker Legacy. SWMLS
