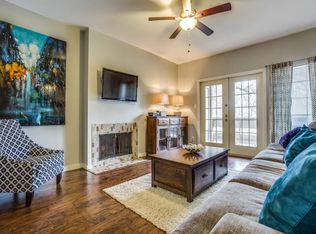
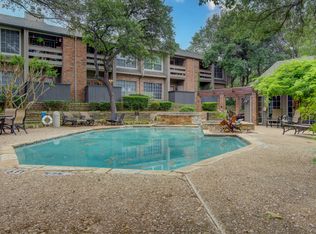
Elegantly renovated 2-bed, 2-bath condo in the sought-after Richardson Independent School District (RISD). The modern updates add warmth and charm to this home. The kitchen, renovated in November 2018, features floating shelves and a viewing window, creating an open space for easy interaction with guests in the living area. The hall bathroom, remodeled in May 2020, is perfect for guests and the second bedroom. High ceilings and ample natural light enhance the inviting atmosphere in all rooms. The master bedroom and bathroom offer exceptional storage with walk-in closets. A covered porch provides serene creek views and ultimate privacy. This community has a pool with areas to grill and enjoy time with friends and family.
Sold
Price Unknown
9801 Royal Ln APT 704, Dallas, TX 75231
2beds
1,067sqft
Condominium
Built in 1981
-- sqft lot
$173,500 Zestimate®
$--/sqft
$1,519 Estimated rent
Home value
$173,500
$156,000 - $191,000
$1,519/mo
Zestimate® history
Owner options
List your home for rent
$1,519/mo
Rent Zestimate®
Find your next renter with Zillow Rental Manager. Plus, with online applications, you can quickly screen prospective tenants – for free.
$1,519/mo
Rent Zestimate®
Refinance and save
$517/mo
Est. payment
Refinancing to a lower rate could help reduce your monthly payments and save thousands over the life of the loan.
$517/mo
Est. payment
Explore your selling options
Work with a Zillow partner agent
Leverage their expertise and Zillow's premium Showcase listings to get your home seen by more buyers.
Get startedList with your own agent
Get your home in front of millions of buyers by listing it on Zillow.
Learn how to do itSell it yourself
Take full control of how buyers see your home on Zillow by listing For Sale by Owner (FSBO).
List your homeWhat's special
High ceilingsHall bathroomAmple natural lightCovered porchFloating shelvesMaster bedroomWalk-in closets
Zillow last checked:
Listing updated:
Listed by:
Tiffany Caballero 0624172 817-739-8887,
Monument Realty 214-705-7821
Bought with:
Lauren Mccullough
C21 Fine Homes Judge Fite
Source: NTREIS,MLS#: 20510485
Facts & features
Interior
Bedrooms & bathrooms
- Bedrooms: 2
- Bathrooms: 2
- Full bathrooms: 2
Primary bedroom
- Features: Walk-In Closet(s)
- Level: First
- Dimensions: 14 x 12
Bedroom
- Features: Walk-In Closet(s)
- Level: First
- Dimensions: 13 x 10
Dining room
- Level: First
- Dimensions: 11 x 10
Other
- Features: Built-in Features, Stone Counters
- Level: First
- Dimensions: 12 x 5
Other
- Level: First
- Dimensions: 7 x 5
Kitchen
- Features: Built-in Features, Concrete Counters, Galley Kitchen
- Level: First
- Dimensions: 9 x 7
Living room
- Features: Built-in Features
- Level: First
- Dimensions: 12 x 17
Utility room
- Features: Closet
- Level: First
Heating
- Central, Natural Gas
Cooling
- Central Air, Ceiling Fan(s), Electric
Appliances
- Included: Dishwasher, Electric Range, Disposal
Features
- Decorative/Designer Lighting Fixtures, High Speed Internet, Walk-In Closet(s)
- Flooring: Ceramic Tile, Laminate
- Windows: Window Coverings
- Has basement: No
- Number of fireplaces: 1
- Fireplace features: Metal, Wood Burning
Interior area
- Total interior livable area: 1,067 sqft
Property
Parking
- Total spaces: 1
- Parking features: Carport
- Carport spaces: 1
Features
- Levels: One
- Stories: 1
- Patio & porch: Covered
- Pool features: Gunite, Pool
- On waterfront: Yes
- Waterfront features: Creek
Lot
- Size: 5.73 Acres
Details
- Parcel number: 0021M690000G00704
Construction
Type & style
- Home type: Condo
- Property subtype: Condominium
- Attached to another structure: Yes
Materials
- Brick
- Foundation: Slab
- Roof: Composition
Condition
- Year built: 1981
Utilities & green energy
- Sewer: Public Sewer
- Water: Public
- Utilities for property: Sewer Available, Water Available
Community & HOA
Community
- Security: Security System
- Subdivision: Woodlands 01 On Creek
HOA
- Has HOA: Yes
- Services included: All Facilities, Association Management, Insurance, Maintenance Grounds, Maintenance Structure, Water
- HOA fee: $517 monthly
- HOA name: KMP Association Mngmt
- HOA phone: 214-874-0900
Location
- Region: Dallas
Financial & listing details
- Tax assessed value: $221,380
- Annual tax amount: $3,750
- Date on market: 1/12/2024
- Cumulative days on market: 17 days
- Listing terms: Cash,Conventional,VA Loan
- Exclusions: floating shelves with plants on them
Price history
| Date | Event | Price |
|---|---|---|
| 2/14/2024 | Sold | -- |
Source: NTREIS #20510485 Report a problem | ||
| 2/9/2024 | Pending sale | $195,000$183/sqft |
Source: NTREIS #20510485 Report a problem | ||
| 1/30/2024 | Contingent | $195,000$183/sqft |
Source: NTREIS #20510485 Report a problem | ||
| 1/12/2024 | Listed for sale | $195,000+69.6%$183/sqft |
Source: NTREIS #20510485 Report a problem | ||
| 7/12/2017 | Listing removed | $115,000$108/sqft |
Source: Virginia Cook, REALTORS #13625389 Report a problem | ||
| 6/27/2017 | Pending sale | $115,000$108/sqft |
Source: Virginia Cook, REALTORS #13625389 Report a problem | ||
| 6/14/2017 | Listed for sale | $115,000+53.3%$108/sqft |
Source: Virginia Cook, REALTORS #13625389 Report a problem | ||
| 3/8/2016 | Sold | -- |
Source: Agent Provided Report a problem | ||
| 1/7/2016 | Pending sale | $75,000$70/sqft |
Source: RE/MAX Associates of Dallas #13292611 Report a problem | ||
| 12/28/2015 | Listed for sale | $75,000$70/sqft |
Source: RE/MAX Associates of Dallas #13292611 Report a problem | ||
Public tax history
| Year | Property taxes | Tax assessment |
|---|---|---|
| 2025 | $3,017 +52.9% | $221,380 |
| 2024 | $1,973 +10.4% | $221,380 +43.1% |
| 2023 | $1,787 -3% | $154,720 |
| 2022 | $1,842 -0.7% | $154,720 +3.6% |
| 2021 | $1,855 +14.7% | $149,380 +16.7% |
| 2020 | $1,617 -0.4% | $128,040 |
| 2019 | $1,624 -12.3% | $128,040 +8.1% |
| 2018 | $1,851 -16.2% | $118,440 +58.6% |
| 2017 | $2,209 0% | $74,690 |
| 2016 | $2,209 +492.4% | $74,690 +27.3% |
| 2015 | $373 | $58,690 |
| 2014 | $373 | $58,690 |
| 2013 | -- | -- |
| 2012 | -- | -- |
| 2011 | -- | -- |
| 2010 | -- | -- |
| 2009 | -- | -- |
| 2008 | -- | -- |
| 2007 | -- | -- |
| 2005 | -- | -- |
| 2004 | -- | -- |
| 2003 | -- | -- |
| 2002 | -- | -- |
| 2001 | -- | -- |
Find assessor info on the county website
Neighborhood: 75231
Nearby homes
- $166,0002 bd3 ba1.1k sqft9801 Royal Ln APT 708, Dallas, TX 75231Off Market
- $--2 bd3 ba1.1k sqft9801 Royal Ln APT 605, Dallas, TX 75231Sold
- $208,0002 bd2 ba1.2k sqft9801 Royal Ln APT 502, Dallas, TX 75231Off Market
- $157,6002 bd1 ba882 sqft9801 Royal Ln APT 403, Dallas, TX 75231Off Market
- $152,5002 bd1 ba871 sqft9801 Royal Ln APT 404, Dallas, TX 75231Off Market
- $155,7002 bd1 ba852 sqft9801 Royal Ln APT 405, Dallas, TX 75231Off Market
- $165,6002 bd1 ba871 sqft9801 Royal Ln APT 406, Dallas, TX 75231Off Market
- $214,4002 bd1 ba847 sqft9801 Royal Ln APT 407, Dallas, TX 75231Off Market
Nearby schools
GreatSchools rating
- 2/10Skyview Elementary SchoolGrades: PK-5Distance: 0.6 mi
- 4/10Forest Meadow Junior High SchoolGrades: 6-8Distance: 0.8 mi
- 5/10Lake Highlands High SchoolGrades: 9-12Distance: 0.5 mi
Schools provided by the listing agent
- Elementary: Skyview
- High: Lake Highlands
- District: Richardson ISD
Source: NTREIS. This data may not be complete. We recommend contacting the local school district to confirm school assignments for this home.
Get a cash offer in 3 minutes
Find out how much your home could sell for in as little as 3 minutes with a no-obligation cash offer.
Estimated market value
$173,500
Get a cash offer in 3 minutes
Find out how much your home could sell for in as little as 3 minutes with a no-obligation cash offer.
Estimated market value
$173,500
- Texas
- Dallas County
- Dallas
- 75231
- 9801 Royal Ln Apartment 704
