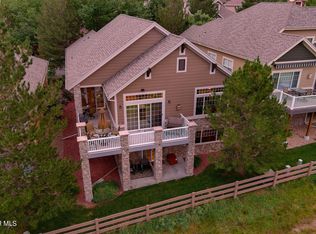
This inviting ranch patio home sits in the peaceful Star Canyon pocket of TrailMark. If you are looking for a spot that combines easy living with one of the most scenic locations in Littleton, this is it. The heart of the home features a warm great room with built-in bookshelves and a gas fireplace, flowing into a kitchen with granite counters and stainless steel appliances. Beautiful wood floors run throughout the main level, adding a cozy feel to the open layout. The main floor includes a spacious primary suite and a second bedroom complete with its own full bath. A flexible office space near the entrance works perfectly for remote work or can easily serve as a formal dining room. For added convenience, both the laundry room and a powder bath are located on the main floor.
Head downstairs to the finished walkout basement where you will find a large family room with a 2nd fireplace. It is the ideal place for movie marathons, entertaining or a hobby space. This level also includes a third bedroom and a full bath, giving everyone their own sense of privacy. Step outside the walkout sliding door to your private patio, or head up to the large composite deck to enjoy the fresh air and views. This home backs directly to a lush greenbelt, offering a quiet backdrop and a sense of openness. Star Canyon is a maintenance-provided community, meaning you spend less time on chores and more time enjoying the neighborhood. Furnace and a/c 2 years old.
You are steps away from miles of trails and the beauty of Chatfield State Park, making it easy to see why life in Star Canyon is so special.
Sold for $885,000
$885,000
9801 S Johnson Street, Littleton, CO 80127
3beds
3,730sqft
Single Family Residence
Built in 2002
4,879 Square Feet Lot
$877,900 Zestimate®
$237/sqft
$4,017 Estimated rent
Home value
$877,900
$825,000 - $931,000
$4,017/mo
Zestimate® history
Owner options
List your home for rent
$4,017/mo
Rent Zestimate®
Find your next renter with Zillow Rental Manager. Plus, with online applications, you can quickly screen prospective tenants – for free.
$4,017/mo
Rent Zestimate®
Refinance and save
$5,447/mo
Est. payment
Refinancing to a lower rate could help reduce your monthly payments and save thousands over the life of the loan.
$5,447/mo
Est. payment
Explore your selling options
Work with a Zillow partner agent
Leverage their expertise and Zillow's premium Showcase listings to get your home seen by more buyers.
Get startedList with your own agent
Get your home in front of millions of buyers by listing it on Zillow.
Learn how to do itSell it yourself
Take full control of how buyers see your home on Zillow by listing For Sale by Owner (FSBO).
List your homeWhat's special
Zillow last checked:
Listing updated:
Listed by:
Chris Plant 303-332-4747 chris@chrisplant.com,
RE/MAX Professionals
Bought with:
Lori Ross, 40036828
Dubrova and Associate LLC
Source: REcolorado as distributed by MLS GRID,MLS#: 3077969
Facts & features
Interior
Bedrooms & bathrooms
- Bedrooms: 3
- Bathrooms: 4
- Full bathrooms: 3
- 1/2 bathrooms: 1
- Main level bathrooms: 3
- Main level bedrooms: 2
Bedroom
- Description: Volume Ceiling, Walk-In Closet
- Features: Primary Suite
- Level: Main
- Area: 195 Square Feet
- Dimensions: 13 x 15
Bedroom
- Level: Main
- Area: 125 Square Feet
- Dimensions: 10 x 12.5
Bedroom
- Level: Basement
- Area: 195.5 Square Feet
- Dimensions: 11.5 x 17
Bathroom
- Description: En Suite, 5 Piece, Separate Water Closet
- Features: Primary Suite
- Level: Main
Bathroom
- Features: En Suite Bathroom
- Level: Main
Bathroom
- Description: Main Floor Powder Bath
- Level: Main
Bathroom
- Level: Basement
Family room
- Description: Spacious Family Room, Walk Out To Patio, Wet Bar
- Level: Basement
- Area: 540 Square Feet
- Dimensions: 18 x 30
Great room
- Description: Volume Ceilings, Fireplace, Open To Expansive Deck
- Level: Main
- Area: 285 Square Feet
- Dimensions: 15 x 19
Kitchen
- Description: Granite, Island, Large Eating Space, Open To Great Room
- Level: Main
- Area: 203.52 Square Feet
- Dimensions: 9.6 x 21.2
Laundry
- Description: Main Floor Laundry
- Level: Main
Office
- Description: Built In Bookshelves, Could Be Formal Dining
- Level: Main
- Area: 142.08 Square Feet
- Dimensions: 9.6 x 14.8
Utility room
- Description: Large Room For Extra Storage
- Level: Basement
- Area: 80 Square Feet
- Dimensions: 8 x 10
Heating
- Forced Air, Natural Gas
Cooling
- Central Air
Appliances
- Included: Dishwasher, Disposal, Dryer, Refrigerator, Washer
Features
- Built-in Features, Ceiling Fan(s), Eat-in Kitchen, Entrance Foyer, Five Piece Bath, Granite Counters, High Ceilings, High Speed Internet, Kitchen Island, Open Floorplan, Pantry, Primary Suite, Smoke Free, Vaulted Ceiling(s), Walk-In Closet(s), Wet Bar
- Flooring: Carpet, Tile, Wood
- Windows: Double Pane Windows, Window Coverings
- Basement: Daylight,Exterior Entry,Finished,Full,Interior Entry,Walk-Out Access
- Number of fireplaces: 2
- Fireplace features: Basement, Family Room, Great Room
Interior area
- Total structure area: 3,730
- Total interior livable area: 3,730 sqft
- Finished area above ground: 1,865
- Finished area below ground: 1,679
Property
Parking
- Total spaces: 2
- Parking features: Concrete, Dry Walled
- Attached garage spaces: 2
Features
- Levels: One
- Stories: 1
- Entry location: Ground
- Patio & porch: Deck, Front Porch, Patio
- Exterior features: Balcony, Rain Gutters
- Fencing: Partial
- Has view: Yes
- View description: Mountain(s)
Lot
- Size: 4,879 Square Feet
- Features: Greenbelt, Level, Master Planned, Open Space, Sprinklers In Front, Sprinklers In Rear
Details
- Parcel number: 437566
- Special conditions: Standard
Construction
Type & style
- Home type: SingleFamily
- Architectural style: Contemporary
- Property subtype: Single Family Residence
Materials
- Frame
- Foundation: Concrete Perimeter, Slab
- Roof: Composition
Condition
- Updated/Remodeled
- Year built: 2002
Details
- Builder name: Metropolitan Homes
Utilities & green energy
- Electric: 110V, 220 Volts
- Sewer: Public Sewer
- Water: Public
- Utilities for property: Cable Available, Electricity Connected, Natural Gas Connected
Community & HOA
Community
- Security: Carbon Monoxide Detector(s), Video Doorbell
- Subdivision: Trailmark
HOA
- Has HOA: Yes
- Amenities included: Park, Playground
- Services included: Exterior Maintenance w/out Roof, Snow Removal
- HOA fee: $265 monthly
- HOA name: Star Canyon
- HOA phone: 303-962-1601
- Second HOA fee: $165 quarterly
- Second HOA name: Trailmark
- Second HOA phone: 720-756-3187
Location
- Region: Littleton
Financial & listing details
- Price per square foot: $237/sqft
- Tax assessed value: $947,640
- Annual tax amount: $4,141
- Date on market: 4/24/2026
- Listing terms: Cash,Conventional
- Exclusions: Sellers Personal Belongings
- Ownership: Individual
- Electric utility on property: Yes
- Road surface type: Paved
Price history
| Date | Event | Price |
|---|---|---|
| 6/1/2026 | Sold | $885,000+1.1%$237/sqft |
Source:  REcolorado as distributed by MLS GRID #3077969 Report a problem REcolorado as distributed by MLS GRID #3077969 Report a problem | ||
| 4/26/2026 | Pending sale | $875,000$235/sqft |
Source: REcolorado as distributed by MLS GRID #3077969 Report a problem | ||
| 4/24/2026 | Listed for sale | $875,000+133.8%$235/sqft |
Source: REcolorado as distributed by MLS GRID #3077969 Report a problem | ||
| 5/13/2002 | Sold | $374,176$100/sqft |
Source: Public Record Report a problem | ||
Public tax history
| Year | Property taxes | Tax assessment |
|---|---|---|
| 2025 | $4,141 0% | $59,227 +17% |
| 2024 | $4,142 +23.7% | $50,617 |
| 2023 | $3,348 -1.7% | $50,617 +21.1% |
| 2022 | $3,407 +15% | $41,801 -2.8% |
| 2021 | $2,962 | $43,003 +11.9% |
| 2020 | $2,962 +0.8% | $38,415 |
| 2019 | $2,940 +9.5% | $38,415 +6.5% |
| 2018 | $2,684 | $36,058 |
| 2017 | $2,684 -31.7% | $36,058 +8% |
| 2016 | $3,927 +100% | $33,383 |
| 2015 | $1,963 -48.9% | $33,383 +6.2% |
| 2014 | $3,840 -4.8% | $31,426 |
| 2013 | $4,033 +1.5% | $31,426 -3.2% |
| 2012 | $3,973 -0.9% | $32,463 |
| 2011 | $4,010 -5.7% | $32,463 -1.5% |
| 2010 | $4,252 -3.9% | $32,960 |
| 2009 | $4,426 -8.1% | $32,960 -0.7% |
| 2008 | $4,819 +7.6% | $33,190 |
| 2007 | $4,480 -0.1% | $33,190 +13.9% |
| 2006 | $4,483 +4.2% | $29,150 +5.6% |
| 2005 | $4,304 +5.2% | $27,610 |
| 2004 | $4,092 +52.4% | $27,610 |
| 2003 | $2,685 +184.5% | $27,610 +46% |
| 2002 | $944 | $18,910 |
Find assessor info on the county website
Neighborhood: 80127
Nearby homes
- $919,2003 bd3 ba3.2k sqft9811 S Johnson St, Littleton, CO 80127Off Market
- $886,1003 bd4 ba3.2k sqft9791 S Johnson St, Littleton, CO 80127Off Market
- $850,1003 bd3 ba3.4k sqft9821 S Johnson St, Littleton, CO 80127Off Market
- $950,0003 bd3 ba3.3k sqft9800 S Johnson St, Littleton, CO 80127Sold

- $867,5003 bd4 ba2.1k sqft9781 S Johnson St, Littleton, CO 80127Off Market
- $761,9002 bd3 ba1.8k sqft9831 S Johnson St, Littleton, CO 80127Off Market
- $700,0002 bd3 ba3.3k sqft9780 S Johnson St, Littleton, CO 80127Sold
- $835,8003 bd3 ba3.9k sqft9810 S Johnson St, Littleton, CO 80127Off Market
Nearby schools
GreatSchools rating
- 6/10Shaffer Elementary SchoolGrades: PK-5Distance: 2.4 mi
- 7/10Falcon Bluffs Middle SchoolGrades: 6-8Distance: 1.8 mi
- 10/10Chatfield High SchoolGrades: 9-12Distance: 3.6 mi
Schools provided by the listing agent
- Elementary: Shaffer
- Middle: Falcon Bluffs
- High: Chatfield
- District: Jefferson County R-1
Source: REcolorado as distributed by MLS GRID. This data may not be complete. We recommend contacting the local school district to confirm school assignments for this home.
Get a cash offer in 3 minutes
Find out how much your home could sell for in as little as 3 minutes with a no-obligation cash offer.
Estimated market value
$877,900
Get a cash offer in 3 minutes
Find out how much your home could sell for in as little as 3 minutes with a no-obligation cash offer.
Estimated market value
$877,900
- Colorado
- Jefferson County
- Littleton
- 80127
- 9801 S Johnson Street
