Skip main navigation
Active
  • $750,000

    9801 SE Nicholas Dr, Happy Valley, OR 97086

    3beds
    2,920sqft
    : 
    $5,249/mo
    Get pre-qualified
    Residential, Single Family Residence
    Built in 2008
    7,405 Square Feet Lot
    $733,800 Zestimate®
    $257/sqft
    $42/mo HOA

    What's special

    Tastefully updated fixturesFlex or office spaceCustom finishesGas rangeStandalone showerHigh ceilingsSoaking tub
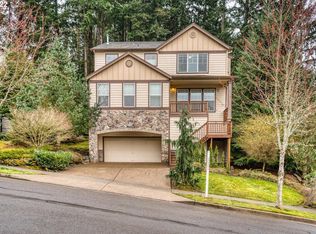
    At the very top of the highly desirable Jackson Hills development in Happy Valley, this beautifully well-kept home gives secluded forest-like views in the back and sprawling territorial views from the front. With newer maple engineered hardwood floors throughout, tastefully updated fixtures, custom finishes, large rooms with big windows, high ceilings, wide hallways, 3 gas fireplaces, a new HVAC system, oversized (28' x 28' x 16') 3 car garage and a new roof, this home is completely turnkey, yet still a perfect opportunity for your own personal touches to make this your new dream home. On the main level you will find a formal living room with a fireplace that can easily be used as a flex or office space, a light filled formal dining room, a powder room, a spacious family room with a fireplace open to the kitchen and an airy eating area with a sliding glass door that leads to the secluded woodsy backyard. The chef’s kitchen has newer stainless appliances, a gas range, lots of counterspace and cabinets and an eating bar. Out the sliding glass door there is a 27’ x17’ deck ideal for hosting large gatherings or quiet reading in the shade. Upstairs the primary suite has breathtaking valley views and a gas fireplace. The ensuite bathroom has as a large vanity with double sinks, large cabinets, a soaking tub, a standalone shower, water closet and a 12’x 8’ walk in closet. Down the hall is the laundry room with storage cabinets and utility sink, the hall bathroom with a shower/tub combo and double sinks, as well as two additional bedrooms looking out to the protected greenspace behind the property line. The extra large 3 car garage with automatic door openers is perfect for all of your hobby and storage needs. Outside you will find a level driveway and low-maintenance back and front yard spaces with perennial flowers and automatic sprinklers. This home is conveniently located near many amenities providing options for dining, shopping and services.
    39 days
    |
    420
    |
    16
    |

    Zillow last checked:

    Listing updated:

    Listed by:

    Steve Nassar 503-753-9115,

    Premiere Property Group, LLC,

    Vanessa Parra 503-753-9115,

    Premiere Property Group, LLC

    Source: RMLS (OR),MLS#: 219043338MLS Logo

      Facts & features

      Interior

      Bedrooms & bathrooms
      • Bedrooms: 3
      • Bathrooms: 3
      • Full bathrooms: 2
      • Partial bathrooms: 1
      • Main level bathrooms: 1
      Rooms
      • Room types: Laundry, Entry, Bedroom 2, Bedroom 3, Dining Room, Family Room, Kitchen, Living Room, Primary Bedroom
      Primary bedroom
      • Features: Fireplace, Double Sinks, Engineered Hardwood, Ensuite, Shower, Soaking Tub, Vaulted Ceiling, Walkin Closet
      • Level: Upper
      • Area: 288
      • Dimensions: 18 x 16
      Bedroom 2
      • Features: Closet, Engineered Hardwood
      • Level: Upper
      • Area: 154
      • Dimensions: 14 x 11
      Bedroom 3
      • Features: Closet, Engineered Hardwood
      • Level: Upper
      • Area: 180
      • Dimensions: 12 x 15
      Dining room
      • Features: Formal, Engineered Hardwood
      • Level: Main
      • Area: 110
      • Dimensions: 10 x 11
      Family room
      • Features: Fireplace, Engineered Hardwood
      • Level: Main
      • Area: 180
      • Dimensions: 10 x 18
      Kitchen
      • Features: Disposal, Eat Bar, Eating Area, Island, Microwave, Sliding Doors, Engineered Hardwood, Free Standing Range, Granite
      • Level: Main
      • Area: 408
      • Width: 24
      Living room
      • Features: Bookcases, Fireplace, Engineered Hardwood
      • Level: Main
      • Area: 255
      • Dimensions: 17 x 15
      Heating
      • Forced Air, Fireplace(s)
      Cooling
      • Central Air
      Appliances
      • Included: Dishwasher, Disposal, Free-Standing Gas Range, Free-Standing Refrigerator, Microwave, Plumbed For Ice Maker, Range Hood, Stainless Steel Appliance(s), Washer/Dryer, Free-Standing Range, Gas Water Heater
      • Laundry: Laundry Room
      Features
      • Granite, High Ceilings, High Speed Internet, Soaking Tub, Vaulted Ceiling(s), Sink, Closet, Formal, Eat Bar, Eat-in Kitchen, Kitchen Island, Bookcases, Double Vanity, Shower, Walk-In Closet(s)
      • Flooring: Engineered Hardwood
      • Doors: Sliding Doors
      • Windows: Double Pane Windows, Vinyl Frames
      • Basement: Crawl Space
      • Number of fireplaces: 3
      • Fireplace features: Gas
      Interior area
      • Total structure area: 2,920
      • Total interior livable area: 2,920 sqft

      Property

      Parking
      • Total spaces: 3
      • Parking features: Driveway, On Street, Garage Door Opener, Attached, Extra Deep Garage, Oversized
      • Attached garage spaces: 3
      • Has uncovered spaces: Yes
      Features
      • Stories: 3
      • Patio & porch: Deck, Porch
      • Fencing: Fenced
      • Has view: Yes
      • View description: Trees/Woods, Valley
      Lot
      • Size: 7,405 Square Feet
      • Features: Private, Sloped, Trees, Wooded, Sprinkler, SqFt 7000 to 9999
      Details
      • Parcel number: 05013283

      Construction

      Type & style
      • Home type: SingleFamily
      • Architectural style: Traditional
      • Property subtype: Residential, Single Family Residence
      Materials
      • Cement Siding
      • Foundation: Concrete Perimeter
      • Roof: Composition
      Condition
      • Resale
      • New construction: No
      • Year built: 2008

      Utilities & green energy

      • Gas: Gas
      • Sewer: Public Sewer
      • Water: Public

      Community & HOA

      HOA
      • Has HOA: Yes
      • Amenities included: Insurance, Management
      • HOA fee: $42 monthly
      Location
      • Region: Happy Valley

      Financial & listing details

      • Price per square foot: $257/sqft
      • Tax assessed value: $702,128
      • Annual tax amount: $7,960
      • Date on market: 7/16/2026
      • Listing terms: Cash,Conventional
      • Road surface type: Paved

        Estimated market value

        $733,800

        $697,000 - $770,000

        $3,519/mo

        Price history

        DateEventPrice
        7/16/2026Listed for sale$750,000+28.2%$257/sqft
        Source: RMLS (OR) #219043338 Report a problem
        8/12/2019Sold$585,000-2.5%$200/sqft
        Source: RMLS (OR) #19005466 Report a problem
        7/17/2019Pending sale$599,999$205/sqft
        Source: Hildebrand Realty #19005466 Report a problem
        6/23/2019Listed for sale$599,999+73.9%$205/sqft
        Source: Hildebrand Realty #19005466 Report a problem
        3/21/2013Sold$345,000-2.8%$118/sqft
        Source: RMLS (OR) #12634555 Report a problem
        2/13/2013Pending sale$355,000$122/sqft
        Source: Coldwell Banker Barbara Sue Seal Properties #12634555 Report a problem
        1/22/2013Price change$355,000-2.7%$122/sqft
        Source: Coldwell Banker Barbara Sue Seal Properties #12634555 Report a problem
        12/8/2012Listed for sale$365,000-5.2%$125/sqft
        Source: Coldwell Banker Barbara Sue Seal Properties #12634555 Report a problem
        11/16/2012Sold$384,967+4%$132/sqft
        Source: Public Record Report a problem
        12/18/2009Sold$370,000$127/sqft
        Source: Public Record Report a problem

        Public tax history

        YearProperty taxesTax assessment
        2025$7,960 +3.6%$393,464 +3%
        2024$7,687 +2.8%$382,004 +3%
        2023$7,475 +5.4%$370,878 +3%
        2022$7,091 +3.6%$360,076 +3%
        2021$6,841 +3%$349,589 +3%
        2020$6,643 +1.5%$339,407 +3%
        2019$6,546 +13.3%$329,522 +3%
        2018$5,778 +6.3%$319,924 +3%
        2017$5,435 +0.3%$310,606 +3%
        2016$5,417 $301,559 +3%
        2015$5,417 +2.8%$292,776 +3%
        2014$5,268 +4.6%$284,249 +3%
        2013$5,038 +4.7%$275,970 +3%
        2012$4,813 +1.2%$267,932 +3%
        2011$4,759 +5.6%$260,128 +3%
        2010$4,508 -4.2%$252,551 +3%
        2009$4,706 +145.9%$245,195 +134.2%
        2008$1,914 +2%$104,709 +3%
        2007$1,877 +56.7%$101,659 +64.1%
        2006$1,198 $61,938
        Find assessor info on the county website

        Monthly payment

        Est. payment

        Payment breakdown

        Explore the cost of this home by adjusting the details. Changes won't be saved.
        All calculations are estimates and provided by Zillow, Inc. for informational purposes only. Actual amounts may vary.
        HOA fees may include property taxes on listings classified as Co-Ops. Contact the listing agent and/or owner for fee details.
        See how much you could borrow to make a competitive offer.

        Climate risks

        Neighborhood: 97086

        Getting around

        2 / 100
        Car-Dependent

        Nearby schools

        GreatSchools rating
        Schools provided by the listing agent
        • Elementary: Scouters Mtn
        • Middle: Happy Valley
        • High: Adrienne Nelson

        Source: RMLS (OR). This data may not be complete. We recommend contacting the local school district to confirm school assignments for this home.

        A local agent can set up tours, give advice and negotiate with sellers.

        Browse local experts

        Similar homes