Skip main navigation
Sold for $705,000
  • $705,000

    9801 Silky Dogwood Ct, Louisville, KY 40241

    5beds
    3,413sqft
    Single Family Residence
    Built in 1999
    0.69 Acres Lot
    $711,600 Zestimate®
    $207/sqft
    $3,265 Estimated rent

    Home value

    $711,600

    $676,000 - $747,000

    $3,265/mo

    Zestimate® history
    Loading
    Loading...

    Owner options

    List your home for rent

    $3,265/mo

    Rent Zestimate®

    Find your next renter with Zillow Rental Manager. Plus, with online applications, you can quickly screen prospective tenants – for free.

    Learn more

    $3,265/mo

    Rent Zestimate®

    Refinance and save

    $4,905/mo

    Est. payment

    Refinancing to a lower rate could help reduce your monthly payments and save thousands over the life of the loan.

    See today's rates

    $4,905/mo

    Est. payment

    Explore your selling options

    Work with a Zillow partner agent

    Leverage their expertise and Zillow's premium Showcase listings to get your home seen by more buyers.

    Get started

    List with your own agent

    Get your home in front of millions of buyers by listing it on Zillow.

    Learn how to do it

    Sell it yourself

    Take full control of how buyers see your home on Zillow by listing For Sale by Owner (FSBO).

    List your home

    What's special

    Floor-to-ceiling stone fireplaceComposite deckingUpdated appliancesNew carpetOverlooking green spaceWhole-house vacuumLarge pie-shaped lot
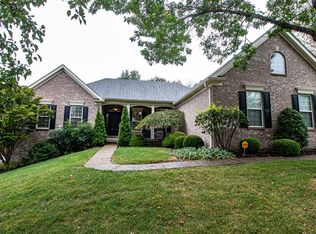
    Exceptional home with a great floor plan, on a cul-de-sac, large, pie-shaped lot overlooking green space in the popular Springhurst community! In addition to the primary suite, there's an additional bedroom or office, and a full bath on the first floor. Highlighted by the floor-to-ceiling, stone fireplace, framed by built-ins, the vaulted great room is both impressive and comfortable with views through the Palladian clerestory window wall to the architecturally cool, quality crafted, screened porch. The L-shaped plan connects the great room, breakfast room and kitchen, sporting updated appliances, granite countertops, and backsplash. **Raised garden bed is not on sellers' property.** A few steps through the butler's pantry/serving area, gather with family and friends in the dining room with views of the front porch, treed front yard and lovingly, landscaped gardens. Upstairs three bedrooms have access to the Jack and Jill and Jo bath. Need more room? The unfinished 2,463 sq. ft. basement, walking out to a patio, has 9-foot ceilings, numerous full-length windows, a full bath rough-in, plus a soundproofed 27×17 finished workshop/flex space. Enjoy outdoor living with approximately 1,000 sq. ft. of composite decking, including the enclosed porch, open deck spaces, plus the patio below and the backyard with a level play area. Check out the "rare" for the neighborhood, extra-deep 3-car side-entry garage with built in shelving and entry through laundry/mudroom. You'll appreciate the hardwood and tile floors and new carpet, whole-house vacuum, sprinkler system, generous storage, spray-foam attic insulation and clear pride of ownership throughout. Hang out with your neighbors at the clubhouse and pool, home to the swim team, or the tennis courts, and play area. Quarterly newsletters keep you up to date with events. And you are just minutes from the Kroger shopping center, Paddock Shops, and restaurants.

    Zillow last checked:

    Listing updated:

    Listed by:

    Ellen S Bland 502-807-4924,

    Semonin Realtors,

    James R Aubrey 502-744-7922

    Bought with:

    Marci Wilson - Bates, 217191

    Kentucky Select Properties

    Source: Metro Search Inc. LLC DBA Apex MLS,MLS#: 1700471MLS Logo

    Facts & features

    Interior

    Bedrooms & bathrooms
    • Bedrooms: 5
    • Bathrooms: 3
    • Full bathrooms: 3
    Primary bedroom
    • Level: First
    • Area: 319.77
    • Dimensions: 19.00 x 16.83
    Bedroom
    • Level: First
    • Area: 143.75
    • Dimensions: 12.50 x 11.50
    Bedroom
    • Level: Second
    • Area: 165.96
    • Dimensions: 13.83 x 12.00
    Bedroom
    • Level: Second
    • Area: 166.79
    • Dimensions: 13.00 x 12.83
    Bedroom
    • Level: Second
    • Area: 175.99
    • Dimensions: 14.17 x 12.42
    Primary bathroom
    • Level: First
    Full bathroom
    • Level: First
    Full bathroom
    • Level: Second
    Dining room
    • Level: First
    • Area: 210.79
    • Dimensions: 15.33 x 13.75
    Great room
    • Level: First
    • Area: 313.5
    • Dimensions: 19.00 x 16.50
    Kitchen
    • Level: First
    • Area: 191.75
    • Dimensions: 14.75 x 13.00
    Laundry
    • Level: First
    • Area: 59.29
    • Dimensions: 10.17 x 5.83
    Heating
    • Forced Air, Natural Gas
    Cooling
    • Central Air
    Features
    • Basement: Unfinished,Walkout Unfinished
    • Number of fireplaces: 1
    Interior area
    • Total structure area: 3,413
    • Total interior livable area: 3,413 sqft
    • Finished area above ground: 3,413
    • Finished area below ground: 0

    Property

    Parking
    • Total spaces: 3
    • Parking features: Attached, Entry Side, Driveway
    • Attached garage spaces: 3
    • Has uncovered spaces: Yes
    Features
    • Stories: 2
    • Patio & porch: Screened Porch, Deck, Patio, Porch
    • Pool features: Association, Community
    Lot
    • Size: 0.69 Acres
    • Features: Cul-De-Sac, Sidewalk, Storm Sewer
    Details
    • Parcel number: 314906400000

    Construction

    Type & style
    • Home type: SingleFamily
    • Architectural style: Traditional
    • Property subtype: Single Family Residence
    Materials
    • Cement Siding, Brick Veneer
    • Foundation: Concrete Perimeter
    • Roof: Shingle
    Condition
    • Year built: 1999

    Utilities & green energy

    • Sewer: Public Sewer
    • Water: Public
    • Utilities for property: Electricity Connected, Natural Gas Connected

    Community & HOA

    Community
    • Subdivision: Springhurst
    HOA
    • Has HOA: Yes
    • Amenities included: Clubhouse, Playground, Pool
    • HOA fee: $1,390 annually
    Location
    • Region: Louisville

    Financial & listing details

    • Price per square foot: $207/sqft
    • Tax assessed value: $519,510
    • Annual tax amount: $5,250
    • Date on market: 10/10/2025
    • Electric utility on property: Yes

    Price history

    DateEventPrice
    11/12/2025Sold$705,000+0.9%$207/sqft
    Source: Metro Search Inc. LLC DBA Apex MLS #1700471 Report a problem
    10/27/2025Pending sale$699,000$205/sqft
    Source: Metro Search Inc. LLC DBA Apex MLS #1700471 Report a problem
    10/14/2025Contingent$699,000$205/sqft
    Source: Metro Search Inc. LLC DBA Apex MLS #1700471 Report a problem
    10/10/2025Listed for sale$699,000$205/sqft
    Source: Metro Search Inc. LLC DBA Apex MLS #1700471 Report a problem

    Public tax history

    YearProperty taxesTax assessment
    2025$5,250 -2.5%$519,510
    2024$5,385 -1.7%$519,510
    2023$5,479 -1.6%$519,510
    2022$5,566 +3.2%$519,510 +20.9%
    2021$5,392 +8.9%$429,640
    2020$4,949 $429,640
    2019$4,949 +7.6%$429,640
    2018$4,599 $429,640
    2017$4,599 +17.9%$429,640 +10.1%
    2013$3,902 $390,220
    2011$3,902 $390,220
    2010$3,902 $390,220
    2009$3,902 $390,220
    2007-- $390,220
    2006-- $390,220 +8.3%
    2005-- $360,240
    2004-- $360,240
    Find assessor info on the county website

    Neighborhood: 40241

    Nearby schools

    GreatSchools rating
    Get pre-qualified for a loan
    At Zillow Home Loans, we can pre-qualify you in as little as 5 minutes with no impact to your credit score.

    An equal housing lender. NMLS #10287.

    Sell for more on Zillow
    Get a Zillow Showcase℠ listing at no additional cost and you could sell for .
    $711,600
    2% more
    +$14,232
    With Zillow Showcase(estimated)
    $725,832