Skip main navigation
Sold
  • $1,517,100

    9801 Stonehaus Dr, Lees Summit, MO 64086

    4beds
    7,737sqft
    Single Family Residence
    Built in 2007
    3.92 Acres Lot
    $1,517,100 Zestimate®
    $196/sqft
    $4,941 Estimated rent

    Home value

    $1,517,100

    $1.38M - $1.68M

    $4,941/mo

    Zestimate® history
    Loading
    Loading...

    Owner options

    List your home for rent

    $4,941/mo

    Rent Zestimate®

    Find your next renter with Zillow Rental Manager. Plus, with online applications, you can quickly screen prospective tenants – for free.

    Learn more

    $4,941/mo

    Rent Zestimate®

    Refinance and save

    $7,906/mo

    Est. payment

    Refinancing to a lower rate could help reduce your monthly payments and save thousands over the life of the loan.

    See today's rates

    $7,906/mo

    Est. payment

    Explore your selling options

    Work with a Zillow partner agent

    Leverage their expertise and Zillow's premium Showcase listings to get your home seen by more buyers.

    Get started

    List with your own agent

    Get your home in front of millions of buyers by listing it on Zillow.

    Learn how to do it

    Sell it yourself

    Take full control of how buyers see your home on Zillow by listing For Sale by Owner (FSBO).

    List your home

    What's special

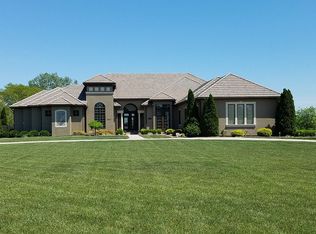
    This custom-designed, one-owner, stunning Stonehaus home situated on 3.92 acres illustrates elegance and craftsmanship to the fullest extent. The thoughtfully constructed, steady flow floor plan is an entertainer's dream! You will be blown away from the moment you step inside with see-through views through the picture windows to the pool & pond backdrop. The outdoor living is one-of-a-kind with an outdoor kitchen, heated pool, fire pit, and pond! It features detailed crown molding, elevated ceilings, a central vac system throughout, and exceptional views from every room. The grand gourmet kitchen sits at the heart of the home and offers a double island, veggie sink, walk-in pantry, 5-burner stovetop, and custom cabinetry. The billiard room is the perfect setting for all your festivities with a full wet bar, pool bath, and connects to an incredible 3-seasons sunroom with patio & deck access. The main floor master suite will blow you away with a roman shower, large tub, double vanity, make-up station, separate closets, bonus exercise room or office space, large sitting room with fireplace, coffee bar, sink, and door that takes you just steps from the pool! The main floor laundry room, 3 additional bedrooms, office, and formal dining room complete the main level. The lower level boasts a giant soundproof theater room, full-sized kitchen, craft space, rec room, full bath, 2 non-conforming bedrooms, endless storage + winter pool storage, and walk-out 4th garage space for lawn equipment! This home has everything you can imagine and is ready for you to make incredible memories for years to come.

    This property is off market, which means it's not currently listed for sale or rent on Zillow. This may be different from what's available on other websites or public sources.
    Zillow last checked:

    Listing updated:

    Listed by:

    Blake Nelson 913-406-1406,

    KW KANSAS CITY METRO,

    Kyla Cauthon 913-481-5395,

    KW KANSAS CITY METRO

    Bought with:

    Austin Freed, 2017008272

    Keller Williams Platinum Prtnr

    Source: Heartland MLS as distributed by MLS GRID,MLS#: 2332717MLS Logo

    Facts & features

    Interior

    Bedrooms & bathrooms
    • Bedrooms: 4
    • Bathrooms: 5
    • Full bathrooms: 4
    • 1/2 bathrooms: 1
    Primary bedroom
    • Features: Carpet, Ceiling Fan(s), Fireplace, Wet Bar
    • Level: First
    Bedroom 2
    • Features: Carpet, Ceiling Fan(s)
    • Level: First
    Bedroom 3
    • Features: Carpet, Ceiling Fan(s)
    • Level: First
    Bedroom 4
    • Features: Carpet, Ceiling Fan(s)
    • Level: First
    Primary bathroom
    • Features: Double Vanity, Separate Shower And Tub
    • Level: First
    Bathroom 2
    • Features: Shower Only
    • Level: First
    Bathroom 3
    • Features: Shower Over Tub
    • Level: First
    Bathroom 4
    • Features: Shower Only
    • Level: Basement
    Family room
    • Features: Built-in Features, Ceiling Fan(s)
    • Level: First
    Game room
    • Features: Built-in Features, Carpet, Wet Bar
    • Level: First
    Half bath
    • Level: First
    Kitchen
    • Features: Kitchen Island, Pantry
    • Level: First
    Living room
    • Features: Built-in Features, Carpet, Fireplace
    • Level: First
    Media room
    • Level: Basement
    Office
    • Level: First
    Recreation room
    • Features: Kitchen Island, Wet Bar
    • Level: Basement
    Heating
    • Forced Air
    Cooling
    • Heat Pump
    Appliances
    • Included: Cooktop, Dishwasher, Disposal, Microwave, Refrigerator, Gas Range, Trash Compactor
    • Laundry: Main Level, Multiple Locations
    Features
    • Ceiling Fan(s), Central Vacuum, Kitchen Island, Pantry, Walk-In Closet(s), Wet Bar
    • Flooring: Carpet, Ceramic Tile, Wood
    • Basement: Finished,Full,Walk-Out Access
    • Number of fireplaces: 2
    • Fireplace features: Gas, Heat Circulator, Living Room, Master Bedroom
    Interior area
    • Total structure area: 7,737
    • Total interior livable area: 7,737 sqft
    • Finished area above ground: 4,422
    • Finished area below ground: 3,315

    Property

    Parking
    • Total spaces: 4
    • Parking features: Attached, Garage Door Opener, Garage Faces Side
    • Attached garage spaces: 4
    Features
    • Patio & porch: Deck, Patio, Screened
    • Exterior features: Fire Pit, Outdoor Kitchen
    • Has private pool: Yes
    • Pool features: In Ground
    • Spa features: Bath
    • Fencing: Other
    • Waterfront features: Pond
    Lot
    • Size: 3.92 Acres
    • Dimensions: 170928.00
    • Features: Acreage, City Lot
    Details
    • Parcel number: 53630024200000000
    • Other equipment: Intercom

    Construction

    Type & style
    • Home type: SingleFamily
    • Architectural style: Traditional
    • Property subtype: Single Family Residence
    Materials
    • Stucco & Frame
    • Roof: Tile
    Condition
    • Year built: 2007

    Utilities & green energy

    • Sewer: Septic Tank
    • Water: Public

    Community & HOA

    Community
    • Security: Security System, Smoke Detector(s)
    • Subdivision: Stonehaus Farms
    HOA
    • Has HOA: No
    Location
    • Region: Lees Summit

    Financial & listing details

    • Price per square foot: $196/sqft
    • Annual tax amount: $11,088
    • Date on market: 7/22/2021
    • Listing terms: Cash,Conventional
    • Ownership: Estate/Trust

    Price history

    DateEventPrice
    9/22/2021Sold--
    Source: Heartland MLS as distributed by MLS GRID #2332717 Report a problem
    7/29/2021Pending sale$1,250,000$162/sqft
    Source: Heartland MLS as distributed by MLS GRID #2332717 Report a problem
    7/22/2021Listed for sale$1,250,000$162/sqft
    Source: Heartland MLS as distributed by MLS GRID #2332717 Report a problem

    Public tax history

    Tax history is unavailable.

    Neighborhood: 64086

    Nearby schools

    GreatSchools rating
    Schools provided by the listing agent
    • Elementary: Mason
    • Middle: Bernard Campbell
    • High: Lee's Summit North

    Source: Heartland MLS as distributed by MLS GRID. This data may not be complete. We recommend contacting the local school district to confirm school assignments for this home.

    Get a cash offer in 3 minutes
    Find out how much your home could sell for in as little as 3 minutes with a no-obligation cash offer.
    Estimated market value
    $1,517,100
    Get a cash offer in 3 minutes
    Find out how much your home could sell for in as little as 3 minutes with a no-obligation cash offer.
    Estimated market value
    $1,517,100

