Skip main navigation
Sold for $463,000
  • $463,000

    9801 Third Branch Dr, Chesterfield, VA 23832

    4beds
    2,696sqft
    Single Family Residence
    Built in 1986
    0.99 Acres Lot
    $463,200 Zestimate®
    $172/sqft
    $2,815 Estimated rent

    Home value

    $463,200

    $440,000 - $486,000

    $2,815/mo

    Zestimate® history
    Loading
    Loading...

    Owner options

    List your home for rent

    $2,815/mo

    Rent Zestimate®

    Find your next renter with Zillow Rental Manager. Plus, with online applications, you can quickly screen prospective tenants – for free.

    Learn more

    $2,815/mo

    Rent Zestimate®

    Refinance and save

    $2,754/mo

    Est. payment

    Refinancing to a lower rate could help reduce your monthly payments and save thousands over the life of the loan.

    See today's rates

    $2,754/mo

    Est. payment

    Explore your selling options

    Work with a Zillow partner agent

    Leverage their expertise and Zillow's premium Showcase listings to get your home seen by more buyers.

    Get started

    List with your own agent

    Get your home in front of millions of buyers by listing it on Zillow.

    Learn how to do it

    Sell it yourself

    Take full control of how buyers see your home on Zillow by listing For Sale by Owner (FSBO).

    List your home

    What's special

    Privacy fenced rear yardStainless appliancesOne acre corner lotLarge gardening shedFull front wraparound porchBig pantryExtensive deck
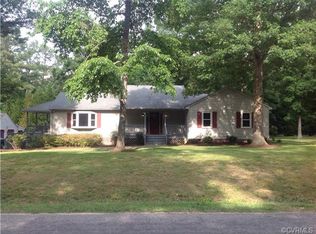
    This is a fantastic opportunity located only 25 minutes from downtown Richmond and very near Pocohontas State Park with 2,700 square feet, one acre corner lot, 3 car garage and carport, double width, paved circular drive, Enjoy outdoor living on the full front wraparound porch, extensive deck, privacy fenced rear yard and large gardening shed. The interior features a welcoming foyer with wood floor, and coat closet,, a spacious den with striking stone fireplace and sliding doors to the deck, eat-in kitchen with ample cabinet and counter space, big pantry and stainless appliances, fomral dining with brick fieplace, living room with picture window and French doors, huge rec room with new laminate floor, and walk-up attic access. The second floor offers four sizable bedrooms with new carpet, a primary suite with brick fireplace and private bath. Add your finishing touches to this wonderful home to create your dream home!

    Zillow last checked:

    Listing updated:

    Listed by:

    Kent Thompson 804-221-1065,

    Thompson Real Estate Services Inc

    Bought with:

    Teri Medley, 0225078928

    RE/MAX Commonwealth

    Source: CVRMLS,MLS#: 2611346MLS LogoOriginating MLS: Central Virginia Regional MLS

    Facts & features

    Interior

    Bedrooms & bathrooms
    • Bedrooms: 4
    • Bathrooms: 3
    • Full bathrooms: 2
    • 1/2 bathrooms: 1
    Primary bedroom
    • Description: En suite bath, brick gas F/P, C/F, new carpet
    • Level: Second
    • Dimensions: 17.0 x 12.0
    Bedroom 2
    • Description: New carpet, C/F with light
    • Level: Second
    • Dimensions: 16.0 x 10.0
    Bedroom 3
    • Description: New carpet, C/F
    • Level: Second
    • Dimensions: 12.0 x 10.0
    Bedroom 4
    • Description: New carpet, C/F
    • Level: Second
    • Dimensions: 13.0 x 10.0
    Dining room
    • Description: Brick gas F/P, access to wrap around porch
    • Level: First
    • Dimensions: 13.0 x 12.0
    Family room
    • Description: Stone gas F/P, sliding doors to huge deck
    • Level: First
    • Dimensions: 21.0 x 14.0
    Foyer
    • Description: Coat closet, closet under stairs
    • Level: First
    • Dimensions: 9.0 x 7.0
    Other
    • Description: Tub & Shower
    • Level: Second
    Half bath
    • Level: First
    Kitchen
    • Description: Eat-in, pantry, lots of cabinets & counter space
    • Level: First
    • Dimensions: 21.0 x 11.0
    Living room
    • Description: Picture window, French doors
    • Level: First
    • Dimensions: 20.0 x 13.0
    Recreation
    • Description: New laminate floors, C/F, exercise or office
    • Level: First
    • Dimensions: 21.0 x 15.0
    Heating
    • Electric, Heat Pump, Zoned
    Cooling
    • Central Air, Zoned
    Features
    • Flooring: Laminate, Tile, Wood
    • Windows: Thermal Windows
    • Basement: Crawl Space
    • Attic: Access Only,Walk-up
    • Number of fireplaces: 3
    • Fireplace features: Gas, Masonry, Stone
    Interior area
    • Total interior livable area: 2,696 sqft
    • Finished area above ground: 2,696
    • Finished area below ground: 0

    Property

    Parking
    • Total spaces: 3
    • Parking features: Attached, Circular Driveway, Direct Access, Driveway, Garage, Garage Door Opener, Oversized, Paved, Workshop in Garage
    • Attached garage spaces: 3
    • Has uncovered spaces: Yes
    Features
    • Levels: Two
    • Stories: 2
    • Patio & porch: Deck, Front Porch, Wrap Around
    • Exterior features: Paved Driveway
    • Pool features: None
    • Fencing: Back Yard,Fenced,Privacy
    Lot
    • Size: 0.99 Acres
    Details
    • Parcel number: 737662419700000
    • Zoning description: R25

    Construction

    Type & style
    • Home type: SingleFamily
    • Architectural style: Colonial
    • Property subtype: Single Family Residence
    Materials
    • Brick, Cedar, Frame
    • Roof: Composition
    Condition
    • Resale
    • New construction: No
    • Year built: 1986

    Utilities & green energy

    • Sewer: Septic Tank
    • Water: Well

    Community & neighborhood

    Location
    • Region: Chesterfield
    • Subdivision: Candlelamp

    Other

    Other facts
    • Ownership: Individuals
    • Ownership type: Sole Proprietor

    Price history

    DateEventPrice
    6/23/2026Sold$463,000+2.9%$172/sqft
    Source: CVRMLS #2611346 Report a problem
    5/29/2026Pending sale$449,950$167/sqft
    Source: CVRMLS #2611346 Report a problem
    5/25/2026Price change$449,950-3.2%$167/sqft
    Source: CVRMLS #2611346 Report a problem
    4/30/2026Listed for sale$465,000+52.5%$172/sqft
    Source: CVRMLS #2611346 Report a problem
    9/27/2019Sold$305,000$113/sqft
    Source: CVRMLS #1925062 Report a problem
    8/20/2019Pending sale$305,000$113/sqft
    Source: Long & Foster REALTORS #1925062 Report a problem
    8/14/2019Price change$305,000-1.6%$113/sqft
    Source: Long & Foster REALTORS #1925062 Report a problem
    7/26/2019Price change$309,950-1.6%$115/sqft
    Source: Long & Foster REALTORS #1925062 Report a problem
    7/15/2019Price change$315,000-1.5%$117/sqft
    Source: Long & Foster REALTORS #1925062 Report a problem
    6/17/2019Price change$319,950-3%$119/sqft
    Source: Long & Foster REALTORS #1925062 Report a problem
    5/31/2019Listed for sale$329,950+3.8%$122/sqft
    Source: Long & Foster REALTORS #1917838 Report a problem
    10/18/2017Listing removed$318,000$118/sqft
    Source: Cornwell Properties #1726237 Report a problem
    9/11/2017Price change$318,000-5.6%$118/sqft
    Source: Cornwell Properties #1726237 Report a problem
    7/16/2017Listed for sale$337,000$125/sqft
    Source: Cornwell Properties #1726237 Report a problem

    Public tax history

    YearProperty taxesTax assessment
    2025$4,492 +5.7%$504,700 +6.9%
    2024$4,251 +7.4%$472,300 +8.6%
    2023$3,959 +20.4%$435,000 +21.7%
    2022$3,288 +0.4%$357,400 +3.7%
    2021$3,275 +4.5%$344,700 -49.7%
    2020$3,134 -0.3%$684,800 +106.9%
    2019$3,145 +2.1%$331,000 +3.8%
    2018$3,080 +7.9%$318,900 +4.1%
    2017$2,853 $306,400 +4%
    2016$2,853 +2.3%$294,600 +2.4%
    2015$2,788 +2.5%$287,800 +2.6%
    2014$2,719 $280,600 +2.8%
    2013-- $273,000 -5.3%
    2012-- $288,200 -4.5%
    2011-- $301,900 -5.7%
    2010-- $320,200 -4.2%
    2009-- $334,400
    2008-- $334,400 +9%
    2007-- $306,900 +52.6%
    2005-- $201,100 +11.7%
    2004-- $180,000 +3.8%
    2003-- $173,400 +4.9%
    2002-- $165,300 +5.5%
    2001-- $156,700

    Find assessor info on the county website

    Neighborhood: 23832

    Nearby schools

    GreatSchools rating
    Schools provided by the listing agent
    • Elementary: Spring Run
    • Middle: Bailey Bridge
    • High: Manchester

    Source: CVRMLS. This data may not be complete. We recommend contacting the local school district to confirm school assignments for this home.

    Get a cash offer in 3 minutes
    Find out how much your home could sell for in as little as 3 minutes with a no-obligation cash offer.
    Estimated market value
    $463,200
    Get a cash offer in 3 minutes
    Find out how much your home could sell for in as little as 3 minutes with a no-obligation cash offer.
    Estimated market value
    $463,200