Expanded and updated dramatic Contemporary on .47 acre lot w/fenced rear yard. Five Bedroom & 3 Bath home has a flexible floor plan to accomodate either work from home, in-law option, or whatever your needs are. Stainless Steel & Island, Eat in Kitchen w/plenty of natural light has a nice size pantry, garage access & is adjacent to a light filled Dining Room w/vaulted ceiling . Refinished hardwoods in both DR, LR and rest of the main bedroom areas give a rich feel. Spacious Living Room has a wood burning fireplace with a stunning stone accent wall and wood mantel, which centers the room. Three nicely sized bedrooms and an updated bathroom w/tub/shower combo complete the main level. Access to the beautiful sunporch from the LR makes entertaining a breeze. Plenty of relaxing evenings can be shared in the sunporch or on the adjacent patio which overlooks the expansive back and side yards. Travel upstairs to the beautiful Primary Suite w/2 walk in closets, lots of picture windows and bamboo flooring. The cathedral ceiling adds to the feeling of spaciousness. The en-suite bathroom has dual sinks, a ceramic tile shower w/seat & a jetted tub. The additional windows & skylight bring the outside in. The updated lower level w/Luxury Vinyl Plank does not disappoint. Here you have either a Lower Level Family Room or Recreation/TV room or "man cave" with a full bath w/walk in shower, kitchenette and 5th bedroom w/a 4' egress window. Perfect for in-laws, teenagers, or just additional living space to enjoy movies, games or just relaxation. Updates: Roof - 2014, Solar Panels are owned, Septic replaced prior to the current owners move in, Water Heater in 2022, recent paint and LVP flooring, main level hardwoods refinished 2024, most SS appliances-recent, ceiling fans, and more. The attached garage has extra space with cabinetry to store your items out of sight. This home is tucked away for privacy but literally up the hill from all the conveniences you will want or need. Make your appointment today to see this lovely home. 24 hour notice is required.
Sold for $550,000
$550,000
9801 Van Buren Ln, Cockeysville, MD 21030
5beds
2,566sqft
Single Family Residence
Built in 1954
0.47 Acres Lot
$605,400 Zestimate®
$214/sqft
$3,513 Estimated rent
Home value
$605,400
$575,000 - $636,000
$3,513/mo
Zestimate® history
Owner options
List your home for rent
$3,513/mo
Rent Zestimate®
Find your next renter with Zillow Rental Manager. Plus, with online applications, you can quickly screen prospective tenants – for free.
$3,513/mo
Rent Zestimate®
Refinance and save
$3,480/mo
Est. payment
Refinancing to a lower rate could help reduce your monthly payments and save thousands over the life of the loan.
$3,480/mo
Est. payment
Explore your selling options
Work with a Zillow partner agent
Leverage their expertise and Zillow's premium Showcase listings to get your home seen by more buyers.
Get startedList with your own agent
Get your home in front of millions of buyers by listing it on Zillow.
Learn how to do itSell it yourself
Take full control of how buyers see your home on Zillow by listing For Sale by Owner (FSBO).
List your homeWhat's special
Zillow last checked:
Listing updated:
Listed by:
Justine Mangione 410-274-1433,
Cummings & Co. Realtors,
Co-Listing Agent: Mary Ann K Gruntowicz 410-608-0028,
Cummings & Co. Realtors
Bought with:
Sydnee Lasky, 5009454
Northrop Realty
Source: Bright MLS,MLS#: MDBC2097848
Facts & features
Interior
Bedrooms & bathrooms
- Bedrooms: 5
- Bathrooms: 3
- Full bathrooms: 3
- Main level bathrooms: 1
- Main level bedrooms: 3
Rooms
- Room types: Living Room, Dining Room, Primary Bedroom, Bedroom 2, Bedroom 3, Bedroom 4, Kitchen, Storage Room, Utility Room, Bathroom 2, Primary Bathroom
Basement
- Area: 1147
Heating
- Hot Water, Natural Gas
Cooling
- Ceiling Fan(s), Central Air, Electric
Appliances
- Included: Microwave, Cooktop, Dishwasher, Ice Maker, Double Oven, Oven, Refrigerator, Stainless Steel Appliance(s), Water Heater, Water Dispenser, Washer, Exhaust Fan, Dryer, Gas Water Heater
- Laundry: In Basement
Features
- Breakfast Area, Ceiling Fan(s), Crown Molding, Entry Level Bedroom, Formal/Separate Dining Room, Eat-in Kitchen, Kitchen Island, Kitchen - Table Space, Pantry, Primary Bath(s), Walk-In Closet(s)
- Flooring: Wood
- Windows: Casement, Double Hung, Double Pane Windows, Skylight(s)
- Basement: Partially Finished,Heated,Improved,Interior Entry,Sump Pump,Windows
- Number of fireplaces: 1
- Fireplace features: Brick, Glass Doors, Mantel(s)
Interior area
- Total structure area: 3,113
- Total interior livable area: 2,566 sqft
- Finished area above ground: 1,966
- Finished area below ground: 600
Property
Parking
- Total spaces: 6
- Parking features: Garage Faces Side, Inside Entrance, Garage Door Opener, Storage, Attached, Driveway, Off Street
- Attached garage spaces: 2
- Uncovered spaces: 4
Accessibility
- Accessibility features: None
Features
- Levels: Three
- Stories: 3
- Patio & porch: Patio, Porch, Enclosed
- Pool features: None
- Fencing: Full,Back Yard
- Has view: Yes
- View description: Garden, Street
Lot
- Size: 0.47 Acres
- Features: Corner Lot, Front Yard, Rear Yard
Details
- Additional structures: Above Grade, Below Grade
- Parcel number: 04082100013740
- Zoning: CALL COUNTY
- Special conditions: Standard
Construction
Type & style
- Home type: SingleFamily
- Architectural style: Contemporary,Transitional
- Property subtype: Single Family Residence
Materials
- Dryvit, Stucco, Vinyl Siding
- Foundation: Crawl Space
Condition
- New construction: No
- Year built: 1954
Utilities & green energy
- Sewer: On Site Septic
- Water: Public
Community & HOA
Community
- Subdivision: Timonium Heights
HOA
- Has HOA: No
Location
- Region: Cockeysville
Financial & listing details
- Price per square foot: $214/sqft
- Tax assessed value: $454,400
- Annual tax amount: $5,183
- Date on market: 5/30/2024
- Listing agreement: Exclusive Right To Sell
- Ownership: Fee Simple
Price history
| Date | Event | Price |
|---|---|---|
| 7/25/2024 | Sold | $550,000-7.6%$214/sqft |
Source:  Bright MLS #MDBC2097848 Report a problem Bright MLS #MDBC2097848 Report a problem | ||
| 6/18/2024 | Pending sale | $595,000$232/sqft |
Source: Bright MLS #MDBC2097848 Report a problem | ||
| 5/30/2024 | Listed for sale | $595,000+52.6%$232/sqft |
Source: Bright MLS #MDBC2097848 Report a problem | ||
| 4/13/2016 | Listing removed | $389,900$152/sqft |
Source: Long & Foster Real Estate, Inc. #BC9589152 Report a problem | ||
| 3/26/2016 | Pending sale | $389,900$152/sqft |
Source: Long & Foster Real Estate #BC9589152 Report a problem | ||
| 3/8/2016 | Listed for sale | $389,900$152/sqft |
Source: Long & Foster Real Estate #BC9589152 Report a problem | ||
Public tax history
| Year | Property taxes | Tax assessment |
|---|---|---|
| 2025 | $6,174 +12.1% | $481,200 +5.9% |
| 2024 | $5,507 +6.3% | $454,400 +6.3% |
| 2023 | $5,183 +6.7% | $427,600 +6.7% |
| 2022 | $4,858 +1.2% | $400,800 +1.2% |
| 2021 | $4,801 +1.2% | $396,100 +1.2% |
| 2020 | $4,744 +1.2% | $391,400 +1.2% |
| 2019 | $4,687 +11.8% | $386,700 +11.8% |
| 2018 | $4,194 +13.3% | $346,033 +13.3% |
| 2017 | $3,701 +24% | $305,367 +15.4% |
| 2016 | $2,985 | $264,700 |
| 2015 | $2,985 | $264,700 |
| 2014 | $2,985 | $264,700 -2.7% |
| 2013 | -- | $272,100 |
| 2012 | -- | $272,100 |
| 2011 | -- | $272,100 -22.1% |
| 2010 | -- | $349,330 +7.8% |
| 2009 | -- | $324,170 +8.4% |
| 2008 | -- | $299,010 +9.2% |
| 2007 | -- | $273,850 +11.1% |
| 2006 | -- | $246,470 +12.5% |
| 2005 | -- | $219,090 +14.3% |
| 2004 | -- | $191,710 +6.9% |
| 2003 | -- | $179,282 +7.4% |
| 2002 | -- | $166,856 +8% |
| 2001 | -- | $154,430 |
Find assessor info on the county website
Neighborhood: 21030
Nearby homes
- $464,9003 bd2 ba1.4k sqft9800 Van Buren Ln, Cockeysville, MD 21030Off Market
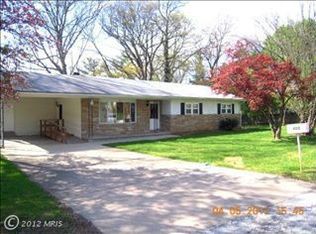
- $651,100-- bd3 ba2.6k sqft9802 Van Buren Ln, Cockeysville, MD 21030Off Market
- $392,200-- bd1 ba1.1k sqft54 Gibbons Blvd, Cockeysville, MD 21030Off Market
- $400-- bd-- ba-- sqftJefferson Ave, Cockeysville, MD 21030Off Market
- $395,100-- bd1 ba1.6k sqft46 Gibbons Blvd, Cockeysville, MD 21030Off Market
- $97,900-- bd-- ba-- sqft103 Madison Ave, Cockeysville, MD 21030Off Market
- $480,200-- bd2 ba1.3k sqft103 Madison Ave, Cockeysville, MD 21030Off Market
- $556,900-- bd3 ba1.8k sqft103 Jefferson Ave, Cockeysville, MD 21030Off Market
Nearby schools
GreatSchools rating
- 6/10Padonia International Elementary SchoolGrades: PK-5Distance: 0.3 mi
- 6/10Cockeysville Middle SchoolGrades: 6-8Distance: 0.9 mi
- 8/10Dulaney High SchoolGrades: 9-12Distance: 1 mi
Schools provided by the listing agent
- District: Baltimore County Public Schools
Source: Bright MLS. This data may not be complete. We recommend contacting the local school district to confirm school assignments for this home.
Get a cash offer in 3 minutes
Find out how much your home could sell for in as little as 3 minutes with a no-obligation cash offer.
Estimated market value
$605,400
Get a cash offer in 3 minutes
Find out how much your home could sell for in as little as 3 minutes with a no-obligation cash offer.
Estimated market value
$605,400
- Maryland
- Baltimore County
- Cockeysville
- 21030
- 9801 Van Buren Ln
Nearby cities
Nearby zip codes
Other Cockeysville Topics
