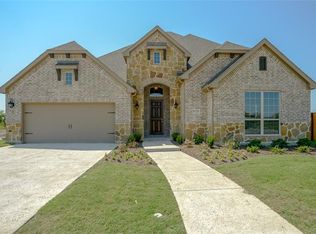
Step into style, space, & sophistication in this stunning 2021 built home offering approximately 3,353 sq. ft of thoughtfully designed living. Perfectly positioned on a desirable corner lot in the sought after Berkshire Richmond Community of N. Ft Worth, this 4 bedrm, 3 bath, designated office which also has a removable partition, mudrm, guest bedrm down, & 3 car tandem garage is a rare gem to find & will check every box. From the moment you enter, you will notice the elevated finishes & modern touches throughout. The high ceilings w beaming natural light through the windows from living rm w brand new remote controlled shades showcases the crisp white kitchen is totally a true show stopper, featuring an oversized island, elegant herringbone backsplash, gas cooktop, coffee & wine bar. The open concept layout flows seamlessly into the living area, highlighted by a cozy gas fireplace & walls of windows that frame serene greenbelt views and the outdoor paradise. Primary suite conveniently located on the first floor offers a luxurious retreat with a beautifully designed modern ensuite bath. Upstairs, enjoy endless entertainment w a spacious game rm & dedicated media rom perfect for movie nights & hosting guests. Step outside to your backyard oasis complete w an oversized covered patio & a gorgeous Gunite sparkling pool, all backing to a peaceful greenbelt where you can unwind and take in breathtaking Texas sunsets. Loaded with upgrades galore & designed for both comfort & style, this exceptional home blends luxury living w everyday functionality in one of the area's most desirable neighborhoods that offers an amazing pool, playground, catch release fishing, walking biking trails, & paint a rock & add it to the painted ROCK SNAKE trail. This LOCATION is amazing & is in the desirable Northwest ISD & is super close to Costco, Target, Alliance Town Center shopping including restaurant choices to savor your flavor. This home won't disappoint so don't let this one slip away.
Sold
Price Unknown
9801 Wexley Way, Fort Worth, TX 76131
4beds
3,353sqft
Single Family Residence
Built in 2021
7,884 Square Feet Lot
$608,000 Zestimate®
$--/sqft
$4,227 Estimated rent
Home value
$608,000
$578,000 - $638,000
$4,227/mo
Zestimate® history
Owner options
List your home for rent
$4,227/mo
Rent Zestimate®
Find your next renter with Zillow Rental Manager. Plus, with online applications, you can quickly screen prospective tenants – for free.
$4,227/mo
Rent Zestimate®
Refinance and save
$976/mo
Est. payment
Refinancing to a lower rate could help reduce your monthly payments and save thousands over the life of the loan.
$976/mo
Est. payment
Explore your selling options
Work with a Zillow partner agent
Leverage their expertise and Zillow's premium Showcase listings to get your home seen by more buyers.
Get startedList with your own agent
Get your home in front of millions of buyers by listing it on Zillow.
Learn how to do itSell it yourself
Take full control of how buyers see your home on Zillow by listing For Sale by Owner (FSBO).
List your homeWhat's special
Gorgeous gunite sparkling poolCozy gas fireplaceBreathtaking texas sunsetsOversized covered patioOversized islandDesirable corner lotGas cooktop
Zillow last checked:
Listing updated:
Listed by:
Lori Balcar 0654176 210-324-5038,
Ebby Halliday, REALTORS 817-481-5882
Bought with:
Rafael Martinez, 0828010
JPAR
Source: NTREIS,MLS#: 21246514
Facts & features
Interior
Bedrooms & bathrooms
- Bedrooms: 4
- Bathrooms: 3
- Full bathrooms: 3
Primary bedroom
- Features: Built-in Features, Double Vanity, En Suite Bathroom, Garden Tub/Roman Tub, Sitting Area in Primary, Separate Shower, Walk-In Closet(s)
- Level: First
- Dimensions: 17 x 14
Bedroom
- Features: Ceiling Fan(s), Walk-In Closet(s)
- Level: First
- Dimensions: 12 x 11
Bedroom
- Features: Ceiling Fan(s), Walk-In Closet(s)
- Level: Second
- Dimensions: 14 x 11
Bedroom
- Features: Ceiling Fan(s), Walk-In Closet(s)
- Level: Second
- Dimensions: 12 x 11
Primary bathroom
- Features: Built-in Features, Double Vanity, En Suite Bathroom, Garden Tub/Roman Tub, Stone Counters, Sitting Area in Primary, Separate Shower
- Level: First
- Dimensions: 15 x 13
Breakfast room nook
- Features: Breakfast Bar, Eat-in Kitchen, Kitchen Island, Pantry
- Level: First
- Dimensions: 12 x 9
Other
- Level: First
- Dimensions: 8 x 6
Other
- Features: Built-in Features
- Level: Second
- Dimensions: 12 x 5
Game room
- Features: Ceiling Fan(s)
- Level: Second
- Dimensions: 20 x 14
Kitchen
- Features: Breakfast Bar, Built-in Features, Eat-in Kitchen, Kitchen Island, Pantry, Stone Counters
- Level: First
- Dimensions: 19 x 13
Laundry
- Features: Built-in Features
- Level: First
- Dimensions: 7 x 6
Living room
- Features: Ceiling Fan(s), Fireplace
- Level: First
- Dimensions: 17 x 15
Media room
- Level: Second
- Dimensions: 19 x 14
Mud room
- Features: Other
- Level: First
- Dimensions: 6 x 4
Office
- Features: Ceiling Fan(s), Other
- Level: First
- Dimensions: 12 x 10
Heating
- Central, ENERGY STAR Qualified Equipment, Fireplace(s), Natural Gas
Cooling
- Central Air, Ceiling Fan(s), Electric, ENERGY STAR Qualified Equipment
Appliances
- Included: Double Oven, Dishwasher, Electric Oven, Gas Cooktop, Disposal, Microwave, Tankless Water Heater, Vented Exhaust Fan
- Laundry: Washer Hookup, Dryer Hookup, ElectricDryer Hookup, Laundry in Utility Room
Features
- Built-in Features, Chandelier, Cathedral Ceiling(s), Decorative/Designer Lighting Fixtures, Eat-in Kitchen, High Speed Internet, Kitchen Island, Open Floorplan, Other, Pantry, Smart Home, Cable TV, Vaulted Ceiling(s), Walk-In Closet(s), Wired for Sound
- Flooring: Carpet, Ceramic Tile, Wood
- Windows: Shutters, Window Coverings
- Has basement: No
- Number of fireplaces: 1
- Fireplace features: Gas, Gas Log, Gas Starter, Living Room
Interior area
- Total interior livable area: 3,353 sqft
Property
Parking
- Total spaces: 3
- Parking features: Door-Single, Garage Faces Front, Garage, Golf Cart Garage, Garage Door Opener, Oversized, Tandem
- Attached garage spaces: 3
Features
- Levels: Two
- Stories: 2
- Patio & porch: Other, Patio, See Remarks, Covered
- Exterior features: Lighting, Playground, Rain Gutters
- Pool features: Gunite, In Ground, Outdoor Pool, Other, Pool, Water Feature, Community
- Fencing: Wood,Wrought Iron
Lot
- Size: 7,884 Square Feet
- Features: Corner Lot, Backs to Greenbelt/Park, Greenbelt, Landscaped, Other, Subdivision, Few Trees, Sprinkler System
Details
- Additional structures: Shed(s)
- Parcel number: 42655194
Construction
Type & style
- Home type: SingleFamily
- Architectural style: Traditional,Detached
- Property subtype: Single Family Residence
Materials
- Brick, Radiant Barrier, Rock, Stone
- Foundation: Slab
- Roof: Composition,Shingle
Condition
- Resale
- Year built: 2021
Utilities & green energy
- Sewer: Public Sewer
- Water: Public
- Utilities for property: Electricity Connected, Natural Gas Available, Sewer Available, Separate Meters, Underground Utilities, Water Available, Cable Available
Green energy
- Energy efficient items: Appliances, Insulation, Rain/Freeze Sensors
- Water conservation: Water-Smart Landscaping
Community & HOA
Community
- Features: Clubhouse, Fishing, Lake, Other, Playground, Park, Pool, Trails/Paths, Community Mailbox, Curbs, Sidewalks
- Security: Prewired, Security System Owned, Security System, Carbon Monoxide Detector(s), Other, Smoke Detector(s), Wireless
- Subdivision: Richmond Add
HOA
- Has HOA: Yes
- Services included: All Facilities, Association Management, Maintenance Grounds, Maintenance Structure
- HOA fee: $976 annually
- HOA name: First Service Residential
- HOA phone: 817-380-7000
Location
- Region: Fort Worth
Financial & listing details
- Tax assessed value: $550,000
- Annual tax amount: $12,342
- Date on market: 4/24/2026
- Cumulative days on market: 131 days
- Listing terms: Cash,Conventional,FHA,VA Loan
- Exclusions: All TV's, tv mounts, and alarm system
Price history
| Date | Event | Price |
|---|---|---|
| 9/30/2026 | Sold | -- |
Source: NTREIS #21246514 Report a problem | ||
| 9/7/2026 | Pending sale | $620,000$185/sqft |
Source: NTREIS #21246514 Report a problem | ||
| 9/3/2026 | Contingent | $620,000$185/sqft |
Source: NTREIS #21246514 Report a problem | ||
| 7/31/2026 | Price change | $620,000-0.8%$185/sqft |
Source: NTREIS #21246514 Report a problem | ||
| 6/25/2026 | Price change | $625,000-0.8%$186/sqft |
Source: NTREIS #21246514 Report a problem | ||
| 6/11/2026 | Price change | $630,000-0.8%$188/sqft |
Source: NTREIS #21246514 Report a problem | ||
| 5/12/2026 | Price change | $635,000-2.2%$189/sqft |
Source: NTREIS #21246514 Report a problem | ||
| 5/6/2026 | Price change | $649,500-0.8%$194/sqft |
Source: NTREIS #21246514 Report a problem | ||
| 4/24/2026 | Listed for sale | $655,000+4.8%$195/sqft |
Source: NTREIS #21246514 Report a problem | ||
| 4/20/2022 | Sold | -- |
Source: Ebby Halliday solds #20006074_76131 Report a problem | ||
| 3/16/2022 | Pending sale | $625,000$186/sqft |
Source: NTREIS #20006074 Report a problem | ||
| 3/12/2022 | Contingent | $625,000$186/sqft |
Source: NTREIS #20006074 Report a problem | ||
| 3/11/2022 | Listed for sale | $625,000$186/sqft |
Source: NTREIS #20006074 Report a problem | ||
Public tax history
| Year | Property taxes | Tax assessment |
|---|---|---|
| 2025 | $5,250 -5.3% | $550,000 -3.6% |
| 2024 | $5,544 -14.2% | $570,416 -9.5% |
| 2023 | $6,463 +7.7% | $630,000 +27.9% |
| 2022 | $6,000 +810.6% | $492,629 +905.4% |
| 2021 | $659 | $49,000 |
Find assessor info on the county website
Neighborhood: 76131
Nearby homes
- $387,2004 bd3 ba2.2k sqft9805 Wexley Way, Fort Worth, TX 76131Off Market

- $583,100-- bd-- ba4.1k sqft9729 Wexley Way, Fort Worth, TX 76131Off Market
- $615,400-- bd-- ba3.9k sqft10021 Wexley Way, Fort Worth, TX 76131Off Market
- $589,300-- bd-- ba3.6k sqft9901 Wexley Way, Fort Worth, TX 76131Off Market
- $529,5003 bd3 ba2.7k sqft9817 Wexley Way, Fort Worth, TX 76131Off Market
- $579,800-- bd-- ba3.8k sqft10012 Wexley Way, Fort Worth, TX 76131Off Market
- $489,3004 bd4 ba3.3k sqft9821 Wexley Way, Fort Worth, TX 76131Off Market
- $521,300-- bd-- ba3.1k sqft9809 Wexley Way, Fort Worth, TX 76131Off Market
Nearby schools
GreatSchools rating
- 4/10Berkshire Elementary SchoolGrades: PK-5Distance: 0.5 mi
- 7/10CW Worthington Middle SchoolGrades: 6-8Distance: 3.2 mi
- 7/10V R Eaton High SchoolGrades: 9-12Distance: 2.7 mi
Schools provided by the listing agent
- Elementary: Berkshire
- Middle: CW Worthington
- High: Eaton
- District: Northwest ISD
Source: NTREIS. This data may not be complete. We recommend contacting the local school district to confirm school assignments for this home.
Get a cash offer in 3 minutes
Find out how much your home could sell for in as little as 3 minutes with a no-obligation cash offer.
Estimated market value
$608,000
Get a cash offer in 3 minutes
Find out how much your home could sell for in as little as 3 minutes with a no-obligation cash offer.
Estimated market value
$608,000
- Texas
- Tarrant County
- Fort Worth
- 76131
- 9801 Wexley Way
