Price Improvement! Enjoy low-maintenance living in the Estes Park neighborhood in Pendleton, IN. Built in 2022, this modern, 2317 sq ft home is an updated single-story ranch that offers 3 bedrooms, 2.5 full baths. With vaulted ceilings, this open concept layout has quartz counters, stainless steel appliances and front and back patios. For garage lovers, the 400 sq foot garage is a dream! The space allows for extra storage, a third car or a golf cart! Perfectly situated right on the borders of Fishers, Noblesville, McCordsville and Fortville, you are just minutes away from Hamilton Town Center shopping, dining, and I-69. Enjoy the convenience with an included irrigation system, professionally mowed and maintained yard, and snow removal service through the HOA with a low HOA fee. Don't miss out, tour this home today!
Pending
Price cut: $5K (9/6)
$375,000
9801 Zion Way, Pendleton, IN 46064
3beds
2,317sqft
Residential, Single Family Residence
Built in 2022
7,405 Square Feet Lot
$-- Zestimate®
$162/sqft
$133/mo HOA
What's special
Included irrigation systemOpen concept layoutVaulted ceilingsQuartz countersFront and back patiosStainless steel appliances
- 40 days
- 444
- 10
Likely to sell faster than
Zillow last checked:
Listing updated:
Listed by:
Barbara Magsamen barb@heaterrealty.com,
F.C. Tucker Company,
Holly Pilcher,
F.C. Tucker Company
Source: MIBOR as distributed by MLS GRID,MLS#: 22120481
Facts & features
Interior
Bedrooms & bathrooms
- Bedrooms: 3
- Bathrooms: 3
- Full bathrooms: 2
- 1/2 bathrooms: 1
- Main level bathrooms: 3
- Main level bedrooms: 3
Primary bedroom
- Level: Main
- Area: 247 Square Feet
- Dimensions: 13x19
Bedroom 2
- Level: Main
- Area: 143 Square Feet
- Dimensions: 13x11
Bedroom 3
- Level: Main
- Area: 120 Square Feet
- Dimensions: 10x12
Dining room
- Level: Main
- Area: 154 Square Feet
- Dimensions: 14x11
Great room
- Level: Main
- Area: 380 Square Feet
- Dimensions: 20x19
Kitchen
- Level: Main
- Area: 140 Square Feet
- Dimensions: 10x14
Laundry
- Level: Main
- Area: 72 Square Feet
- Dimensions: 8x9
Heating
- Natural Gas, High Efficiency (90%+ AFUE )
Cooling
- Central Air
Appliances
- Included: Dishwasher, Electric Water Heater, Disposal, Microwave, Refrigerator, Washer, Dryer
- Laundry: Laundry Room
Features
- Vaulted Ceiling(s), Kitchen Island, Double Vanity, Breakfast Bar, Tray Ceiling(s), Walk-In Closet(s)
- Has basement: No
Interior area
- Total structure area: 2,317
- Total interior livable area: 2,317 sqft
Property
Parking
- Total spaces: 2
- Parking features: Attached
- Attached garage spaces: 2
Features
- Levels: One
- Stories: 1
- Patio & porch: Covered
- Exterior features: Sprinkler System
- Has view: Yes
- View description: Neighborhood
Lot
- Size: 7,405 Square Feet
Details
- Parcel number: 481528203002098015
- Horse amenities: None
Construction
Type & style
- Home type: SingleFamily
- Architectural style: Ranch
- Property subtype: Residential, Single Family Residence
Materials
- Vinyl With Brick
- Foundation: Slab
Condition
- Updated/Remodeled
- New construction: No
- Year built: 2022
Utilities & green energy
- Water: Public
Community & HOA
Community
- Features: Low Maintenance Lifestyle
- Security: Smoke Detector(s)
- Subdivision: Estes Park
HOA
- Has HOA: Yes
- Amenities included: Maintenance Grounds, Snow Removal
- Services included: Irrigation, Lawncare, Snow Removal
- HOA fee: $133 monthly
- HOA phone: 317-570-4358
Location
- Region: Pendleton
Financial & listing details
- Price per square foot: $162/sqft
- Tax assessed value: $434,100
- Annual tax amount: $4,076
- Date on market: 8/20/2026
- Cumulative days on market: 40 days
Estimated market value
Not available
Estimated sales range
Not available
Not available
Price history
| Date | Event | Price |
|---|---|---|
| 9/15/2026 | Pending sale | $375,000$162/sqft |
Source:  MIBOR as distributed by MLS GRID #22120481 Report a problem MIBOR as distributed by MLS GRID #22120481 Report a problem | ||
| 9/6/2026 | Price change | $375,000-1.3%$162/sqft |
Source: MIBOR as distributed by MLS GRID #22120481 Report a problem | ||
| 8/31/2026 | Price change | $380,000-1.3%$164/sqft |
Source: MIBOR as distributed by MLS GRID #22120481 Report a problem | ||
| 8/20/2026 | Listed for sale | $385,000-1%$166/sqft |
Source: MIBOR as distributed by MLS GRID #22120481 Report a problem | ||
| 10/27/2025 | Listing removed | $389,000$168/sqft |
Source: MIBOR as distributed by MLS GRID #22050105 Report a problem | ||
| 10/4/2025 | Price change | $389,000-2.8%$168/sqft |
Source: MIBOR as distributed by MLS GRID #22050105 Report a problem | ||
| 8/1/2025 | Price change | $400,000-1.2%$173/sqft |
Source: MIBOR as distributed by MLS GRID #22050105 Report a problem | ||
| 7/18/2025 | Price change | $405,000-0.7%$175/sqft |
Source: MIBOR as distributed by MLS GRID #22050105 Report a problem | ||
| 7/11/2025 | Listed for sale | $408,000+10.6%$176/sqft |
Source: MIBOR as distributed by MLS GRID #22050105 Report a problem | ||
| 6/9/2022 | Listing removed | -- |
Source:  Arbor Homes Report a problem Arbor Homes Report a problem | ||
| 5/10/2022 | Price change | $368,893+0.2%$159/sqft |
Source: Arbor Homes Report a problem | ||
| 5/3/2022 | Listed for sale | $367,995$159/sqft |
Source: Arbor Homes Report a problem | ||
Public tax history
| Year | Property taxes | Tax assessment |
|---|---|---|
| 2025 | $3,955 +9.2% | $434,100 +9.8% |
| 2024 | $3,621 +106400% | $395,500 +9.2% |
| 2023 | $3 | $362,100 +120600% |
| 2022 | -- | $300 |
Find assessor info on the county website
Monthly payment
Est. payment
Payment breakdown
Explore the cost of this home by adjusting the details. Changes won't be saved.Climate risks
Neighborhood: 46064
Nearby schools
Schools provided by the listing agent
- Middle: Pendleton Heights Middle School
- High: Pendleton Heights High School
Source: MIBOR as distributed by MLS GRID. This data may not be complete. We recommend contacting the local school district to confirm school assignments for this home.
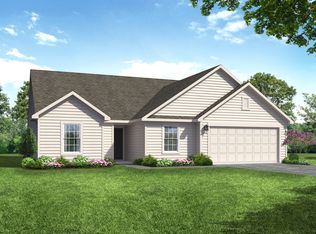
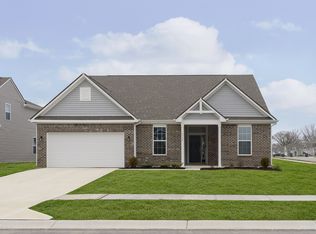
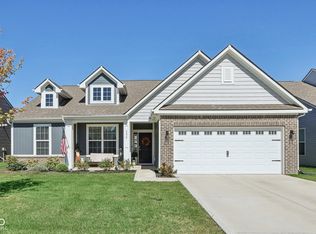
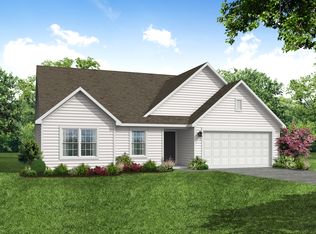
Similar homes
- $372,5003 bd2 ba2.2k sqft8376 Hulton Rd, Pendleton, IN 46064Active
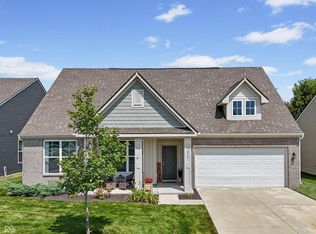 MLS ID #22105215, Sandra Siddons, F.C. Tucker Company. MIBOR as distributed by MLS GRID
 - $369,0004 bd3 ba2.8k sqft88 Winding Brook Way, Pendleton, IN 46064Active
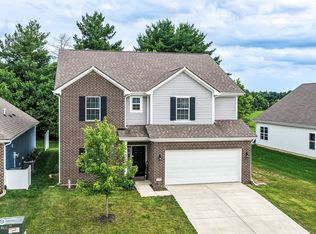 MLS ID #22110403, Katie Colden, United Real Estate Indpls. MIBOR as distributed by MLS GRID
 - $360,0004 bd3 ba3k sqft6673 Laurelwood Dr, Pendleton, IN 46064Active
 MLS ID #22089469, Elisabeth Lugar, CENTURY 21 Scheetz. MIBOR as distributed by MLS GRID
 - $325,0003 bd3 ba2k sqft1907 Cold Springs Dr, Pendleton, IN 46064Active
 MLS ID #22121773, Emily Huskey, Keller Williams Indy Metro Partners. MIBOR as distributed by MLS GRID
