Arguably the best offering in highly sought-after Stratton Woods, located in the heart of Bethesda - this charming home has all the bells and whistles today’s buyers seek! Welcome home to this lovely 5-bedroom, home with 3.5 baths, a private driveway, and a private fenced backyard. Note the amazing landscaping and curb appeal! Enter into a welcoming foyer that is spacious and leads to a light-filled open floor plan main level with a living room that opens to an updated kitchen with an expansive center island and stainless steel appliances. Custom concrete countertops and ample storage in cabinetry. There is an additional space for a dining room. There is a family room with a cozy fireplace. A four-season sunroom, deck, and patio offer additional space to entertain and relax with family and friends. The upper level hosts five spacious bedrooms and three full baths. The primary suite is large and has a large walk-in closet with a custom closet system as well as a delightfully updated primary bath. The fully finished lower level offers additional space for recreation. This home has an amazing floor plan and terrific indoor and outdoor space! Excellent schools, close to a choice of shopping, restaurants, including Wildwood Shopping Center & Montgomery Mall, and an easy drive to Bethesda Metro, 495, 270. Excellent schools.
Sold for $1,261,000
$1,261,000
9802 Brixton Ln, Bethesda, MD 20817
5beds
3,184sqft
Single Family Residence
Built in 1961
10,094 Square Feet Lot
$1,362,600 Zestimate®
$396/sqft
$6,134 Estimated rent
Home value
$1,362,600
$1.29M - $1.43M
$6,134/mo
Zestimate® history
Owner options
List your home for rent
$6,134/mo
Rent Zestimate®
Find your next renter with Zillow Rental Manager. Plus, with online applications, you can quickly screen prospective tenants – for free.
$6,134/mo
Rent Zestimate®
Refinance and save
$7,637/mo
Est. payment
Refinancing to a lower rate could help reduce your monthly payments and save thousands over the life of the loan.
$7,637/mo
Est. payment
Explore your selling options
Work with a Zillow partner agent
Leverage their expertise and Zillow's premium Showcase listings to get your home seen by more buyers.
Get startedList with your own agent
Get your home in front of millions of buyers by listing it on Zillow.
Learn how to do itSell it yourself
Take full control of how buyers see your home on Zillow by listing For Sale by Owner (FSBO).
List your homeWhat's special
Cozy fireplaceExpansive center islandFully finished lower levelAdditional spaceLarge walk-in closetExcellent schoolsCurb appeal
Zillow last checked:
Listing updated:
Listed by:
Mandy Kaur 571-278-8008,
Redfin Corp
Bought with:
Caron Prideaux, WVB180040026
CLIMB Properties Real Estate, LLC
Source: Bright MLS,MLS#: MDMC2101234
Facts & features
Interior
Bedrooms & bathrooms
- Bedrooms: 5
- Bathrooms: 4
- Full bathrooms: 3
- 1/2 bathrooms: 1
- Main level bathrooms: 1
Rooms
- Room types: Living Room, Dining Room, Primary Bedroom, Bedroom 2, Bedroom 3, Bedroom 4, Kitchen, Family Room, Foyer, Bedroom 1, Sun/Florida Room, Storage Room, Utility Room
Basement
- Area: 552
Heating
- Forced Air, Natural Gas
Cooling
- Central Air, Electric
Appliances
- Included: Dishwasher, Disposal, Cooktop, Dryer, Ice Maker, Microwave, Oven, Oven/Range - Gas, Refrigerator, Gas Water Heater
- Laundry: Mud Room
Features
- Breakfast Area, Kitchen - Gourmet, Family Room Off Kitchen, Combination Kitchen/Dining, Primary Bath(s), Floor Plan - Traditional
- Basement: Other
- Number of fireplaces: 1
- Fireplace features: Mantel(s)
Interior area
- Total structure area: 3,322
- Total interior livable area: 3,184 sqft
- Finished area above ground: 2,770
- Finished area below ground: 414
Property
Parking
- Total spaces: 3
- Parking features: Off Street, Driveway
- Uncovered spaces: 3
Accessibility
- Accessibility features: Other
Features
- Levels: Multi/Split,Four
- Stories: 4
- Pool features: None
Lot
- Size: 10,094 Square Feet
Details
- Additional structures: Above Grade, Below Grade
- Parcel number: 160700668530
- Zoning: R90
- Special conditions: Standard
Construction
Type & style
- Home type: SingleFamily
- Property subtype: Single Family Residence
Materials
- Brick
- Foundation: Other
Condition
- New construction: No
- Year built: 1961
Utilities & green energy
- Sewer: Public Sewer
- Water: Public
Community & HOA
Community
- Subdivision: Stratton Woods
HOA
- Has HOA: No
Location
- Region: Bethesda
Financial & listing details
- Price per square foot: $396/sqft
- Tax assessed value: $902,967
- Annual tax amount: $10,552
- Date on market: 8/2/2023
- Listing agreement: Exclusive Right To Sell
- Listing terms: Cash,Conventional,FHA,VA Loan
- Ownership: Fee Simple
Price history
| Date | Event | Price |
|---|---|---|
| 9/6/2023 | Sold | $1,261,000+7.8%$396/sqft |
Source:  Bright MLS #MDMC2101234 Report a problem Bright MLS #MDMC2101234 Report a problem | ||
| 8/9/2023 | Pending sale | $1,170,000$367/sqft |
Source: Bright MLS #MDMC2101234 Report a problem | ||
| 8/2/2023 | Listed for sale | $1,170,000+26.5%$367/sqft |
Source: Bright MLS #MDMC2101234 Report a problem | ||
| 5/10/2018 | Sold | $925,000+0.3%$291/sqft |
Source: Public Record Report a problem | ||
| 2/16/2018 | Sold | $922,500-2.9%$290/sqft |
Source: Agent Provided Report a problem | ||
| 10/21/2017 | Listed for sale | $949,900$298/sqft |
Source: Remax Realty Services #MC10051241 Report a problem | ||
| 9/15/2017 | Pending sale | $949,900$298/sqft |
Source: Remax Realty Services #MC10051241 Report a problem | ||
| 9/8/2017 | Listed for sale | $949,900+53.2%$298/sqft |
Source: Remax Realty Services #MC10051241 Report a problem | ||
| 4/13/2017 | Sold | $620,000$195/sqft |
Source: Public Record Report a problem | ||
Public tax history
| Year | Property taxes | Tax assessment |
|---|---|---|
| 2025 | $11,636 +11.2% | $1,023,367 +12.6% |
| 2024 | $10,463 +0.6% | $908,900 +0.7% |
| 2023 | $10,404 +5.1% | $902,967 +0.7% |
| 2022 | $9,899 +0.8% | $897,033 +0.7% |
| 2021 | $9,824 +6.5% | $891,100 +6.6% |
| 2020 | $9,226 +15.1% | $836,300 +15.1% |
| 2019 | $8,013 -0.2% | $726,700 |
| 2018 | $8,028 +2.4% | $726,700 +5.1% |
| 2017 | $7,838 +24.8% | $691,433 +5.4% |
| 2016 | $6,280 | $656,167 +5.7% |
| 2015 | $6,280 | $620,900 +0.6% |
| 2014 | $6,280 | $617,133 +0.6% |
| 2013 | -- | $613,367 +0.6% |
| 2012 | -- | $609,600 |
| 2011 | -- | $609,600 |
| 2010 | -- | $609,600 -13% |
| 2009 | -- | $700,910 +9.3% |
| 2008 | -- | $641,266 +10.3% |
| 2007 | -- | $581,623 +11.4% |
| 2006 | -- | $521,980 +10.3% |
| 2005 | -- | $473,146 +11.5% |
| 2004 | -- | $424,313 +13% |
| 2003 | -- | $375,480 +5.7% |
| 2002 | -- | $355,250 |
| 2001 | -- | $355,250 |
Find assessor info on the county website
Neighborhood: 20817
Nearby homes
- $966,3004 bd3 ba1.7k sqft9804 Brixton Ln, Bethesda, MD 20817Off Market
- $922,0003 bd2 ba2.3k sqft9800 Brixton Ln, Bethesda, MD 20817Off Market
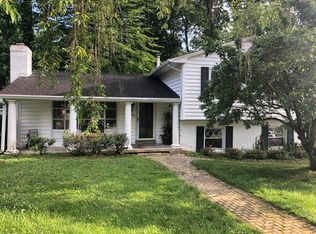
- $928,600-- bd3 ba1.4k sqft6603 Tusculum Rd, Bethesda, MD 20817Off Market
- $916,500-- bd3 ba1.4k sqft6605 Tusculum Rd, Bethesda, MD 20817Off Market
- $1,146,6004 bd3 ba3.2k sqft6601 Tusculum Rd, Bethesda, MD 20817Off Market
- $1,024,5004 bd3 ba2.3k sqft9806 Brixton Ln, Bethesda, MD 20817Off Market
- $936,1003 bd3 ba1.5k sqft6607 Tusculum Rd, Bethesda, MD 20817Off Market
- $1,097,900-- bd2 ba2.7k sqft9803 Brixton Ln, Bethesda, MD 20817Off Market
Nearby schools
GreatSchools rating
- 9/10Ashburton Elementary SchoolGrades: K-5Distance: 0.4 mi
- 9/10North Bethesda Middle SchoolGrades: 6-8Distance: 0.9 mi
- 9/10Walter Johnson High SchoolGrades: 9-12Distance: 0.7 mi
Schools provided by the listing agent
- Elementary: Ashburton
- Middle: North Bethesda
- High: Walter Johnson
- District: Montgomery County Public Schools
Source: Bright MLS. This data may not be complete. We recommend contacting the local school district to confirm school assignments for this home.
Get a cash offer in 3 minutes
Find out how much your home could sell for in as little as 3 minutes with a no-obligation cash offer.
Estimated market value
$1,362,600
Get a cash offer in 3 minutes
Find out how much your home could sell for in as little as 3 minutes with a no-obligation cash offer.
Estimated market value
$1,362,600
- Maryland
- Montgomery County
- Bethesda
- 20817
- 9802 Brixton Ln
Nearby cities
Nearby neighborhoods
Nearby zip codes
Other Bethesda Topics
