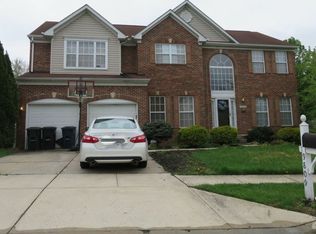
If you love to entertain, this one's for you! Many crab feasts were held here - patio off rec room and deck off kitchen is perfect for grilling and hanging out. The fully finished walkout basement has an office, rec room with huge bar, surround sound & dance floor, full bath. Big ticket items: HVAC & hot water heater replaced in 2023, roof 3 years old, new stove, washing machine and microwave. Extra breaker box for whole house generator. Hardwood floors in foyer & kitchen, gas fireplace in family room, 2 bay windows, French doors with built-in blinds in kitchen, primary bedroom has large walk-in closet, primary bath has double vanity, soaking tub & large shower. Woodmore Towne Center is minutes away and the location has easy access to Rt 50, 495, 202, New Carrollton Metro.
Sold for $555,000
$555,000
9802 Cedar Crest Way, Upper Marlboro, MD 20774
4beds
3,068sqft
Single Family Residence
Built in 2001
8,901 Square Feet Lot
$589,800 Zestimate®
$181/sqft
$4,360 Estimated rent
Home value
$589,800
$560,000 - $619,000
$4,360/mo
Zestimate® history
Owner options
List your home for rent
$4,360/mo
Rent Zestimate®
Find your next renter with Zillow Rental Manager. Plus, with online applications, you can quickly screen prospective tenants – for free.
$4,360/mo
Rent Zestimate®
Refinance and save
$4,133/mo
Est. payment
Refinancing to a lower rate could help reduce your monthly payments and save thousands over the life of the loan.
$4,133/mo
Est. payment
Explore your selling options
Work with a Zillow partner agent
Leverage their expertise and Zillow's premium Showcase listings to get your home seen by more buyers.
Get startedList with your own agent
Get your home in front of millions of buyers by listing it on Zillow.
Learn how to do itSell it yourself
Take full control of how buyers see your home on Zillow by listing For Sale by Owner (FSBO).
List your homeWhat's special
Gas fireplaceRec roomFrench doorsDouble vanityBuilt - in blindsHardwood floorsHuge bar
Zillow last checked:
Listing updated:
Listed by:
Catherine Hamel 301-802-8151,
Long & Foster Real Estate, Inc.
Bought with:
A.D Adedapo, 660884
Keller Williams Capital Properties
Source: Bright MLS,MLS#: MDPG2105370
Facts & features
Interior
Bedrooms & bathrooms
- Bedrooms: 4
- Bathrooms: 4
- Full bathrooms: 3
- 1/2 bathrooms: 1
- Main level bathrooms: 1
Basement
- Area: 1044
Heating
- Forced Air, Natural Gas
Cooling
- Central Air, Electric
Appliances
- Included: Microwave, Dishwasher, Disposal, Dryer, Exhaust Fan, Ice Maker, Oven, Oven/Range - Gas, Refrigerator, Washer, Gas Water Heater
Features
- Ceiling Fan(s), Family Room Off Kitchen, Eat-in Kitchen, Primary Bath(s), Walk-In Closet(s), Bar
- Flooring: Carpet, Wood
- Doors: Storm Door(s), French Doors
- Windows: Bay/Bow
- Basement: Walk-Out Access,Finished
- Number of fireplaces: 1
Interior area
- Total structure area: 3,132
- Total interior livable area: 3,068 sqft
- Finished area above ground: 2,088
- Finished area below ground: 980
Property
Parking
- Total spaces: 1
- Parking features: Garage Faces Front, Attached
- Attached garage spaces: 1
Accessibility
- Accessibility features: None
Features
- Levels: Three
- Stories: 3
- Patio & porch: Deck, Patio
- Pool features: None
Lot
- Size: 8,901 Square Feet
Details
- Additional structures: Above Grade, Below Grade
- Parcel number: 17133165982
- Zoning: LCD
- Special conditions: Standard
Construction
Type & style
- Home type: SingleFamily
- Architectural style: Colonial
- Property subtype: Single Family Residence
Materials
- Brick, Vinyl Siding
- Foundation: Other
- Roof: Architectural Shingle
Condition
- New construction: No
- Year built: 2001
Utilities & green energy
- Sewer: Public Sewer
- Water: Public
Community & HOA
Community
- Subdivision: Bellehaven Estates
HOA
- Has HOA: Yes
- HOA fee: $629 annually
- HOA name: WOODLANDS AT ENTERPRISE
Location
- Region: Upper Marlboro
Financial & listing details
- Price per square foot: $181/sqft
- Tax assessed value: $369,000
- Annual tax amount: $4,103
- Date on market: 3/15/2024
- Listing agreement: Exclusive Right To Sell
- Ownership: Fee Simple
Price history
| Date | Event | Price |
|---|---|---|
| 4/16/2024 | Sold | $555,000+0.9%$181/sqft |
Source:  Bright MLS #MDPG2105370 Report a problem Bright MLS #MDPG2105370 Report a problem | ||
| 3/18/2024 | Pending sale | $550,000$179/sqft |
Source: Bright MLS #MDPG2105370 Report a problem | ||
| 3/15/2024 | Listed for sale | $550,000+160.7%$179/sqft |
Source: Bright MLS #MDPG2105370 Report a problem | ||
| 4/27/2001 | Sold | $210,965$69/sqft |
Source: Public Record Report a problem | ||
Public tax history
| Year | Property taxes | Tax assessment |
|---|---|---|
| 2025 | $6,791 +49.4% | $448,600 +9.7% |
| 2024 | $4,546 +10.8% | $408,800 +10.8% |
| 2023 | $4,103 | $369,000 |
| 2022 | $4,103 +1.9% | $369,000 +1.9% |
| 2021 | $4,028 +0.9% | $362,200 +0.9% |
| 2020 | $3,990 -16.4% | $358,800 +11.7% |
| 2019 | $4,775 | $321,333 |
| 2018 | $4,775 +6.2% | $321,333 +6.2% |
| 2017 | $4,497 -8.7% | $302,600 +6.9% |
| 2016 | $4,926 | $283,200 +7.4% |
| 2015 | $4,926 | $263,800 +7.9% |
| 2014 | $4,926 | $244,400 |
| 2013 | -- | $244,400 |
| 2012 | -- | $244,400 -44.3% |
| 2011 | -- | $439,050 +1.5% |
| 2010 | -- | $432,416 +1.6% |
| 2009 | -- | $425,783 +1.6% |
| 2008 | -- | $419,150 +18.9% |
| 2007 | -- | $352,402 +23.4% |
| 2006 | -- | $285,656 +30.5% |
| 2005 | -- | $218,910 +3.9% |
| 2004 | -- | $210,666 |
| 2003 | -- | $210,666 +8.5% |
| 2002 | -- | $194,180 +0% |
| 2001 | -- | $194,110 |
Find assessor info on the county website
Neighborhood: 20774
Nearby homes
- $632,6004 bd3 ba2.9k sqft9805 Doubletree Ln, Upper Marlboro, MD 20774Off Market
- $603,500-- bd2 ba2.5k sqft9800 Cedar Crest Way, Upper Marlboro, MD 20774Off Market
- $721,4004 bd4 ba3.7k sqft9803 Doubletree Ln, Upper Marlboro, MD 20774Off Market

- $626,500-- bd2 ba2.7k sqft9809 Doubletree Ln, Upper Marlboro, MD 20774Off Market
- $767,200-- bd3 ba3.9k sqft2800 Citrus Ln, Upper Marlboro, MD 20774Off Market
- $631,0004 bd4 ba2.7k sqft2801 Citrus Ln, Upper Marlboro, MD 20774Off Market
- $631,0005 bd3 ba3k sqft9806 Doubletree Ln, Upper Marlboro, MD 20774Off Market
- $711,200-- bd2 ba3.7k sqft9800 Doubletree Ln, Upper Marlboro, MD 20774Off Market
Nearby schools
GreatSchools rating
- 6/10Ardmore Elementary SchoolGrades: PK-5Distance: 0.6 mi
- 2/10Ernest Everett Just Middle SchoolGrades: 6-8Distance: 1.6 mi
- 5/10Charles Herbert Flowers High SchoolGrades: 9-12Distance: 0.2 mi
Schools provided by the listing agent
- District: Prince George's County Public Schools
Source: Bright MLS. This data may not be complete. We recommend contacting the local school district to confirm school assignments for this home.
Get a cash offer in 3 minutes
Find out how much your home could sell for in as little as 3 minutes with a no-obligation cash offer.
Estimated market value
$589,800
Get a cash offer in 3 minutes
Find out how much your home could sell for in as little as 3 minutes with a no-obligation cash offer.
Estimated market value
$589,800
- Maryland
- Prince Georges County
- Bowie
- 20774
- 9802 Cedar Crest Way
Nearby cities
Nearby neighborhoods
Nearby zip codes
Other Bowie Topics
