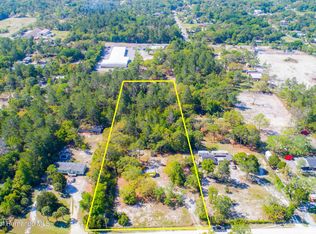
SELLER FINANCING AVAILABLE! This unique property offers an incredible 2.5-acre slice of paradise, free from HOA and CDD restrictions, in the heart of Hudson. Bring your toys! There is ample space for RVs, boats, trailers, and any other recreational vehicle. This is the perfect place to create your own private paradise, with room for a pool, cabana, or anything else your heart desires. Have horses and animals? There's plenty of space for a corral and pens! The main residence, built in 2000, features a bright and airy open floor plan. The master suite offers a private bath with dual sinks, a walk-in closet, and French doors leading to the porch. There is a great bonus room that can work as an office, nursery, playroom, or even a third bedroom. Recent upgrades/features include: Newer life-proof vinyl flooring, newer kitchen island, newer stainless steel/black appliances, newer ceiling fans and lighting, updated LED lighting, 2 skylights, paved driveway and walkway, and front patio. Those who love the outdoors will love the covered picnic area for grilling, Private well, Irrigated chicken coop, and Gardening space. There is also a separate 432 sq ft structure with working plumbing and a separate meter. This home is just 8 minutes from Sun West Park offering a white sand beach and an array of water and outdoor activities. Weeki Wachee Springs, the legendary Florida destination where you can see mermaid shows, cruise the river, swim in Buccaneer Bay, and kayak or paddleboard on the river, is just 15 minutes away! With easy access to highways, you're less than an hour from Tampa International and the bustling metros of Tampa and St. Petersburg. If you're looking for privacy and space, a place for all your recreational vehicles and toys, freedom from HOAs, or a place for all your animals to roam free and garden till your heart's content... this is the property for you! Don't miss this opportunity to create your own private paradise! Schedule your tour today!
Sold for $390,000
$390,000
9802 Eden Ave, Hudson, FL 34667
2beds
2,052sqft
Single Family Residence
Built in 2000
2.5 Acres Lot
$384,900 Zestimate®
$190/sqft
$1,844 Estimated rent
Home value
$384,900
$346,000 - $427,000
$1,844/mo
Zestimate® history
Owner options
List your home for rent
$1,844/mo
Rent Zestimate®
Find your next renter with Zillow Rental Manager. Plus, with online applications, you can quickly screen prospective tenants – for free.
$1,844/mo
Rent Zestimate®
Refinance and save
$2,657/mo
Est. payment
Refinancing to a lower rate could help reduce your monthly payments and save thousands over the life of the loan.
$2,657/mo
Est. payment
Explore your selling options
Work with a Zillow partner agent
Leverage their expertise and Zillow's premium Showcase listings to get your home seen by more buyers.
Get startedList with your own agent
Get your home in front of millions of buyers by listing it on Zillow.
Learn how to do itSell it yourself
Take full control of how buyers see your home on Zillow by listing For Sale by Owner (FSBO).
List your homeWhat's special
Irrigated chicken coopRoom for a poolPrivate wellBonus roomNewer life-proof vinyl flooringNewer kitchen islandPaved driveway and walkway
Zillow last checked:
Listing updated:
Listing Provided by:
Lance Willard LLC 727-487-1894,
CHARLES RUTENBERG REALTY INC 727-538-9200
Bought with:
Lance Willard LLC, 3384517
CHARLES RUTENBERG REALTY INC
Source: Stellar MLS,MLS#: TB8367832 Originating MLS: Suncoast Tampa
Originating MLS: Suncoast Tampa
Facts & features
Interior
Bedrooms & bathrooms
- Bedrooms: 2
- Bathrooms: 2
- Full bathrooms: 2
Primary bedroom
- Features: Ceiling Fan(s), Walk-In Closet(s)
- Level: First
- Area: 238 Square Feet
- Dimensions: 17x14
Bedroom 2
- Features: Built-in Closet
- Level: First
- Area: 120 Square Feet
- Dimensions: 12x10
Florida room
- Level: First
- Area: 176 Square Feet
- Dimensions: 22x8
Great room
- Features: Ceiling Fan(s)
- Level: First
- Area: 644 Square Feet
- Dimensions: 28x23
Kitchen
- Features: Pantry, Built-in Features, Kitchen Island, Tile Counters
- Level: First
- Area: 132 Square Feet
- Dimensions: 11x12
Utility room
- Level: First
- Area: 90 Square Feet
- Dimensions: 10x9
Heating
- Central
Cooling
- Central Air
Appliances
- Included: Dishwasher, Electric Water Heater, Microwave, Range, Refrigerator
- Laundry: Inside, Laundry Room
Features
- Ceiling Fan(s), Eating Space In Kitchen, Kitchen/Family Room Combo, Living Room/Dining Room Combo, Open Floorplan, Primary Bedroom Main Floor, Solid Wood Cabinets, Split Bedroom, Walk-In Closet(s)
- Flooring: Ceramic Tile, Luxury Vinyl
- Doors: French Doors
- Windows: Blinds, Drapes, Skylight(s), Window Treatments
- Has fireplace: No
Interior area
- Total structure area: 3,139
- Total interior livable area: 2,052 sqft
Property
Parking
- Total spaces: 2
- Parking features: Carport
- Carport spaces: 2
Features
- Levels: One
- Stories: 1
- Patio & porch: Enclosed, Front Porch, Rear Porch
- Exterior features: Irrigation System, Lighting, Storage
- Fencing: Fenced
- Has view: Yes
- View description: Trees/Woods
Lot
- Size: 2.50 Acres
- Features: Cleared, In County, Level, Zoned for Horses
- Residential vegetation: Mature Landscaping
Details
- Additional structures: Gazebo, Other, Shed(s), Storage, Workshop
- Parcel number: 1624130030005000095
- Zoning: AR
- Special conditions: None
Construction
Type & style
- Home type: SingleFamily
- Architectural style: Florida
- Property subtype: Single Family Residence
Materials
- Block
- Foundation: Slab
- Roof: Shingle
Condition
- Completed
- New construction: No
- Year built: 2000
Utilities & green energy
- Sewer: Septic Tank
- Water: Well
- Utilities for property: BB/HS Internet Available, Cable Connected, Electricity Connected, Sprinkler Well, Water Connected
Community & neighborhood
Location
- Region: Hudson
- Subdivision: GULF COAST ACRES
HOA & financial
HOA
- Has HOA: No
Other fees
- Pet fee: $0 monthly
Other financial information
- Total actual rent: 0
Other
Other facts
- Listing terms: Cash,Conventional
- Ownership: Fee Simple
- Road surface type: Unimproved, Asphalt, Paved
Price history
| Date | Event | Price |
|---|---|---|
| 8/29/2025 | Sold | $390,000-9.1%$190/sqft |
Source:  Stellar MLS #TB8367832 Report a problem Stellar MLS #TB8367832 Report a problem | ||
| 8/8/2025 | Pending sale | $428,888$209/sqft |
Source: Stellar MLS #TB8367832 Report a problem | ||
| 7/17/2025 | Price change | $428,888-4.5%$209/sqft |
Source: Stellar MLS #TB8367832 Report a problem | ||
| 6/4/2025 | Price change | $449,000-2.2%$219/sqft |
Source: Stellar MLS #TB8367832 Report a problem | ||
| 5/15/2025 | Price change | $459,000-3.4%$224/sqft |
Source: Stellar MLS #TB8367832 Report a problem | ||
| 5/6/2025 | Price change | $475,000-4.8%$231/sqft |
Source: Stellar MLS #TB8367832 Report a problem | ||
| 4/3/2025 | Listed for sale | $499,000+165.4%$243/sqft |
Source: Stellar MLS #TB8367832 Report a problem | ||
| 11/5/2020 | Sold | $188,000-6%$92/sqft |
Source: Public Record Report a problem | ||
| 6/5/2020 | Pending sale | $199,900$97/sqft |
Source: HOME LAND REAL ESTATE INC #W7823365 Report a problem | ||
| 5/24/2020 | Listed for sale | $199,900+42.8%$97/sqft |
Source: HOME LAND REAL ESTATE INC #W7823365 Report a problem | ||
| 4/30/2014 | Listing removed | $139,987$68/sqft |
Source: Garnik, LLC dba Keller Williams Realty #U7593806 Report a problem | ||
| 9/7/2013 | Listed for sale | $139,987-6.7%$68/sqft |
Source: Garnik, LLC dba Keller Williams Realty #U7593806 Report a problem | ||
| 4/6/2013 | Listing removed | $149,987$73/sqft |
Source: Garnik, LLC dba Keller Williams Realty #U7534295 Report a problem | ||
| 11/29/2012 | Price change | $149,987-11.8%$73/sqft |
Source: Garnik, LLC dba Keller Williams Realty #U7534295 Report a problem | ||
| 3/27/2012 | Price change | $169,987-5.6%$83/sqft |
Source: Garnik, LLC dba Keller Williams Realty #U7534295 Report a problem | ||
| 12/29/2011 | Listed for sale | $179,987$88/sqft |
Source: Garnik, LLC dba Keller Williams Realty #U7534295 Report a problem | ||
Public tax history
| Year | Property taxes | Tax assessment |
|---|---|---|
| 2024 | $3,993 +2.4% | $264,420 +3.1% |
| 2023 | $3,899 +28.4% | $256,422 +8.8% |
| 2022 | $3,036 +2% | $235,627 +9% |
| 2021 | $2,976 +44.3% | $216,256 +35.5% |
| 2020 | $2,062 +2.1% | $159,570 +2.3% |
| 2019 | $2,021 | $155,990 +1.9% |
| 2018 | $2,021 +2.2% | $153,089 |
| 2017 | $1,978 +0.6% | $153,089 +4.2% |
| 2016 | $1,965 +2% | $146,856 +0.7% |
| 2015 | $1,927 +3% | $145,835 -2.9% |
| 2014 | $1,871 | $150,236 +5.4% |
| 2013 | -- | $142,540 +0.9% |
| 2012 | -- | $141,288 -3.9% |
| 2011 | -- | $146,973 -1.6% |
| 2010 | -- | $149,379 -0.1% |
| 2009 | -- | $149,466 -20.9% |
| 2008 | -- | $189,008 -12.9% |
| 2007 | -- | $217,082 -1% |
| 2006 | -- | $219,368 +42% |
| 2005 | -- | $154,466 +11.3% |
| 2004 | -- | $138,808 +4.7% |
| 2003 | -- | $132,589 +1% |
| 2002 | -- | $131,244 +492.3% |
| 1999 | -- | $22,157 |
Find assessor info on the county website
Neighborhood: 34667
Nearby schools
GreatSchools rating
- 2/10Hudson Middle SchoolGrades: 4-8Distance: 1.7 mi
- 4/10Hudson High SchoolGrades: 6,9-12Distance: 1.9 mi
- 5/10Hudson Primary AcademyGrades: PK-5Distance: 2 mi
Get a cash offer in 3 minutes
Find out how much your home could sell for in as little as 3 minutes with a no-obligation cash offer.
Estimated market value
$384,900
Get a cash offer in 3 minutes
Find out how much your home could sell for in as little as 3 minutes with a no-obligation cash offer.
Estimated market value
$384,900
- Florida
- Pasco County
- Hudson
- 34667
- 9802 Eden Ave
Nearby cities
Nearby zip codes
Other Hudson Topics
