Skip main navigation
Sold for $1,800,000
  • Listed by: Seven Gables Real Estate • Jason Croswell • Contact: 714-500-3300
    Bought with: Seven Gables Real Estate
    $1,800,000

    9802 Effingham Dr, Huntington Beach, CA 92646

    4beds
    2,539sqft
    Single Family Residence
    Built in 1965
    5,900 Square Feet Lot
    $1,801,700 Zestimate®
    $709/sqft
    $6,146 Estimated rent

    Home value

    $1,801,700

    $1.66M - $1.95M

    $6,146/mo

    Zestimate® history
    Loading
    Loading...

    Owner options

    List your home for rent

    $6,146/mo

    Rent Zestimate®

    Find your next renter with Zillow Rental Manager. Plus, with online applications, you can quickly screen prospective tenants – for free.

    Learn more

    $6,146/mo

    Rent Zestimate®

    Refinance and save

    $11,169/mo

    Est. payment

    Refinancing to a lower rate could help reduce your monthly payments and save thousands over the life of the loan.

    See today's rates

    $11,169/mo

    Est. payment

    Explore your selling options

    Work with a Zillow partner agent

    Leverage their expertise and Zillow's premium Showcase listings to get your home seen by more buyers.

    Get started

    List with your own agent

    Get your home in front of millions of buyers by listing it on Zillow.

    Learn how to do it

    Sell it yourself

    Take full control of how buyers see your home on Zillow by listing For Sale by Owner (FSBO).

    List your home

    What's special

    Epoxy-finished garageModern fireplaceGourmet kitchenLush green spaceSpa-worthy sanctuariesManicured landscapingRemodeled bathrooms
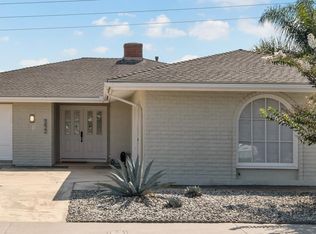
    Tucked away in a coveted Huntington Beach neighborhood, this beautifully updated coastal residence offers over 2,500 square feet of light-filled living space and an ideal blend of comfort, style, and convenience. With four generously sized bedrooms and a flexible layout, it's perfect for families seeking space without sacrificing sophistication. Step inside to discover a spacious ground-floor primary retreat thoughtfully designed for privacy and versatility. It features a large wardrobe room and an adjoining bonus area—ideal for a personal office, fitness space, or peaceful reading nook. Upstairs, two oversized bedrooms open to an expansive private terrace with serene park views, offering a quiet escape just steps from home. Throughout the interior, luxury meets functionality: wide-plank vinyl flooring flows seamlessly across every room, accented by designer lighting, sleek ceiling fans, and tastefully appointed finishes. The fully remodeled bathrooms are spa-worthy sanctuaries, boasting walk-in showers, dual vanities, and intelligent mirrors that merge technology with tranquility. The gourmet kitchen is a showstopper, outfitted with stone countertops, soft-close cabinetry, and gleaming new appliances. Entertain in style with an integrated bar area and a striking modern fireplace that creates the perfect focal point in the main living space. Recent upgrades deliver peace of mind and year-round comfort, including a new roof, and energy-conscious windows. Curb appeal is immediate with manicured landscaping, a freshly poured driveway, and an epoxy-finished garage that's as clean and polished as the rest of the home. Best of all, you’re just a short stroll from the beach, surrounded by lush green space, playgrounds, and within walking distance to some of Huntington Beach’s finest dining and entertainment. Plus, it’s situated within one of the area’s top-rated school zones—an unbeatable location for families or those simply seeking the ultimate coastal lifestyle. This exceptional property isn’t just a home—it’s your forever getaway. Don’t miss the chance to make it yours.

    Zillow last checked:

    Listing updated:

    Listed by:

    Jason Croswell DRE #02009492 714-225-0106,

    Seven Gables Real Estate

    Bought with:

    Jason Croswell, DRE #02009492

    Seven Gables Real Estate

    Source: CRMLS,MLS#: OC25120825MLS LogoOriginating MLS: California Regional MLS

    Facts & features

    Interior

    Bedrooms & bathrooms
    • Bedrooms: 4
    • Bathrooms: 3
    • Full bathrooms: 3
    • Main level bathrooms: 2
    • Main level bedrooms: 2
    Rooms
    • Room types: Attic, Bedroom, Entry/Foyer, Exercise Room, Family Room, Kitchen, Laundry, Living Room, Primary Bathroom, Primary Bedroom, Other, Dining Room
    Primary bedroom
    • Features: Main Level Primary
    Bedroom
    • Features: Bedroom on Main Level
    Bathroom
    • Features: Bathroom Exhaust Fan, Bathtub, Dual Sinks, Full Bath on Main Level, Quartz Counters, Stone Counters, Remodeled, Tub Shower, Upgraded, Vanity
    Other
    • Features: Dressing Area
    Kitchen
    • Features: Pots & Pan Drawers, Quartz Counters, Remodeled, Self-closing Cabinet Doors, Self-closing Drawers, Updated Kitchen, Utility Sink
    Heating
    • Central, Forced Air
    Cooling
    • None
    Appliances
    • Included: Dishwasher, ENERGY STAR Qualified Appliances, Exhaust Fan, Freezer, High Efficiency Water Heater, Ice Maker, Microwave, Refrigerator, Range Hood, Self Cleaning Oven, Water To Refrigerator
    • Laundry: Laundry Room
    Features
    • Breakfast Bar, Built-in Features, Balcony, Ceiling Fan(s), Dry Bar, Separate/Formal Dining Room, High Ceilings, Open Floorplan, Quartz Counters, Stone Counters, Recessed Lighting, Attic, Bedroom on Main Level, Dressing Area, French Door(s)/Atrium Door(s), Main Level Primary, Walk-In Closet(s)
    • Flooring: Tile, Vinyl
    • Doors: Atrium Doors, Panel Doors, Sliding Doors
    • Windows: Double Pane Windows
    • Has fireplace: Yes
    • Fireplace features: Living Room
    • Common walls with other units/homes: No Common Walls
    Interior area
    • Total interior livable area: 2,539 sqft

    Property

    Parking
    • Total spaces: 2
    • Parking features: Door-Multi, Direct Access, Driveway, Garage, Garage Door Opener, Off Street
    • Attached garage spaces: 2
    Features
    • Levels: Two
    • Stories: 2
    • Entry location: Front Door
    • Patio & porch: Concrete
    • Pool features: None
    • Spa features: None
    • Fencing: Block
    • Has view: Yes
    • View description: Park/Greenbelt
    Lot
    • Size: 5,900 Square Feet
    • Features: 0-1 Unit/Acre
    Details
    • Parcel number: 14912302
    • Special conditions: Standard

    Construction

    Type & style
    • Home type: SingleFamily
    • Property subtype: Single Family Residence
    Materials
    • Copper Plumbing
    • Foundation: Slab
    • Roof: Composition
    Condition
    • Updated/Remodeled,Turnkey
    • New construction: No
    • Year built: 1965

    Utilities & green energy

    • Sewer: Public Sewer
    • Water: Public
    Green energy
    • Energy efficient items: Appliances

    Community & HOA

    Community
    • Features: Curbs, Gutter(s), Park, Street Lights, Sidewalks
    • Security: Carbon Monoxide Detector(s), Smoke Detector(s)
    • Subdivision: Fashion Shores Ii (Fsn2)
    Location
    • Region: Huntington Beach

    Financial & listing details

    • Price per square foot: $709/sqft
    • Tax assessed value: $1,538,751
    • Annual tax amount: $17,318
    • Date on market: 5/30/2025
    • Cumulative days on market: 136 days
    • Listing terms: Cash,Cash to New Loan,Conventional,1031 Exchange,FHA,VA Loan

    Price history

    DateEventPrice
    10/31/2025Sold$1,800,000-5.2%$709/sqft
    Source: CRMLS #OC25120825 Report a problem
    10/14/2025Pending sale$1,899,000$748/sqft
    Source: CRMLS #OC25120825 Report a problem
    8/23/2025Price change$1,899,000-3.1%$748/sqft
    Source: CRMLS #OC25120825 Report a problem
    8/11/2025Price change$1,959,000-1%$772/sqft
    Source: CRMLS #OC25120825 Report a problem
    7/22/2025Price change$1,979,000-1.1%$779/sqft
    Source: CRMLS #OC25120825 Report a problem
    5/30/2025Listed for sale$2,000,000+33.3%$788/sqft
    Source: CRMLS #OC25120825 Report a problem
    1/30/2025Sold$1,500,000+328.6%$591/sqft
    Source: CRMLS #PW25006238 Report a problem
    12/14/2023Listing removed--
    Source: Zillow Rentals Report a problem
    11/28/2023Listed for rent$4,800$2/sqft
    Source: Zillow Rentals Report a problem
    9/27/2000Sold$350,000+13.3%$138/sqft
    Source: Public Record Report a problem
    1/2/1998Sold$309,000$122/sqft
    Source: Public Record Report a problem

    Public tax history

    YearProperty taxesTax assessment
    2025$17,318 +1.7%$1,538,751 +2%
    2024$17,024 -36.9%$1,508,580 +2%
    2023$26,981 +358.5%$1,479,000 +193%
    2022$5,884 +3.2%$504,764 +2%
    2021$5,700 +0.7%$494,867 +1%
    2020$5,661 $489,793 +2%
    2019$5,661 +1.2%$480,190 +2%
    2018$5,594 +3%$470,775 +2%
    2017$5,432 $461,545 +2%
    2016$5,432 +4.6%$452,496 +1.5%
    2015$5,193 +3.2%$445,700 +2%
    2014$5,034 $436,970 +0.5%
    2013-- $434,996 +2%
    2012-- $426,467 +2%
    2011-- $418,105 +0.8%
    2010-- $414,981 -0.2%
    2009-- $415,968 +2%
    2008-- $407,812 +2%
    2007-- $399,816 +2%
    2006-- $391,977 +2%
    2005-- $384,292 +2%
    2004-- $376,757 +1.9%
    2003-- $369,852 +3.6%
    2002-- $357,000 +2%
    2001$3,548 +1.8%$350,000 +9%
    2000$3,487 $321,019
    Find assessor info on the county website

    Neighborhood: 92646

    Nearby schools

    GreatSchools rating
    Schools provided by the listing agent
    • Elementary: Eader
    • Middle: Sowers
    • High: Edison

    Source: CRMLS. This data may not be complete. We recommend contacting the local school district to confirm school assignments for this home.

    Get a cash offer in 3 minutes
    Find out how much your home could sell for in as little as 3 minutes with a no-obligation cash offer.
    Estimated market value
    $1,801,700
    Get a cash offer in 3 minutes
    Find out how much your home could sell for in as little as 3 minutes with a no-obligation cash offer.
    Estimated market value
    $1,801,700