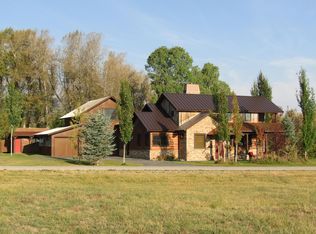
Welcome to your dream sanctuary in the prestigious Hiddenwaters of Victor, Idaho. This Frank Lloyd Wright-inspired mountain home blends architectural excellence with natural beauty, offering step-free, ADA-friendly access from the road through the main level and garage for seamless living. Set on beautifully expanded grounds, the professionally landscaped property features sculpted berms, full irrigation, and more than 5,500 square feet of colored stamped concrete across driveways, walkways, and patios. Covered front and rear patios and a tree-lined setting create inviting spaces for year-round relaxation and entertaining.
A solid cherry entry door introduces exceptional craftsmanship throughout. Inside, wide-plank African sapele hardwood floors, custom triple-step casing, cherry baseboards, and detailed trim highlight refined architectural finishes. Floor-to-ceiling Schuler cabinetry with full panels and soft-close hardware extends throughout, creating a cohesive, high-end aesthetic. The gourmet kitchen centers on a 15-foot Treasure Island granite island with mitered edges and an oversized Kraus sink. Premium 48-inch Forno appliances, a brushed gold Moen pot filler, Besa decorative lighting, nearly 80 recessed lights on dimmers, brushed gold switches, and matching custom wood ceiling fans create a warm, elevated atmosphere. The living room features a handcrafted Isokern Magnum fireplace, forming a cozy focal point for gatherings. A versatile main-level wing includes a laundry room, ski locker, pantry, and three-quarter bath with a distinctive rear aquarium-style window overlooking the woods. Bathrooms feature vessel sinks, wall-mounted fixtures, and striking onyx stone finishes, while post-and-beam stair railings with inset acrylic panels add modern architectural interest.
The primary suite offers an open-concept closet, plush premium carpeting, and a spa-inspired bath with custom cabinetry, granite counters, onyx showers, spa-grade water pressure, brushed gold Moen fixtures, rain and body sprays, heated ventilation, LED comfort mirrors, and a Japanese soaking tub with brushed gold filler. Upstairs, a second living area provides flexible guest or media space, along with an office nook, two cathedral-ceiling bedrooms, and a full bath. A fireplace and entertainment wall create a comfortable upper-level retreat. The finished 960-square-foot garage features in-floor radiant heat, hot and cold dog-wash stations, EV-ready 220 outlets, a large insulated door, and geometric LED lightingideal for vehicles, gear, and projects. Below, a full-height crawl space with stair access provides exceptional storage and supports high-efficiency systems, including radiant heat, an NTI wall-hung boiler, radon mitigation, fire protection, dual sump pumps, dual 50-gallon water heaters, and whole-house water softening. Exterior construction reflects equal attention to quality, with Sierra Pacific aluminum-clad wood windows, premium architectural slate-style roofing, and hand-selected cedar siding and trim, pre-stained on all sides for long-term durability. Inspired by Frank Lloyd Wright's connection to nature, the backyard features a sunken fire pit, cold plunge pool, and hot/cold outdoor shower. Adjacent HOA green space has been thoughtfully cleared to enhance privacy and expand usable views, creating a park-like setting where deer and elk are frequent visitors. Blending luxury, craftsmanship, and thoughtful design with mountain surroundings, this exceptional home offers a rare opportunity for refined living in a truly special setting.
For sale
Price cut: $251K (8/17)
$1,999,000
9802 Hiddenwaters Ln, Victor, ID 83455
3beds
2,500sqft
Single Family Residence, Residential
Built in 2025
0.65 Acres Lot
$1,949,000 Zestimate®
$800/sqft
$70/mo HOA
What's special
Professionally landscaped propertyBeautifully expanded groundsHandcrafted isokern magnum fireplacePremium architectural slate-style roofingTree-lined settingBrushed gold switchesExceptional craftsmanship throughout
- 236 days
- 515
- 32
Zillow last checked:
Listing updated:
Listed by:
Bonny Etchemendy 208-787-8000,
Century 21 Teton Valley
Source: TBOR,MLS#: 26-176
Facts & features
Interior
Bedrooms & bathrooms
- Bedrooms: 3
- Bathrooms: 3
- Full bathrooms: 1
- 3/4 bathrooms: 2
Heating
- Hydronic in-floor, Radiant
Cooling
- None
Features
- Flooring: Hardwood
- Basement: None
Interior area
- Total structure area: 2,500
- Total interior livable area: 2,500 sqft
- Finished area above ground: 765
- Finished area below ground: 0
Property
Parking
- Total spaces: 2
- Parking features: Concrete, Garage Door Opener
- Garage spaces: 2
Features
- Patio & porch: Patio
- Has view: Yes
- View description: Valley, Canyon, Teton View, Mountain(s), Scenic
Lot
- Size: 0.65 Acres
- Features: Many Trees, Year Round Access, Seasnl Strm (Ditch), Adj to Common Area, Adjacent Open Space, Level, Landscaped, Sprinkler System
Details
- Additional structures: Storage
- Parcel number: RP005380000430
- Zoning description: Single Family
- Other equipment: Leased
Construction
Type & style
- Home type: SingleFamily
- Property subtype: Single Family Residence, Residential
Materials
- Cedar, Stone, Stick Built On Site
- Roof: Shingle
Condition
- Year built: 2025
Utilities & green energy
- Sewer: Septic Tank
- Water: Private
- Utilities for property: Leased, Phone Connected
Community & HOA
Community
- Subdivision: Hiddenwaters
HOA
- Has HOA: Yes
- HOA fee: $840 annually
Location
- Region: Victor
Financial & listing details
- Price per square foot: $800/sqft
- Annual tax amount: $688
- Date on market: 7/6/2026
- Exclusions: All personal property and Furniture
- Electric utility on property: Yes
- Road surface type: Paved
Estimated market value
$1,949,000
$1.85M - $2.05M
$4,894/mo
Price history
| Date | Event | Price |
|---|---|---|
| 8/17/2026 | Price change | $1,999,000-11.2%$800/sqft |
Source:  TBOR #26-176 Report a problem TBOR #26-176 Report a problem | ||
| 7/6/2026 | Listed for sale | $2,250,000$900/sqft |
Source: TBOR #26-176 Report a problem | ||
| 7/5/2026 | Pending sale | $2,250,000$900/sqft |
Source: TBOR #26-176 Report a problem | ||
| 5/12/2026 | Price change | $2,250,000-10%$900/sqft |
Source: TBOR #26-176 Report a problem | ||
| 2/9/2026 | Listed for sale | $2,499,000-1%$1,000/sqft |
Source: TBOR #26-176 Report a problem | ||
| 1/1/2026 | Listing removed | $2,525,000$1,010/sqft |
Source: TBOR #25-1771 Report a problem | ||
| 7/28/2025 | Listed for sale | $2,525,000+1488.1%$1,010/sqft |
Source: TBOR #25-1771 Report a problem | ||
| 6/13/2023 | Sold | -- |
Source: TBOR #22-2903 Report a problem | ||
| 4/24/2023 | Pending sale | $159,000$64/sqft |
Source: TBOR #22-2903 Report a problem | ||
| 2/7/2023 | Listed for sale | $159,000$64/sqft |
Source: TBOR #22-2903 Report a problem | ||
| 3/12/2021 | Sold | -- |
Source: TBOR #21-246 Report a problem | ||
| 8/21/2015 | Sold | -- |
Source: TBOR #15-2101 Report a problem | ||
Public tax history
Tax history is unavailable.
Monthly payment
Est. payment
Payment breakdown
Explore the cost of this home by adjusting the details. Changes won't be saved.Climate risks
Neighborhood: 83455
Similar homes
- $1,850,0002 bd2 ba2.2k sqft9952 Little Pine Ln, Driggs, ID 83455For Sale

 MLS ID #26-1343, Fall Line Realty Group, Compass Real Estate. TBOR
 - $2,149,0003 bd3 ba2.7k sqft6289 Fox Meadows Dr, Victor, ID 83455For Sale
 MLS ID #26-1324, Bonny Etchemendy, Century 21 Teton Valley. TBOR
 - $1,999,0003 bd4 ba2.6k sqft16 & 17 Blackfoot Trl, Victor, ID 83455For Sale
 MLS ID #26-976, Sam Reece, Compass Real Estate. TBOR
 - $1,915,0003 bd3 ba2.5k sqft6322 Fox Springs Dr, Victor, ID 83455For Sale
 MLS ID #26-631, Fall Line Realty Group, Compass Real Estate. TBOR
 - $1,395,0005 bd3 ba3.5k sqft1690 Proudfoot Ln, Victor, ID 83455For SaleMLS ID #26-2495, Jonathan McLaren, Keller Williams Jackson Hole. TBOR
- $2,900,0004 bd6 ba3.6k sqft3351 Coneflower Cir, Tetonia, ID 83455For SaleMLS ID #26-2486, Jason Grider, eXp Realty, LLC. TBOR
- $1,595,0004 bd4 ba3.3k sqft47 & 49 Moulton Ln, Victor, ID 83455For SaleMLS ID #26-2121, Bonny Etchemendy, Century 21 Teton Valley. TBOR
- $2,175,0005 bd4 ba3.1k sqft1665 Proudfoot Ln, Victor, ID 83455For SaleMLS ID #26-1035, Eric Spitzer, Spitzer Realty, LLC. TBOR
- $2,399,0003 bd3 ba3k sqft5248 S 4500 W, Victor, ID 83455For SaleMLS ID #26-1215, Sarah Anderson, Century 21 Teton Valley. TBOR
- $1,499,0004 bd4 ba2.4k sqft9273 Timberline Loop, Victor, ID 83455For SaleMLS ID #26-2050, Matt Hail, eXp Realty, LLC. TBOR
- $1,200,0002 bd1 ba2.1k sqft245 Cedron Rd, Victor, ID 83455For SaleMLS ID #26-2497, Fall Line Realty Group, Compass Real Estate. TBOR
- $1,545,0004 bd4 ba3.3k sqft71 Beesley Ln, Victor, ID 83455For SaleMLS ID #26-2298, Bonny Etchemendy, Century 21 Teton Valley. TBOR
- $2,149,0004 bd5 ba3.2k sqft29 Bannock Cir, Victor, ID 83455For SaleMLS ID #26-784, Audrey L. Williams, Jackson Hole Sotheby's International Realty. TBOR
- $1,575,0004 bd4 ba3.3k sqft46 Scott Dr, Victor, ID 83455For SaleMLS ID #26-305, Bonny Etchemendy, Century 21 Teton Valley. TBOR
- $1,880,0005 bd6 ba3.6k sqft6477 Trumpet Swan Cir, Victor, ID 83455For SaleMLS ID #26-951, Tayson Rockefeller, Teton Valley Realty. TBOR
- $1,585,0004 bd4 ba2.6k sqft9491 Timberline Loop, Victor, ID 83455For SaleMLS ID #26-1635, Anne Fish, Engel & Volkers Jackson Hole. TBOR
- $2,425,0004 bd5 ba3.2k sqft48 & 50 Blackfoot Trl, Victor, ID 83455For SaleMLS ID #26-1146, Bonny Etchemendy, Century 21 Teton Valley. TBOR
- $1,175,0004 bd2 ba2k sqft1135 Taylor Mountain Dr, Victor, ID 83455For SaleMLS ID #26-2304, Desmond Jennings, Jackson Hole Sotheby's International Realty. TBOR
- $1,725,0004 bd3 ba3.6k sqft91 Desert Fox Ln, Victor, ID 83455For SaleMLS ID #26-2122, Kristy Jacobs, West Group Real Estate. TBOR
- $1,499,0005 bd4 ba2.8k sqft174 Christopher St, Victor, ID 83455For SaleMLS ID #26-1270, Zachary K. Smith, Compass Real Estate. TBOR
