Skip main navigation
Sold for $470,000
  • $470,000

    9802 La Vonda St, Riverview, FL 33569

    4beds
    2,002sqft
    Single Family Residence
    Built in 1999
    9,879 Square Feet Lot
    $475,400 Zestimate®
    $235/sqft
    $2,909 Estimated rent

    Home value

    $475,400

    $452,000 - $499,000

    $2,909/mo

    Zestimate® history
    Loading
    Loading...

    Owner options

    List your home for rent

    $2,909/mo

    Rent Zestimate®

    Find your next renter with Zillow Rental Manager. Plus, with online applications, you can quickly screen prospective tenants – for free.

    Learn more

    $2,909/mo

    Rent Zestimate®

    Refinance and save

    $3,235/mo

    Est. payment

    Refinancing to a lower rate could help reduce your monthly payments and save thousands over the life of the loan.

    See today's rates

    $3,235/mo

    Est. payment

    Explore your selling options

    Work with a Zillow partner agent

    Leverage their expertise and Zillow's premium Showcase listings to get your home seen by more buyers.

    Get started

    List with your own agent

    Get your home in front of millions of buyers by listing it on Zillow.

    Learn how to do it

    Sell it yourself

    Take full control of how buyers see your home on Zillow by listing For Sale by Owner (FSBO).

    List your home

    What's special

    Pool areaVast yardScreened porchElectrical panelGreat roomNew lightingCommuter routes
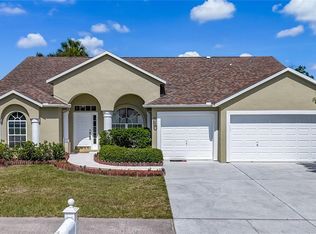
    One or more photo(s) has been virtually staged. Presenting an Exceptional Pool Home on an over-sized CORNER LOT! This remarkable 4-bedroom, 2-bathroom residence in Riverview has been meticulously cared for by a single owner and is nestled within the desirable Lakes of Cristina community.  Upon entering, the home's innate charm envelops you with its generous layout and airy ambiance, facilitated by the thoughtfully designed split floor plan. The journey begins at the threshold, where you'll encounter an elegant formal dining area as well as a formal living room with brand-new carpet.  Continue through to the great room that offers an open expanse, and seamlessly flows through sliding glass doors onto a screened porch that overlooks a pristine pool that has just been resurfaced.  Lots of space on the patio for grilling, relaxing and enjoying time with family and friends. Art niches and planter shelves adorn the home creating a distinction between this semi-custom design and other homes.The expansive kitchen features LOTS of cabinet space as well as an eat-in area.  The chef in the house will love it!  From the kitchen, a convenient pass-through leads you to the indoor laundry room, which seamlessly connects to the extra-large 3-car garage.  The garage features cabinets and a workspace-type countertop.   Inside the home, four bedrooms, including the master suite, showcase brand-new carpets that enhance comfort. The master suite is a private haven, spacious enough to accommodate your King Size furniture. Its expansive walk-in closet features extra shelving for optimal organization. The master bathroom is a sanctuary of relaxation, offering dual sinks, an indulgent garden tub, and a separate walk-in shower with a stunning glass enclosure. Furthermore, the master bedroom enjoys its own access to the screened lanai and pool area via sliding doors, adding to the convenience and allure of this space.  In addition to the screened porch and pool, the property encompasses a vast yard, featuring a substantial concrete slab, perfect for creating a personalized fire pit oasis or setting up an outdoor basketball hoop for boundless enjoyment... and still...enough space for a playground or room for pets to roam. Roof is only 10 years old, the water heater and electrical panel have been replaced in recent years, new lighting in many places, and more. Home has been well maintained and shows beautifully.   This fantastic home with its captivating offerings is ready to welcome its second owner. Embrace the benefits of a SUPER LOW HOA and NO CDD fees!! The Lakes of Cristina neighborhood is strategically positioned within a short walking distance to Riverview High School, surrounded by other excellent schools, shopping centers, dining options, commuter routes, and recreational facilities such as the YMCA's Camp Cristina.  You'll enjoy easy access to major routes like I-75, Hwy 301, and the Crosstown Selmon Expressway, ensuring a convenient commute to downtown Tampa, Brandon, Apollo Beach, and Bradenton/Sarasota.

    Zillow last checked:

    Listing updated:

    Listed by:

    Terry Reeves 813-230-4454,

    KELLER WILLIAMS TAMPA PROP. 813-264-7754,

    Tammy Gonzalez 813-546-0870,

    KELLER WILLIAMS TAMPA PROP.

    Bought with:

    Irisvel Gomez Sanchez, 3413535

    YANY REALTY LLC

    Source: Stellar MLS,MLS#: T3468561MLS LogoOriginating MLS: Tampa

    Facts & features

    Interior

    Bedrooms & bathrooms
    • Bedrooms: 4
    • Bathrooms: 2
    • Full bathrooms: 2
    Rooms
    • Room types: Breakfast Room Separate, Dining Room, Living Room, Utility Room
    Primary bedroom
    • Features: Walk-In Closet(s)
    • Level: First
    • Dimensions: 15.4x15.4
    Bedroom 2
    • Level: First
    • Dimensions: 12.4x9.11
    Bedroom 3
    • Level: First
    • Dimensions: 12.4x10.1
    Bedroom 4
    • Level: First
    • Dimensions: 10x13.5
    Primary bathroom
    • Level: First
    • Dimensions: 12.1x9.5
    Bathroom 2
    • Level: First
    • Dimensions: 5x9
    Dining room
    • Level: First
    • Dimensions: 11.1x12.9
    Great room
    • Level: First
    • Dimensions: 15.8x22.5
    Kitchen
    • Level: First
    • Dimensions: 9.4x23.4
    Living room
    • Level: First
    • Dimensions: 12x12
    Heating
    • Central
    Cooling
    • Central Air
    Appliances
    • Included: Dishwasher, Dryer, Microwave, Range, Refrigerator, Washer
    Features
    • Ceiling Fan(s), High Ceilings, Open Floorplan, Split Bedroom, Thermostat, Walk-In Closet(s)
    • Flooring: Carpet, Ceramic Tile
    • Doors: Sliding Doors
    • Windows: Window Treatments
    • Has fireplace: No
    Interior area
    • Total structure area: 2,794
    • Total interior livable area: 2,002 sqft

    Property

    Parking
    • Total spaces: 3
    • Parking features: Garage Door Opener, Oversized
    • Attached garage spaces: 3
    Features
    • Levels: One
    • Stories: 1
    • Patio & porch: Covered, Front Porch, Patio, Rear Porch, Screened
    • Exterior features: Lighting, Private Mailbox, Rain Gutters, Sidewalk
    • Has private pool: Yes
    • Pool features: In Ground, Other, Screen Enclosure
    • Fencing: Other
    Lot
    • Size: 9,879 Square Feet
    • Features: Corner Lot, Oversized Lot, Sidewalk
    Details
    • Parcel number: U2130202SE00000700014.0
    • Zoning: PD
    • Special conditions: None

    Construction

    Type & style
    • Home type: SingleFamily
    • Property subtype: Single Family Residence
    Materials
    • Stucco
    • Foundation: Slab
    • Roof: Shingle
    Condition
    • New construction: No
    • Year built: 1999

    Utilities & green energy

    • Sewer: Public Sewer
    • Water: Public
    • Utilities for property: BB/HS Internet Available, Cable Available, Electricity Available, Sewer Connected, Water Connected

    Community & HOA

    Community
    • Pet fee: $0 monthly
    • Subdivision: CRISTINA PH 111 UNIT 1
    HOA
    • Has HOA: Yes
    • HOA fee: $18 monthly
    • HOA name: Fonda Norton
    • HOA phone: 813-879-1511
    Location
    • Region: Riverview

    Financial & listing details

    • Price per square foot: $235/sqft
    • Tax assessed value: $358,482
    • Annual tax amount: $2,679
    • Date on market: 8/26/2023
    • Cumulative days on market: 43 days
    • Listing terms: Cash,Conventional,FHA,VA Loan
    • Ownership: Fee Simple
    • Total actual rent: 0
    • Electric utility on property: Yes
    • Road surface type: Paved, Asphalt

    Price history

    DateEventPrice
    11/15/2023Sold$470,000+6.8%$235/sqft
    Source: Stellar MLS #T3468561 Report a problem
    10/9/2023Pending sale$439,900$220/sqft
    Source: Stellar MLS #T3468561 Report a problem
    10/6/2023Price change$439,900-4.3%$220/sqft
    Source: Stellar MLS #T3468561 Report a problem
    9/22/2023Price change$459,900-1.9%$230/sqft
    Source: Stellar MLS #T3468561 Report a problem
    9/11/2023Price change$469,000-2.1%$234/sqft
    Source: Stellar MLS #T3468561 Report a problem
    8/26/2023Listed for sale$479,000+1982.6%$239/sqft
    Source: Stellar MLS #T3468561 Report a problem
    6/15/1999Sold$23,000$11/sqft
    Source: Public Record Report a problem

    Public tax history

    YearProperty taxesTax assessment
    2025$6,494 +4.6%$358,482 -0.8%
    2024$6,207 +117.9%$361,291 +113.1%
    2023$2,849 +6.4%$169,527 +3%
    2022$2,679 +2%$164,589 +3%
    2021$2,626 +3.4%$159,795 +1.4%
    2020$2,540 +3.9%$157,589 +2.3%
    2019$2,444 $154,046 +1.9%
    2018$2,444 +2.2%$151,174 -16.4%
    2017$2,391 -7.5%$180,778 +24.7%
    2016$2,584 +1.6%$145,020 +1.4%
    2015$2,544 +0.8%$142,978 +0.8%
    2014$2,522 $141,843 +1.5%
    2013$2,522 +0.5%$139,747 +1.7%
    2012$2,511 -5.5%$137,411 -4.8%
    2011$2,656 -5.1%$144,352 -5.4%
    2010$2,800 +0.1%$152,612 +0.5%
    2009$2,796 +0.2%$151,823 -0.1%
    2008$2,791 -6%$152,010 +3%
    2007$2,968 -4.4%$147,583 +2.5%
    2006$3,105 +0.2%$143,983 +3%
    2005$3,099 $139,789 +3%
    2004-- $135,717 +1.9%
    2003-- $133,186 +2.4%
    2002-- $130,064 +1.6%
    2001-- $128,016 +3%
    2000$3,086 $124,287
    Find assessor info on the county website

    Neighborhood: Cristina Phase

    Nearby schools

    GreatSchools rating
    Get a cash offer in 3 minutes
    Find out how much your home could sell for in as little as 3 minutes with a no-obligation cash offer.
    Estimated market value
    $475,400
    Get a cash offer in 3 minutes
    Find out how much your home could sell for in as little as 3 minutes with a no-obligation cash offer.
    Estimated market value
    $475,400