ONE-OF-A-KIND — Packed With Premium Upgrades You Won’t Find Anywhere Else! This home is loaded with high-end features including presidential shingles, gas tankless water heater, smooth-finish walls, solid core doors, interior wall insulation, overhead plumbing (no slab leaks!), attic storage with pull-down stairs, epoxy-coated garage floor & porches (photos coming soon), expanded driveway with culvert, stone column accents, screened rear porch, gas flame sconce lights, exterior downlighting in soffits, pre-wired exterior security cameras, upgraded appliance package, master shower enhancements, and so much more. To top it off, you’ll love the cozy, quiet backyard with NO future homes behind it, rare and hard to find! Welcome Home Step into your brand-new Citrus Springs home, where quality craftsmanship meets modern comfort. Built with care by Empire Construction, this newly completed 3-bedroom, 2-bath residence stands out with its long list of upgrades, contemporary styling, and energy-efficient construction. Tall ceilings and smooth-finished walls create an open, airy feel as soon as you walk through the door. The spacious main living area flows seamlessly into the kitchen and dining room, making it perfect for hosting friends or enjoying peaceful evenings at home. Modern Kitchen & Living The kitchen features beautiful granite countertops, soft-close cabinetry, upgraded hardware, contemporary lighting, and premium appliances. Durable floating luxury vinyl plank flooring carries throughout the entire home, adding a warm and cohesive look while remaining easy to maintain. Natural light fills the space through energy-efficient windows and a wide sliding glass door that leads to the screened back porch — the perfect spot for morning coffee, grilling, or relaxing in the tranquil, private backyard. Owner’s Suite The owner’s suite is thoughtfully positioned for privacy and includes stylish ceiling details, dual sinks, upgraded tile work, and a luxurious walk-in shower with premium finishes. Behind the Scenes - Built for Longevity This home is engineered to last with features not found in typical new builds: • Upgraded wall and ceiling insulation for lower utility costs • Overhead PEX plumbing to eliminate the risk of slab leaks • Underground electrical service for a clean exterior look • Meter/main combo panel for easy future expansions • Solid core interior doors for soundproofing and quality feel • Attic storage with built-in stairs Exterior Appeal The classic front porch and stone-accented columns make a strong first impression. The oversized, epoxy-coated garage includes a side access door for convenience. Exterior soffit downlighting and gas flame sconce lights add warmth and curb appeal, especially in the evenings. Perfectly Located You’re just minutes from local rivers, springs, parks, shopping, and newly developing retail areas, giving you space to breathe without being far from everyday essentials. Ready for You If you’re seeking something truly unique, beautifully built, and loaded with upgrades, this home stands in a class of its own.
Sold for $450,000
$450,000
9802 N ATHENIA DRIVE, CITRUS SPRINGS, FL 34434
3beds
1,710sqft
Single Family Residence
Built in 2025
0.25 Acres Lot
$453,500 Zestimate®
$263/sqft
$1,926 Estimated rent
Home value
$453,500
$399,000 - $512,000
$1,926/mo
Zestimate® history
Owner options
List your home for rent
$1,926/mo
Rent Zestimate®
Find your next renter with Zillow Rental Manager. Plus, with online applications, you can quickly screen prospective tenants – for free.
$1,926/mo
Rent Zestimate®
Refinance and save
$3,071/mo
Est. payment
Refinancing to a lower rate could help reduce your monthly payments and save thousands over the life of the loan.
$3,071/mo
Est. payment
Explore your selling options
Work with a Zillow partner agent
Leverage their expertise and Zillow's premium Showcase listings to get your home seen by more buyers.
Get startedList with your own agent
Get your home in front of millions of buyers by listing it on Zillow.
Learn how to do itSell it yourself
Take full control of how buyers see your home on Zillow by listing For Sale by Owner (FSBO).
List your homeWhat's special
Granite countertopsPrivate backyardTall ceilingsPre-wired exterior security camerasContemporary lightingPresidential shinglesExterior downlighting in soffits
Zillow last checked:
Listing updated:
Listed by:
Samantha Tillman 352-598-6065,
PARRISH REALTY GROUP INC 352-267-6046
Bought with:
Samantha Tillman, 3605865
PARRISH REALTY GROUP INC
Source: Stellar MLS,MLS#: G5104759 Originating MLS: Lake and Sumter
Originating MLS: Lake and Sumter
Facts & features
Interior
Bedrooms & bathrooms
- Bedrooms: 3
- Bathrooms: 2
- Full bathrooms: 2
Rooms
- Room types: Attic
Primary bedroom
- Features: En Suite Bathroom, Walk-In Closet(s)
- Level: First
Primary bathroom
- Features: Multiple Shower Heads, Linen Closet
- Level: First
Great room
- Features: Ceiling Fan(s), No Closet
- Level: First
Kitchen
- Features: Pantry, Built-in Closet
- Level: First
Heating
- Central
Cooling
- Central Air
Appliances
- Included: Dishwasher, Gas Water Heater, Microwave, Range, Refrigerator, Tankless Water Heater, Touchless Faucet
- Laundry: Electric Dryer Hookup, Gas Dryer Hookup, Laundry Closet, Laundry Room, Washer Hookup
Features
- Built-in Features, Cathedral Ceiling(s), Ceiling Fan(s), High Ceilings, Open Floorplan, Primary Bedroom Main Floor, Solid Surface Counters, Solid Wood Cabinets, Split Bedroom, Thermostat, Tray Ceiling(s), Vaulted Ceiling(s), Walk-In Closet(s)
- Flooring: Luxury Vinyl, Tile
- Windows: Double Pane Windows, ENERGY STAR Qualified Windows, Insulated Windows
- Has fireplace: No
- Fireplace features: Electric
Interior area
- Total structure area: 2,521
- Total interior livable area: 1,710 sqft
Property
Parking
- Total spaces: 2
- Parking features: Garage - Attached
- Attached garage spaces: 2
Features
- Levels: One
- Stories: 1
- Patio & porch: Front Porch, Patio, Rear Porch, Screened
- Exterior features: Private Yard
- Has view: Yes
- View description: Trees/Woods
Lot
- Size: 0.25 Acres
- Dimensions: 79 x 135
- Features: Private
Details
- Parcel number: 18E17S100190128200130
- Zoning: PDR
- Special conditions: None
Construction
Type & style
- Home type: SingleFamily
- Architectural style: Contemporary
- Property subtype: Single Family Residence
Materials
- Block, Stucco
- Foundation: Slab
- Roof: Shingle
Condition
- Completed
- New construction: Yes
- Year built: 2025
Details
- Builder model: Orchid
- Builder name: Empire Construction Mgmt
Utilities & green energy
- Sewer: Aerobic Septic
- Water: Public
- Utilities for property: BB/HS Internet Available, Electricity Connected, Public, Underground Utilities, Water Connected
Community & HOA
Community
- Pet fee: $0 monthly
- Subdivision: CITRUS SPGS UNIT 19
HOA
- Has HOA: No
Location
- Region: Citrus Springs
Financial & listing details
- Price per square foot: $263/sqft
- Tax assessed value: $11,070
- Annual tax amount: $266
- Date on market: 11/21/2025
- Cumulative days on market: 89 days
- Listing terms: Cash,Conventional
- Ownership: Fee Simple
- Total actual rent: 0
- Electric utility on property: Yes
- Road surface type: Paved
Price history
| Date | Event | Price |
|---|---|---|
| 3/20/2026 | Sold | $450,000+0%$263/sqft |
Source:  Stellar MLS #G5104759 Report a problem Stellar MLS #G5104759 Report a problem | ||
| 2/19/2026 | Pending sale | $449,999$263/sqft |
Source: Stellar MLS #G5104759 Report a problem | ||
| 11/21/2025 | Listed for sale | $449,999+2150%$263/sqft |
Source: Stellar MLS #G5104759 Report a problem | ||
| 10/25/2024 | Sold | $20,000-7%$12/sqft |
Source:  Realtors Association of Citrus County #837661 Report a problem Realtors Association of Citrus County #837661 Report a problem | ||
| 9/24/2024 | Pending sale | $21,500$13/sqft |
Source: Realtors Association of Citrus County #837661 Report a problem | ||
| 9/20/2024 | Listed for sale | $21,500$13/sqft |
Source: Realtors Association of Citrus County #837661 Report a problem | ||
Public tax history
| Year | Property taxes | Tax assessment |
|---|---|---|
| 2025 | $393 +47.1% | $11,070 +279.9% |
| 2024 | $267 0% | $2,914 +10% |
| 2023 | $267 +2.7% | $2,649 +10% |
| 2022 | $260 +9% | $2,408 +10% |
| 2021 | $239 +1.4% | $2,189 +10% |
| 2020 | $235 +1% | $1,990 -19.2% |
| 2019 | $233 +11.8% | $2,464 +0.6% |
| 2018 | $208 | $2,450 +17.8% |
| 2017 | $208 +282.5% | $2,080 -2.8% |
| 2016 | $54 +0% | $2,140 |
| 2015 | $54 +1.3% | $2,140 +39.9% |
| 2014 | $54 +15.7% | $1,530 |
| 2013 | $46 +5.3% | $1,530 |
| 2012 | $44 -27.6% | $1,530 -40.9% |
| 2011 | $61 +0.5% | $2,588 -1.2% |
| 2010 | $61 -22.4% | $2,620 -26.8% |
| 2009 | $78 -49.7% | $3,580 -57.3% |
| 2008 | $155 -50.3% | $8,383 -54.9% |
| 2007 | $312 -24.6% | $18,600 -22.8% |
| 2006 | $414 +96.5% | $24,100 +127.4% |
| 2005 | $211 +205.8% | $10,600 +307.7% |
| 2004 | $69 +110.3% | $2,600 +271.4% |
| 2003 | $33 -10.6% | $700 -22.2% |
| 2002 | $37 -4.5% | $900 -10% |
| 2000 | $38 | $1,000 |
Find assessor info on the county website
Neighborhood: 34434
Nearby homes
- $11,070-- bd-- ba-- sqft9788 N Athenia Dr, Citrus Springs, FL 34434Off Market
- $22,140-- bd-- ba-- sqft9830 N Athenia Dr, Citrus Springs, FL 34434Off Market
- $11,070-- bd-- ba-- sqft9776 N Athenia Dr, Citrus Springs, FL 34434Off Market
- $345,0003 bd2 ba1.4k sqft9807 N Athenia Dr, Citrus Springs, FL 34434Sold
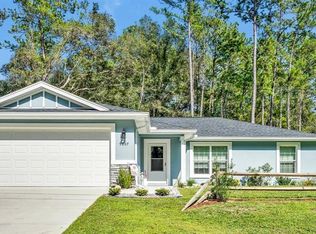
- $10,610-- bd-- ba-- sqft9821 N Athenia Dr, Citrus Springs, FL 34434Off Market
- $256,5003 bd2 ba1.4k sqft9793 N Athenia Dr, Citrus Springs, FL 34434Off Market
- $11,070-- bd-- ba-- sqft9856 N Athenia Dr, Citrus Springs, FL 34434Off Market
- $10,610-- bd-- ba-- sqft9845 N Athenia Dr, Citrus Springs, FL 34434Off Market
Nearby schools
GreatSchools rating
- 4/10Central Ridge Elementary SchoolGrades: PK-5Distance: 2.3 mi
- 6/10Citrus Springs Middle SchoolGrades: 6-8Distance: 2.4 mi
- NACitrus Virtual Instruction ProgramGrades: K-12Distance: 12.9 mi
Get a cash offer in 3 minutes
Find out how much your home could sell for in as little as 3 minutes with a no-obligation cash offer.
Estimated market value
$453,500
Get a cash offer in 3 minutes
Find out how much your home could sell for in as little as 3 minutes with a no-obligation cash offer.
Estimated market value
$453,500
- Florida
- Citrus County
- Dunnellon
- 34434
- 9802 N ATHENIA DRIVE
Nearby cities
Nearby neighborhoods
Nearby zip codes
Other Dunnellon Topics
