Skip main navigation
Sold
  • $353,700

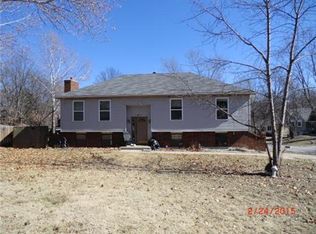
    9802 NW Hampton Woods Ct, Parkville, MO 64152

    4beds
    1,730sqft
    Single Family Residence
    Built in 1974
    0.35 Acres Lot
    $353,700 Zestimate®
    $204/sqft
    $2,290 Estimated rent

    Home value

    $353,700

    $336,000 - $371,000

    $2,290/mo

    Zestimate® history
    Loading
    Loading...

    Owner options

    List your home for rent

    $2,290/mo

    Rent Zestimate®

    Find your next renter with Zillow Rental Manager. Plus, with online applications, you can quickly screen prospective tenants – for free.

    Learn more

    $2,290/mo

    Rent Zestimate®

    Refinance and save

    $2,245/mo

    Est. payment

    Refinancing to a lower rate could help reduce your monthly payments and save thousands over the life of the loan.

    See today's rates

    $2,245/mo

    Est. payment

    Explore your selling options

    Work with a Zillow partner agent

    Leverage their expertise and Zillow's premium Showcase listings to get your home seen by more buyers.

    Get started

    List with your own agent

    Get your home in front of millions of buyers by listing it on Zillow.

    Learn how to do it

    Sell it yourself

    Take full control of how buyers see your home on Zillow by listing For Sale by Owner (FSBO).

    List your home

    What's special

    Rec areaSeparate dining roomLarge backyardFresh paint throughoutNew screened in porchGreat neighborhoodNice sized kitchen

    Welcome home to this wonderful tri level home in the Hampton Wood’s Place Subdivision. Located in the sought after Park Hill School District, this charming home sits on a quiet cul-de-sac in an established neighborhood. Lots of green space and . large backyard with new screened in porch and additional deck space. So much space including 4 Bedrooms and 2.5 baths. You’ll love the fresh paint throughout and the just cleaned carpets. The main level living space boasts a nice sized kitchen, living room and separate dining room. The lower level offers an additional family room plus a finished sub basement with a non conforming 5th bedroom, mancave or rec area. Remaining bedrooms on the 2nd level with Master Suite and separate bath on top level. Newer appliances, Washer & Dryer stay. Fresh and clean, great neighborhood, easy highway access. Minutes from Weatherby Lake and Zona Rosa Shopping close by. This property won’t last long. Give us a call!

    This property is not currently displayed as for sale or rent on Zillow. This may be different from what's on other websites or public sources.


    Zillow last checked:

    Listing updated:

    Listed by:

    Kristi Soligo Fleshman 816-357-9111,

    RE/MAX Revolution,

    Amanda Vandevender 660-359-7230,

    RE/MAX Revolution

    Bought with:

    Joanna Berkebile, 2015010711

    RE/MAX Revolution

    Source: Heartland MLS as distributed by MLS GRID,MLS#: 2422158MLS Logo

    Facts & features

    Interior

    Bedrooms & bathrooms
    • Bedrooms: 4
    • Bathrooms: 3
    • Full bathrooms: 2
    • 1/2 bathrooms: 1
    Primary bedroom
    • Features: All Carpet, Ceiling Fan(s)
    • Level: Third
    • Area: 182 Square Feet
    • Dimensions: 14 x 13
    Bedroom 2
    • Features: All Carpet, Ceiling Fan(s), Part Drapes/Curtains
    • Level: Third
    • Area: 120 Square Feet
    • Dimensions: 12 x 10
    Bedroom 3
    • Features: All Carpet, Ceiling Fan(s)
    • Level: Third
    • Area: 110 Square Feet
    • Dimensions: 11 x 10
    Bedroom 4
    • Features: All Carpet, Ceiling Fan(s), Part Drapes/Curtains
    • Level: Upper
    • Area: 195 Square Feet
    • Dimensions: 15 x 13
    Primary bathroom
    • Features: Linoleum, Shower Only
    • Level: Third
    Bathroom 1
    • Features: Ceramic Tiles, Shower Over Tub
    • Level: Third
    Dining room
    • Features: All Carpet
    • Level: Second
    • Area: 120 Square Feet
    • Dimensions: 12 x 10
    Family room
    • Features: Laminate Counters
    • Level: First
    • Area: 300 Square Feet
    • Dimensions: 20 x 15
    Half bath
    • Level: First
    Kitchen
    • Features: Laminate Counters, Pantry
    • Level: Second
    • Area: 196 Square Feet
    • Dimensions: 14 x 14
    Living room
    • Features: All Carpet
    • Level: Second
    • Area: 221 Square Feet
    • Dimensions: 17 x 13
    Recreation room
    • Features: Ceramic Tiles, Partial Carpeting
    • Level: Basement
    • Area: 484 Square Feet
    • Dimensions: 22 x 22
    Heating
    • Forced Air
    Cooling
    • Electric
    Appliances
    • Included: Dishwasher, Disposal, Microwave, Refrigerator, Built-In Electric Oven
    • Laundry: In Basement
    Features
    • Ceiling Fan(s), Pantry
    • Flooring: Carpet
    • Doors: Storm Door(s)
    • Windows: Window Coverings, Thermal Windows
    • Basement: Finished
    • Number of fireplaces: 1
    • Fireplace features: Family Room, Fireplace Screen
    Interior area
    • Total structure area: 1,730
    • Total interior livable area: 1,730 sqft
    • Finished area above ground: 1,328
    • Finished area below ground: 402

    Property

    Parking
    • Total spaces: 2
    • Parking features: Attached, Garage Door Opener, Garage Faces Front
    • Attached garage spaces: 2
    Features
    • Patio & porch: Deck, Patio
    • Has spa: Yes
    • Spa features: Heated
    • Fencing: Other,Privacy,Wood
    Lot
    • Size: 0.35 Acres
    • Features: City Lot, Cul-De-Sac
    Details
    • Parcel number: 206.023200011047000

    Construction

    Type & style
    • Home type: SingleFamily
    • Architectural style: Traditional
    • Property subtype: Single Family Residence
    Materials
    • Vinyl Siding
    • Roof: Composition
    Condition
    • Year built: 1974

    Utilities & green energy

    • Sewer: Public Sewer
    • Water: Public

    Community & HOA

    Community
    • Subdivision: Hampton Woods Place
    HOA
    • Has HOA: No
    Location
    • Region: Parkville

    Financial & listing details

    • Price per square foot: $204/sqft
    • Tax assessed value: $210,398
    • Annual tax amount: $2,638
    • Date on market: 5/18/2023
    • Ownership: Private

    Price history

    DateEventPrice
    6/14/2023Sold--
    Source: Heartland MLS as distributed by MLS GRID #2422158 Report a problem
    5/20/2023Pending sale$285,000$165/sqft
    Source: Heartland MLS as distributed by MLS GRID #2422158 Report a problem
    5/18/2023Listed for sale$285,000+72.7%$165/sqft
    Source: Heartland MLS as distributed by MLS GRID #2422158 Report a problem
    11/3/2010Sold--
    Source: Agent Provided Report a problem
    9/25/2010Pending sale$165,000$95/sqft
    Source: Northland Partners LLC #1687460 Report a problem
    7/17/2010Listed for sale$165,000-1.8%$95/sqft
    Source: RE/MAX Innovations #311 Report a problem
    5/20/2010Listing removed$168,000$97/sqft
    Source: RE/MAX Innovations #1634916 Report a problem
    4/22/2010Listed for sale$168,000-4%$97/sqft
    Source: RE/MAX Innovations #1634916 Report a problem
    11/21/2009Listing removed$175,000$101/sqft
    Source: RE/MAX Innovations #1634916 Report a problem
    9/23/2009Listed for sale$175,000$101/sqft
    Source: RE/MAX Innovations #1634916 Report a problem

    Public tax history

    YearProperty taxesTax assessment
    2025$3,332 +12.1%$39,976
    2024$2,974 -0.2%$39,976
    2023$2,981 +13%$39,976 +14.5%
    2022$2,637 -0.4%$34,913
    2021$2,647 -2.2%$34,913
    2020$2,706 $34,913 +20.3%
    2018-- $29,028
    2017$2,268 -1.6%$29,028
    2016$2,305 -0.5%$29,028
    2015$2,316 +3%$29,028
    2013$2,249 $29,028
    2012-- $29,028
    2011-- $29,028
    2010-- $29,028
    2009-- $29,028
    Find assessor info on the county website

    Neighborhood: 64152

    Nearby schools

    GreatSchools rating
    Schools provided by the listing agent
    • Elementary: Graden
    • Middle: Lakeview
    • High: Park Hill South

    Source: Heartland MLS as distributed by MLS GRID. This data may not be complete. We recommend contacting the local school district to confirm school assignments for this home.

    Get a cash offer in 3 minutes
    Find out how much your home could sell for in as little as 3 minutes with a no-obligation cash offer.
    Estimated market value
    $353,700
    Get a cash offer in 3 minutes
    Find out how much your home could sell for in as little as 3 minutes with a no-obligation cash offer.
    Estimated market value
    $353,700