Skip main navigation
Off market
  • $422,200

    9802 Oaklawn Blvd NW, Huntersville, NC 28078

    4beds
    2,198sqft
    Townhouse
    Built in ----
    -- sqft lot
    $422,200 Zestimate®
    $192/sqft
    $2,473 Estimated rent

    Home value

    $422,200

    $401,000 - $443,000

    $2,473/mo

    Zestimate® history
    Loading
    Loading...

    Owner options

    List your home for rent

    $2,473/mo

    Rent Zestimate®

    Find your next renter with Zillow Rental Manager. Plus, with online applications, you can quickly screen prospective tenants – for free.

    Learn more

    $2,473/mo

    Rent Zestimate®

    Refinance and save

    $2,547/mo

    Est. payment

    Refinancing to a lower rate could help reduce your monthly payments and save thousands over the life of the loan.

    See today's rates

    $2,547/mo

    Est. payment

    Explore your selling options

    Work with a Zillow partner agent

    Leverage their expertise and Zillow's premium Showcase listings to get your home seen by more buyers.

    Get started

    List with your own agent

    Get your home in front of millions of buyers by listing it on Zillow.

    Learn how to do it

    Sell it yourself

    Take full control of how buyers see your home on Zillow by listing For Sale by Owner (FSBO).

    List your home

    What's special

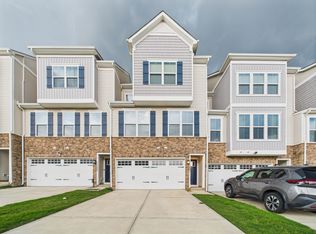
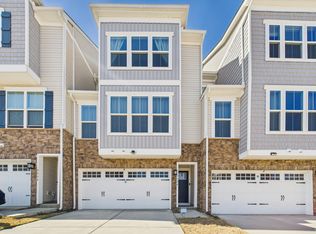
    ** We don't advertise on craigslist & Facebook Marketplace, and we don't ask for any money before the lease is signed ** ** Pets are allowed Conditional (Small pets only) ** Owner occupied -Contact agent to schedule. 3rd floor: 3 Bedrooms & 2 Full bathrooms Upper Floor: 1 Half Bathroom Main Floor: 1 Bedroom & 1 Half Bathroom Welcome to this spacious 4-bedroom, 2 Full baths & 2 Half bathroom home offering approximately 2,198 sq. ft. of living space in a convenient Huntersville location. This home features a functional layout with plenty of room for comfortable everyday living. The main floor features a secure 2-car attached garage and a flexible bonus room with an attached half bath. This space can serve as a guest room, home office, or media/game room to suit your lifestyle. On the second floor, the bright and open living and dining areas flow seamlessly to a large patio, ideal for outdoor relaxation. The gourmet kitchen is equipped with premium stainless-steel appliances, including a gas range and oven, microwave, refrigerator, and dishwasher, all centred around a spacious island for meal prep and entertaining. A convenient half bath completes this level. The third floor is designed as a private retreat, featuring a grand primary suite with a full bathroom and custom closet. Two additional bedrooms share a second full bath. The dedicated laundry area, complete with washer and dryer, is located on this floor for convenience. Enjoy low-maintenance outdoor living with the oversized second-story patio and a small, unfenced backyard giving you more time to enjoy your home. This townhouse combines well designed, spacious living, and modern amenities, providing everything you need for a comfortable lifestyle. Easy access to I-77, Birkdale Village shopping & dining, Lake Norman activities, parks, and top-rated schools in the Huntersville/Charlotte area. Contact us today to schedule a showing! All applicants 18+ must pass credit and background checks, provide proof of funds, and pay a non-refundable application fee. Minimum 1-year lease required; no subleasing. The application fee is $25 for application processing and $35 paid directly to TransUnion for credit and background reports. By submitting your information , you consent to being contacted by the Property Manager and TechrealtyRentals via SMS, phone, or email.

    This property is not currently displayed as for sale or rent on Zillow. This may be different from what's on other websites or public sources.

    Zillow last checked:

    Listing updated:

    Source: Zillow Rentals

    Facts & features

    Interior

    Bedrooms & bathrooms
    • Bedrooms: 4
    • Bathrooms: 3
    • Full bathrooms: 2
    • 1/2 bathrooms: 1
    Cooling
    • Air Conditioner
    Appliances
    • Included: Dishwasher, Disposal, Dryer, Microwave, Refrigerator, Washer
    • Laundry: In Unit
    Features
    • Flooring: Carpet
    Interior area
    • Total interior livable area: 2,198 sqft

    Property

    Parking
    • Parking features: Garage
    • Has garage: Yes
    • Details: Contact manager
    Features
    • Exterior features: Kitchen island
    Details
    • Parcel number: 46810332500000

    Construction

    Type & style
    • Home type: Townhouse
    • Property subtype: Townhouse

    Community & HOA

    Community
    • Deposit fee: $2,475
    Location
    • Region: Huntersville

    Financial & listing details

    • Price per square foot: $192/sqft
    • Tax assessed value: $420,120
    • Annual tax amount: $4,184
    • Date on market: 5/21/2026
    • Date available: 06/27/2026
    • Lease term: Contact For Details

    Price history

    DateEventPrice
    6/2/2026Listing removed$2,475$1/sqft
    Source: Zillow Rentals Report a problem
    5/21/2026Listed for rent$2,475$1/sqft
    Source: Zillow Rentals Report a problem
    3/13/2023Sold$440,500$200/sqft
    Source: Public Record Report a problem

    Public tax history

    YearProperty taxesTax assessment
    2025$4,184 $420,120
    2024$4,184 +357.3%$420,120 +460.2%
    2023$915 $75,000
    2022$915 $75,000
    Find assessor info on the county website

    Neighborhood: 28078

    Nearby schools

    GreatSchools rating
    Get a cash offer in 3 minutes
    Find out how much your home could sell for in as little as 3 minutes with a no-obligation cash offer.
    Estimated market value
    $422,200
    Get a cash offer in 3 minutes
    Find out how much your home could sell for in as little as 3 minutes with a no-obligation cash offer.
    Estimated market value
    $422,200