Skip main navigation
Sold for $359,900
  • $359,900

    9802 Precious Stone Dr, Wake Forest, NC 27587

    3beds
    2,220sqft
    Townhouse, Residential
    Built in 2006
    2,178 Square Feet Lot
    $345,300 Zestimate®
    $162/sqft
    $2,112 Estimated rent

    Home value

    $345,300

    $328,000 - $363,000

    $2,112/mo

    Zestimate® history
    Loading
    Loading...

    Owner options

    List your home for rent

    $2,112/mo

    Rent Zestimate®

    Find your next renter with Zillow Rental Manager. Plus, with online applications, you can quickly screen prospective tenants – for free.

    Learn more

    $2,112/mo

    Rent Zestimate®

    Refinance and save

    $2,292/mo

    Est. payment

    Refinancing to a lower rate could help reduce your monthly payments and save thousands over the life of the loan.

    See today's rates

    $2,292/mo

    Est. payment

    Explore your selling options

    Work with a Zillow partner agent

    Leverage their expertise and Zillow's premium Showcase listings to get your home seen by more buyers.

    Get started

    List with your own agent

    Get your home in front of millions of buyers by listing it on Zillow.

    Learn how to do it

    Sell it yourself

    Take full control of how buyers see your home on Zillow by listing For Sale by Owner (FSBO).

    List your home

    What's special

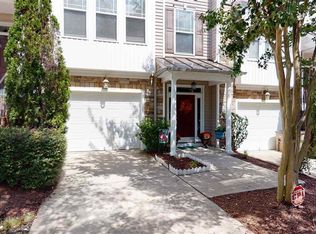
    This beautiful and spacious townhome offers unparalleled access to dining, shopping, major highways including I-540 and HWY 98, and the charming Downtown Wake Forest. Step inside this well maintained home and discover a main floor that greets you with a seamless open-concept layout, where the family room flows effortlessly into the dining area and kitchen. Prepare to be captivated by the warmth of the family room's stunning stone fireplace, offering the perfect ambiance for cozy evenings. The kitchen provides ample space and functionality for your culinary adventures featuring granite counters, large 42-inch cabinets for all your storage needs, and abundant natural light pouring in through the generous windows. Upstairs, the luxurious primary bedroom awaits, complete with a charming trey ceiling, a spa-like en-suite bathroom with a separate tub and shower, and a convenient dual vanity. There is an additional spacious bedroom upstairs with its own full bath as well as on the lower level! Outside, your own private oasis awaits! Whether you're savoring your morning coffee on the back deck or hosting al fresco gatherings on the patio overlooking the serene pond with its picturesque white picket fence, you'll find endless opportunities to relax and unwind in this tranquil setting. Don't miss out on the opportunity to make this exquisite townhome your own and experience the best of Shearon Farms living. Schedule your showing today and start envisioning your future in this idyllic retreat!

    Zillow last checked:

    Listing updated:

    Listed by:

    Sharon Evans 919-271-3399,

    EXP Realty LLC

    Bought with:

    Stephanie B Mann, 274690

    eXp Realty, LLC - C

    Source: Doorify MLS,MLS#: 10021242MLS Logo

    Facts & features

    Interior

    Bedrooms & bathrooms
    • Bedrooms: 3
    • Bathrooms: 4
    • Full bathrooms: 3
    • 1/2 bathrooms: 1
    Heating
    • Heat Pump
    Cooling
    • Central Air
    Features
    • Ceiling Fan(s), Chandelier, Crown Molding, Double Vanity, Entrance Foyer, Granite Counters, Kitchen/Dining Room Combination, Living/Dining Room Combination, Open Floorplan, Recessed Lighting, Separate Shower, Smooth Ceilings, Walk-In Closet(s), Walk-In Shower
    • Flooring: Carpet, Ceramic Tile, Hardwood
    Interior area
    • Total structure area: 2,220
    • Total interior livable area: 2,220 sqft
    • Finished area above ground: 2,220
    • Finished area below ground: 0

    Property

    Parking
    • Total spaces: 2
    • Parking features: Concrete, Garage
    • Attached garage spaces: 1
    Features
    • Levels: Three Or More, Tri-Level
    • Patio & porch: Deck, Front Porch, Patio
    • Fencing: Back Yard, Fenced, Wood
    • Has view: Yes
    • View description: Pond
    • Has water view: Yes
    • Water view: Pond
    Lot
    • Size: 2,178 Square Feet
    Details
    • Parcel number: 1738576994
    • Special conditions: Standard

    Construction

    Type & style
    • Home type: Townhouse
    • Architectural style: Transitional
    • Property subtype: Townhouse, Residential
    Materials
    • Stone, Vinyl Siding
    • Foundation: Slab
    • Roof: Shingle
    Condition
    • New construction: No
    • Year built: 2006

    Utilities & green energy

    • Sewer: Public Sewer
    • Water: Public

    Community & HOA

    Community
    • Subdivision: Shearon Farms
    HOA
    • Has HOA: Yes
    • Services included: Maintenance Grounds
    • HOA fee: $128 monthly
    Location
    • Region: Wake Forest

    Financial & listing details

    • Price per square foot: $162/sqft
    • Tax assessed value: $336,412
    • Annual tax amount: $2,760
    • Date on market: 4/5/2024

    Price history

    DateEventPrice
    5/31/2024Sold$359,900$162/sqft
    Source: Doorify MLS #10021242 Report a problem
    4/17/2024Pending sale$359,900$162/sqft
    Source: Doorify MLS #10021242 Report a problem
    4/5/2024Listed for sale$359,900+51.9%$162/sqft
    Source: Doorify MLS #10021242 Report a problem
    10/31/2019Sold$237,000+3%$107/sqft
    Source: Doorify MLS #2280759 Report a problem
    9/29/2019Pending sale$230,000$104/sqft
    Source: Redfin Corporation #2280759 Report a problem
    9/26/2019Listed for sale$230,000+22%$104/sqft
    Source: Redfin Corporation #2280759 Report a problem
    9/3/2014Listing removed$188,500$85/sqft
    Source: Coldwell Banker Advantage #1946953 Report a problem
    6/13/2014Price change$188,500-8%$85/sqft
    Source: Coldwell Banker Advantage #1946953 Report a problem
    5/7/2014Listed for sale$204,900+25.1%$92/sqft
    Source: Coldwell Banker Advantage #1946953 Report a problem
    4/17/2014Sold$163,800-8.7%$74/sqft
    Source: Public Record Report a problem
    8/6/2011Listing removed$179,500$81/sqft
    Source: Linda Craft & Team, LLC #1781548 Report a problem
    5/1/2011Listed for sale$179,500-10.2%$81/sqft
    Source: Linda Craft & Team, LLC #1781548 Report a problem
    2/7/2011Listing removed$199,900$90/sqft
    Source: RE/MAX One Realty #1696985 Report a problem
    12/4/2009Listed for sale$199,900-10.2%$90/sqft
    Source: Re/Max One Realty #1696985 Report a problem
    11/16/2006Sold$222,500$100/sqft
    Source: Public Record Report a problem

    Public tax history

    YearProperty taxesTax assessment
    2025$3,173 +0.4%$336,412
    2024$3,160 +14.5%$336,412 +42.7%
    2023$2,760 +4.2%$235,827
    2022$2,648 +1.8%$235,827
    2021$2,602 $235,827
    2020$2,602 +10%$235,827 +24.8%
    2019$2,365 $189,021
    2018$2,365 +9.2%$189,021
    2017$2,165 +1.3%$189,021
    2016$2,138 -15.5%$189,021 -14.5%
    2015$2,529 $221,185
    2014-- $221,185
    2013-- $221,185
    2012-- $221,185
    2011-- $221,185
    2010-- $221,185 -6%
    2009-- $235,302
    2008-- --
    2007-- --
    Find assessor info on the county website

    Neighborhood: 27587

    Nearby schools

    GreatSchools rating
    Schools provided by the listing agent
    • Elementary: Wake - Sanford Creek
    • Middle: Wake - Wake Forest
    • High: Wake - Wake Forest

    Source: Doorify MLS. This data may not be complete. We recommend contacting the local school district to confirm school assignments for this home.

    Get a cash offer in 3 minutes
    Find out how much your home could sell for in as little as 3 minutes with a no-obligation cash offer.
    Estimated market value
    $345,300
    Get a cash offer in 3 minutes
    Find out how much your home could sell for in as little as 3 minutes with a no-obligation cash offer.
    Estimated market value
    $345,300