Skip main navigation
Off market
  • Tax assessed value
    $30,600

    9802 S 68th Avenue Cir, Papillion, NE 68133

    5beds
    0baths
    4,114sqft
    SingleFamily
    Built in 2016
    0.27 Acres Lot
    $-- Zestimate®
    $7/sqft
    $3,126 Estimated rent

    Home value

    Not available

    Estimated sales range

    Not available

    $3,126/mo

    Zestimate® history
    Loading
    Loading...

    Owner options

    List your home for rent

    $3,126/mo

    Rent Zestimate®

    Find your next renter with Zillow Rental Manager. Plus, with online applications, you can quickly screen prospective tenants – for free.

    Learn more

    $3,126/mo

    Rent Zestimate®

    Refinance and save

    $173/mo

    Est. payment

    Refinancing to a lower rate could help reduce your monthly payments and save thousands over the life of the loan.

    See today's rates

    $173/mo

    Est. payment

    Explore your selling options

    Work with a Zillow partner agent

    Leverage their expertise and Zillow's premium Showcase listings to get your home seen by more buyers.

    Get started

    List with your own agent

    Get your home in front of millions of buyers by listing it on Zillow.

    Learn how to do it

    Sell it yourself

    Take full control of how buyers see your home on Zillow by listing For Sale by Owner (FSBO).

    List your home

    What's special

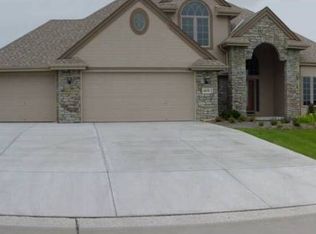
    If you are looking for a home for your family and for all of your toys, this is it! This custom built home has over 4,100 sq. ft. of pure top of the line finishes including granite throughout, custom kitchen and an amazing open floor plan perfect for entertaining. Not only is the house itself stunning, but it also has a 2,200 sq. ft. garage including space for a motor home! You could possibly park up to 10 cars in it. Garage has heaters, floor drains, hot and cold water, and 220 volt service. When you're not enjoying the house or garage, you can spend time in the in-ground heated pool surrounded by a custom stamped patio with fireplace, all sitting on a fenced .66 acre lot! This is your own personal oasis in the city!

    This property is off market, which means it's not currently listed for sale or rent on Zillow. This may be different from what's available on other websites or public sources.

    Facts & features

    Interior

    Bedrooms & bathrooms
    • Bedrooms: 5
    • Bathrooms: 0
    Heating
    • Forced air, Gas
    Cooling
    • Central
    Appliances
    • Included: Dishwasher, Garbage disposal, Microwave, Range / Oven, Refrigerator, Washer
    Interior area
    • Total interior livable area: 4,114 sqft

    Property

    Lot
    • Size: 0.27 Acres
    Details
    • Parcel number: 011587948

    Construction

    Type & style
    • Home type: SingleFamily
    Condition
    • Year built: 2016

    Community & HOA

    Location
    • Region: Papillion

    Financial & listing details

    • Price per square foot: $7/sqft
    • Tax assessed value: $30,600
    • Annual tax amount: $738

    Price history

    DateEventPrice
    4/10/2020Sold$651,000+0.9%$158/sqft
    Source: GPRMLS #22002542 Report a problem
    2/5/2020Listed for sale$645,000+957.4%$157/sqft
    Source: NP Dodge Real Estate #22002542 Report a problem
    9/25/2015Sold$61,000-20.8%$15/sqft
    Source: Agent Provided Report a problem
    3/10/2010Sold$77,000$19/sqft
    Source: Agent Provided Report a problem

    Public tax history

    YearProperty taxesTax assessment
    2016$738 +21.4%$30,600 +10.9%
    2015$607 $27,600 +21.7%
    2014$607 $22,680 +27%
    2012$607 +30.7%$17,860
    2011$465 -23.6%$17,860
    2010$608 -19%$17,860 -24.1%
    2009$751 +1.7%$23,520 -21.3%
    2008$738 +96.7%$29,890
    2007$375 $29,890 +104%
    2006-- $14,651
    Find assessor info on the county website

    Neighborhood: 68133

    Nearby schools

    GreatSchools rating
    Schools provided by the listing agent
    • Elementary: Hickory Hill
    • Middle: La Vista
    • High: Papillion-La Vista
    • District: Papillion-La Vista

    Source: The MLS. This data may not be complete. We recommend contacting the local school district to confirm school assignments for this home.