Welcome to your dream home in the Cannon Crossing community! This five-bedroom, two-story gem offers a great open floor plan. The kitchen steals the show with upgrades, a huge center island, and a great breakfast nook. The hardwood floors throughout the main and upper levels give a touch of sophistication. The family room has a fireplace and is just off the kitchen for seamless connectivity. The main level of the house includes a formal dining room, an office with French doors, and a guest bedroom. The primary suite provides walk-in closets and a charming sitting area. The primary bath features a walk-in shower, dual vanities, a garden tub, and a dressing area. The bonus room with surround sound for an immersive experience. The fenced backyard with mature trees offers privacy and space for pets and loved ones to roam. The deck and charming stone patio invite you to host gatherings and create cherished memories. The 2-car garage and driveway offer plenty of space for your vehicles.
Closed
$659,999
9802 Shearwater Ave NW, Concord, NC 28027
5beds
3,895sqft
Single Family Residence
Built in 2008
0.29 Acres Lot
$679,600 Zestimate®
$169/sqft
$3,132 Estimated rent
Home value
$679,600
$646,000 - $714,000
$3,132/mo
Zestimate® history
Owner options
List your home for rent
$3,132/mo
Rent Zestimate®
Find your next renter with Zillow Rental Manager. Plus, with online applications, you can quickly screen prospective tenants – for free.
$3,132/mo
Rent Zestimate®
Refinance and save
$4,170/mo
Est. payment
Refinancing to a lower rate could help reduce your monthly payments and save thousands over the life of the loan.
$4,170/mo
Est. payment
Explore your selling options
Work with a Zillow partner agent
Leverage their expertise and Zillow's premium Showcase listings to get your home seen by more buyers.
Get startedList with your own agent
Get your home in front of millions of buyers by listing it on Zillow.
Learn how to do itSell it yourself
Take full control of how buyers see your home on Zillow by listing For Sale by Owner (FSBO).
List your homeWhat's special
Zillow last checked:
Listing updated:
Listed by:
Ray Sashington rsashington@gmail.com,
Realty Resources of the Carolinas
Bought with:
Bruce Smith
Highgarden Real Estate
Source: Canopy MLS as distributed by MLS GRID,MLS#: 4052771
Facts & features
Interior
Bedrooms & bathrooms
- Bedrooms: 5
- Bathrooms: 3
- Full bathrooms: 3
- Main level bedrooms: 1
Primary bedroom
- Features: Ceiling Fan(s), Vaulted Ceiling(s), Walk-In Closet(s), Other - See Remarks
- Level: Upper
Primary bedroom
- Level: Upper
Bedroom s
- Level: Main
Bedroom s
- Features: Walk-In Closet(s)
- Level: Upper
Bedroom s
- Features: Walk-In Closet(s)
- Level: Upper
Bedroom s
- Features: Attic Stairs Pulldown, Walk-In Closet(s)
- Level: Upper
Bedroom s
- Level: Main
Bedroom s
- Level: Upper
Bedroom s
- Level: Upper
Bedroom s
- Level: Upper
Bathroom full
- Features: Garden Tub, Walk-In Closet(s)
- Level: Main
Bathroom full
- Features: Garden Tub, Other - See Remarks
- Level: Upper
Bathroom full
- Level: Upper
Bathroom full
- Level: Main
Bathroom full
- Level: Upper
Bathroom full
- Level: Upper
Bonus room
- Level: Upper
Bonus room
- Level: Upper
Breakfast
- Level: Main
Breakfast
- Level: Main
Dining room
- Level: Main
Dining room
- Level: Main
Family room
- Features: Open Floorplan, Other - See Remarks
- Level: Main
Family room
- Level: Main
Kitchen
- Features: Drop Zone, Kitchen Island, Open Floorplan, Walk-In Pantry
- Level: Main
Kitchen
- Level: Main
Laundry
- Features: Storage
- Level: Upper
Laundry
- Level: Upper
Office
- Level: Main
Office
- Level: Main
Other
- Level: Upper
Other
- Level: Upper
Heating
- Forced Air, Natural Gas
Cooling
- Ceiling Fan(s), Central Air, Multi Units, Zoned
Appliances
- Included: Dishwasher, Disposal, Electric Cooktop, Electric Oven, Exhaust Fan, Microwave
- Laundry: Electric Dryer Hookup, Laundry Room, Upper Level, Washer Hookup
Features
- Drop Zone, Soaking Tub, Kitchen Island, Open Floorplan, Walk-In Closet(s), Walk-In Pantry
- Flooring: Carpet, Stone, Tile, Wood
- Doors: French Doors
- Has basement: No
- Attic: Pull Down Stairs
- Fireplace features: Gas Log, Great Room
Interior area
- Total structure area: 3,895
- Total interior livable area: 3,895 sqft
- Finished area above ground: 3,895
- Finished area below ground: 0
Property
Parking
- Total spaces: 2
- Parking features: Driveway, Attached Garage, Garage Door Opener, Garage Faces Side, Keypad Entry, Garage on Main Level
- Attached garage spaces: 2
- Has uncovered spaces: Yes
Features
- Levels: Two
- Stories: 2
- Patio & porch: Covered, Deck, Patio, Porch
- Exterior features: In-Ground Irrigation
- Pool features: Community
- Fencing: Back Yard
Lot
- Size: 0.29 Acres
- Dimensions: 129 x 73 x 52 x 59 x 35 x 90
- Features: Corner Lot
Details
- Parcel number: 46811091920000
- Zoning: RM-1
- Special conditions: Standard
Construction
Type & style
- Home type: SingleFamily
- Architectural style: Traditional
- Property subtype: Single Family Residence
Materials
- Brick Partial, Fiber Cement, Vinyl
- Foundation: Crawl Space
- Roof: Shingle
Condition
- New construction: No
- Year built: 2008
Details
- Builder name: Ryland
Utilities & green energy
- Sewer: Public Sewer
- Water: City
- Utilities for property: Cable Available, Electricity Connected, Fiber Optics, Satellite Internet Available
Community & HOA
Community
- Features: Clubhouse, Playground, Street Lights
- Security: Security System, Smoke Detector(s)
- Subdivision: Cannon Crossing
HOA
- Has HOA: Yes
- HOA fee: $185 quarterly
- HOA name: Cedar Management Groupo
- HOA phone: 877-252-3327
Location
- Region: Concord
Financial & listing details
- Price per square foot: $169/sqft
- Tax assessed value: $371,370
- Annual tax amount: $6,010
- Date on market: 8/5/2023
- Cumulative days on market: 3 days
- Listing terms: Cash,Conventional,VA Loan
- Electric utility on property: Yes
- Road surface type: Concrete, Paved
Price history
| Date | Event | Price |
|---|---|---|
| 7/7/2026 | Listing removed | $3,150$1/sqft |
Source: Zillow Rentals Report a problem | ||
| 6/22/2026 | Listed for rent | $3,150$1/sqft |
Source: Zillow Rentals Report a problem | ||
| 11/22/2023 | Sold | $659,999$169/sqft |
Source:  Canopy MLS as distributed by MLS GRID #4052771 Report a problem Canopy MLS as distributed by MLS GRID #4052771 Report a problem | ||
| 8/8/2023 | Pending sale | $659,999$169/sqft |
Source: Canopy MLS as distributed by MLS GRID #4052771 Report a problem | ||
| 8/5/2023 | Listed for sale | $659,999+85.9%$169/sqft |
Source: Canopy MLS as distributed by MLS GRID #4052771 Report a problem | ||
| 1/31/2014 | Listing removed | $354,999$91/sqft |
Source: Easy Street Realty #2171552 Report a problem | ||
| 11/27/2013 | Price change | $354,999-2.7%$91/sqft |
Source: Easy Street Realty #2171552 Report a problem | ||
| 9/14/2013 | Price change | $364,999-3.9%$94/sqft |
Source: Easy Street Realty #2171552 Report a problem | ||
| 8/5/2013 | Listed for sale | $380,000+16.2%$98/sqft |
Source: Easy Street Realty #2171552 Report a problem | ||
| 2/21/2008 | Sold | $327,000$84/sqft |
Source: Public Record Report a problem | ||
Public tax history
| Year | Property taxes | Tax assessment |
|---|---|---|
| 2025 | $6,010 | $603,440 |
| 2024 | $6,010 +32.7% | $603,440 +62.5% |
| 2023 | $4,531 | $371,370 |
| 2022 | $4,531 | $371,370 |
| 2021 | $4,531 +10.8% | $371,370 +10.8% |
| 2019 | $4,089 +3.4% | $335,170 |
| 2018 | $3,955 | $335,170 |
| 2017 | $3,955 +68.6% | $335,170 +8.3% |
| 2016 | $2,346 | $309,510 |
| 2015 | $2,346 -35.8% | $309,510 |
| 2014 | $3,652 | $309,510 |
| 2013 | -- | $309,510 |
| 2012 | -- | $309,510 -16.3% |
| 2011 | -- | $369,790 |
| 2010 | -- | $369,790 |
| 2009 | -- | $369,790 +28.5% |
| 2008 | -- | $287,860 |
Find assessor info on the county website
Neighborhood: 28027
Nearby homes
- $546,3004 bd3 ba3.1k sqft9806 Shearwater Ave NW, Concord, NC 28027Off Market

- $664,8005 bd3 ba3.8k sqft1196 Janrose Ct NW, Concord, NC 28027Off Market
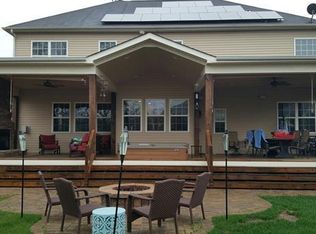
- $536,1004 bd4 ba2.9k sqft9810 Shearwater Ave NW, Concord, NC 28027Off Market
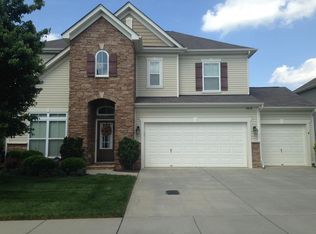
- $580,0004 bd2 ba2.8k sqft1187 Janrose Ct NW, Concord, NC 28027Sold
- $580,0004 bd3 ba2.9k sqft1187 Janrose Ct NW #37, Concord, NC 28027Sold
- $551,9004 bd3 ba2.8k sqft1191 Janrose Ct NW, Concord, NC 28027Off Market
- $563,1005 bd3 ba3k sqft9799 Shearwater Ave NW, Concord, NC 28027Off Market
- $455,0003 bd2 ba2k sqft9795 Shearwater Ave NW, Concord, NC 28027Sold
Nearby schools
GreatSchools rating
- NAW R Odell PrimaryGrades: K-2Distance: 0.9 mi
- 10/10Harris Road MiddleGrades: 6-8Distance: 1.1 mi
- 8/10Cox Mill High SchoolGrades: 9-12Distance: 1.4 mi
Get a cash offer in 3 minutes
Find out how much your home could sell for in as little as 3 minutes with a no-obligation cash offer.
Estimated market value
$679,600
Get a cash offer in 3 minutes
Find out how much your home could sell for in as little as 3 minutes with a no-obligation cash offer.
Estimated market value
$679,600
- North Carolina
- Cabarrus County
- Concord
- 28027
- 9802 Shearwater Ave NW
Nearby cities
Nearby neighborhoods
Nearby zip codes
Other Concord Topics
