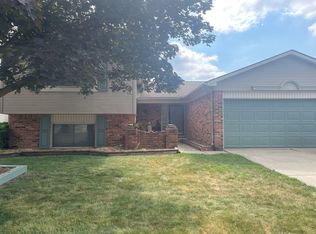
Exceptionally maintained, custom-built home by the original owners and truly move-in ready! This beautiful 4-bedroom, 1.5-bath home features an impressive oversized half-spiral staircase leading upstairs. The living room opens to the dining room and updated kitchen with granite countertops, ceramic floors, abundant cabinetry, and breakfast nook. The kitchen flows into a huge family room with a gas fireplace. Door walls lead to an oversized covered patio and large fenced yard with privacy fence. The interior and all carpeting have been professionally cleaned—just move in and enjoy!
The full basement is just waiting for your finishing touches and offers a separate laundry area with plenty of storage. Car lovers will appreciate the 3-car attached garage with hot/cold water and floor drain—feel free to wash your car right in the garage, even during the winter! Plus, there’s a heated 3-car detached garage! Additional features include a new roof in 2026, new toilets in both bathrooms, whole-house Generac generator, sprinkler system, and oversized driveway with plenty of parking. Seller is also offering a one-year home warranty for added peace of mind. A truly unique home! Schedule your showing today! More pictures coming soon!
Pending
$389,900
9802 Sil St, Taylor, MI 48180
4beds
2,696sqft
Single Family Residence
Built in 1977
0.26 Acres Lot
$391,100 Zestimate®
$145/sqft
$-- HOA
What's special
- 19 days
- 121
- 6
Likely to sell faster than
Zillow last checked:
Listing updated:
Listed by:
Kelly Roe 734-341-4201,
Berkshire Hathaway HomeServices Kee Realty Browns 734-676-2900
Source: Realcomp II,MLS#: 20261066297
Facts & features
Interior
Bedrooms & bathrooms
- Bedrooms: 4
- Bathrooms: 2
- Full bathrooms: 1
- 1/2 bathrooms: 1
Primary bedroom
- Level: Second
- Area: 192
- Dimensions: 16 X 12
Bedroom
- Level: Second
- Area: 120
- Dimensions: 12 X 10
Bedroom
- Level: Second
- Area: 150
- Dimensions: 10 X 15
Bedroom
- Level: Second
- Area: 143
- Dimensions: 11 X 13
Other
- Level: Second
Other
- Level: Entry
Dining room
- Level: Entry
- Area: 117
- Dimensions: 9 X 13
Family room
- Level: Entry
- Area: 252
- Dimensions: 18 X 14
Kitchen
- Level: Entry
- Area: 221
- Dimensions: 13 X 17
Living room
- Level: Entry
- Area: 182
- Dimensions: 14 X 13
Heating
- Forced Air, Natural Gas
Appliances
- Included: Dishwasher, Disposal, Dryer, Free Standing Gas Oven, Free Standing Refrigerator, Microwave, Stainless Steel Appliances, Washer
Features
- Basement: Partially Finished
- Has fireplace: Yes
- Fireplace features: Family Room
Interior area
- Total interior livable area: 2,696 sqft
- Finished area above ground: 2,046
- Finished area below ground: 650
Property
Parking
- Total spaces: 6
- Parking features: Sixor More Car Garage, Detached, Heated Garage, Garage Door Opener
- Garage spaces: 6
Features
- Levels: Two
- Stories: 2
- Entry location: GroundLevelwSteps
- Patio & porch: Covered, Deck, Porch
- Pool features: None
Lot
- Size: 0.26 Acres
- Dimensions: 90 x 124.37
- Features: Sprinklers
Details
- Parcel number: 60045020236000
- Special conditions: Short Sale No,Standard
Construction
Type & style
- Home type: SingleFamily
- Architectural style: Colonial
- Property subtype: Single Family Residence
Materials
- Brick, Vinyl Siding
- Foundation: Basement, Poured
Condition
- New construction: No
- Year built: 1977
Details
- Warranty included: Yes
Utilities & green energy
- Sewer: Sewer At Street
- Water: Waterat Street
Community & HOA
Community
- Subdivision: FOXCROFT SUB 2
HOA
- Has HOA: No
Location
- Region: Taylor
Financial & listing details
- Price per square foot: $145/sqft
- Tax assessed value: $80,897
- Annual tax amount: $3,449
- Date on market: 8/21/2026
- Cumulative days on market: 19 days
- Listing agreement: Exclusive Right To Sell
- Listing terms: Cash,Conventional,FHA,Va Loan
Estimated market value
$391,100
$372,000 - $411,000
$2,771/mo
Price history
| Date | Event | Price |
|---|---|---|
| 8/27/2026 | Pending sale | $389,900$145/sqft |
Source:  Realcomp II #20261066297 Report a problem Realcomp II #20261066297 Report a problem | ||
| 8/21/2026 | Listed for sale | $389,900$145/sqft |
Source: Realcomp II #20261066297 Report a problem | ||
Public tax history
| Year | Property taxes | Tax assessment |
|---|---|---|
| 2025 | -- | $158,100 +10.6% |
| 2024 | -- | $142,900 +10.2% |
| 2023 | -- | $129,700 +8% |
| 2022 | -- | $120,100 +8.6% |
| 2021 | -- | $110,600 |
| 2020 | $3,533 +1% | $110,600 +6.4% |
| 2019 | $3,497 | $103,900 +21% |
| 2018 | $3,497 | $85,900 +4.6% |
| 2017 | -- | $82,100 +2.9% |
| 2016 | $2,660 | $79,800 +15.8% |
| 2015 | $2,660 -56.5% | $68,900 +10.8% |
| 2013 | $6,110 +129.7% | $62,200 +0.8% |
| 2012 | $2,660 | $61,700 -21.1% |
| 2010 | -- | $78,200 -18.2% |
| 2009 | -- | $95,600 -14% |
| 2008 | -- | $111,100 -22.7% |
| 2007 | -- | $143,800 +18.8% |
| 2005 | $2,831 | $121,000 +13.9% |
| 2003 | -- | $106,200 +48.5% |
| 2001 | -- | $71,509 +3.2% |
| 2000 | $3,152 | $69,292 |
Find assessor info on the county website
Monthly payment
Est. payment
Payment breakdown
Explore the cost of this home by adjusting the details. Changes won't be saved.Climate risks
Neighborhood: Tipping Point
Similar homes
- $--3 bd3 ba2.4k sqft11954 Golfcrest Dr, Taylor, MI 48180Auction
 Auction.com 2
 - $349,9004 bd2 ba2.7k sqft25100 Melody St, Taylor, MI 48180For Sale

 MLS ID #20261038626, Wendy Hartunian, DaneArthur-LakePlace.com/Hart Real Estate Team. Realcomp II
 - $--3 bd3 ba2.3k sqft11959 Heatherwood Cir, Taylor, MI 48180Auction
 Auction.com 2
 - $--4 bd2 ba1.7k sqft25129 Koths St, Taylor, MI 48180Auction
 Auction.com 1
 - $400,0003 bd2 ba2.2k sqft8335 Pardee Rd, Taylor, MI 48180For SaleMLS ID #20261065083, Stacy Wood, KW Professionals. Realcomp II
- $369,9003 bd3 ba2.2k sqft26626 Lakepointe Dr, Taylor, MI 48180For Sale
 MLS ID #26043610, Sakina Arastu, KW Advantage. MichRIC
 - $254,0004 bd2 ba1.8k sqft10506 Continental Dr, Taylor, MI 48180For SaleMLS ID #20261071953, Gary A Vroom, Century 21 Curran & Oberski. Realcomp II
- $349,9005 bd3 ba2.3k sqft8847 Rosella St, Taylor, MI 48180For SaleMLS ID #20261067160, Mary G Skwiera, Berkshire Hathaway HomeServices Kee Realty Browns. Realcomp II
- $359,9004 bd3 ba2.1k sqft10306 Island Lake Dr, Taylor, MI 48180For SaleMLS ID #20261067906, Batoul Abdallah, RE/MAX Leading Edge. Realcomp II
- $279,9004 bd2 ba1.7k sqft24915 Crisler St, Taylor, MI 48180For SaleMLS ID #20261066270, Garrett Carroll, The Brand Real Estate. Realcomp II
- $479,9005 bd4 ba4k sqft22202 Vinewood Blvd, Taylor, MI 48180For SaleMLS ID #20261072712, Monica Hillman, RE/MAX Moves. Realcomp II
- $408,2974 bd3 ba2.2k sqft11869 Partridge Dr #76, Taylor, MI 48180New Construction
 MLS ID #50201786, Barbara S Gates, MJC Real Estate Co Inc.. MiRealSource
