Skip main navigation
Off market
Street View
  • $850,700

    9802 Ward Ct, Fairfax, VA 22032

    4beds
    1,850sqft
    SingleFamily
    Built in 1969
    0.34 Acres Lot
    $850,700 Zestimate®
    $460/sqft
    $3,771 Estimated rent

    Home value

    $850,700

    $808,000 - $893,000

    $3,771/mo

    Zestimate® history
    Loading
    Loading...

    Owner options

    List your home for rent

    $3,771/mo

    Rent Zestimate®

    Find your next renter with Zillow Rental Manager. Plus, with online applications, you can quickly screen prospective tenants – for free.

    Learn more

    $3,771/mo

    Rent Zestimate®

    Refinance and save

    $5,293/mo

    Est. payment

    Refinancing to a lower rate could help reduce your monthly payments and save thousands over the life of the loan.

    See today's rates

    $5,293/mo

    Est. payment

    Explore your selling options

    Work with a Zillow partner agent

    Leverage their expertise and Zillow's premium Showcase listings to get your home seen by more buyers.

    Get started

    List with your own agent

    Get your home in front of millions of buyers by listing it on Zillow.

    Learn how to do it

    Sell it yourself

    Take full control of how buyers see your home on Zillow by listing For Sale by Owner (FSBO).

    List your home

    What's special

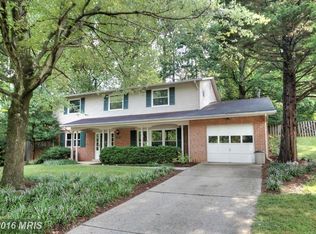
    New, new, new! Four bedroom Colonial on cul de sac lot has just gone through a complete update. Working with an excellent designer yielded a delightfully pulled together home with so many new features. Starting with the great curb appeal, the new architectural roof, shutters and siding complement the stately brick. Add to that a darling front porch and you have a wonderful place to call home. The kitchen was gutted and new 42" cabinetry was installed to include pull outs and lazy susan. A breakfast bar was added along with a built-in pantry and new flooring. All new stainless steel appliances and replaced sliding glass door come too! Recessed lighting and cool hardware add that extra special touch. There is a separate dining room, large great room as well as family room on the main level. The windows are dual pane and the bank of windows in the great room is just lovely. The upper level is newly refinished hardwood throughout and includes four bedrooms, two full baths, and a large landing area/den. The bathrooms are updated including a barn door to the master bath. The light fixtures have been replaced and the whole house is freshly painted with a soothing color palette. Even the doorknobs have been changed! The home has a large backyard and borders a butterfly sanctuary. Royal Lake, a Fairfax County park is nearby and has a walking trail, fields and playgrounds. There is a Metrobus stop blocks away, destination Pentagon. Nearby VRE station as well with free and ample parking. Sought-after community schools as well as fun community pool options add up to an excellent place to live. Please note that home square footage is 1,950 and that Agent is owner of home.

    This property is off market, which means it's not currently listed for sale or rent on Zillow. This may be different from what's available on other websites or public sources.

    Facts & features

    Interior

    Bedrooms & bathrooms
    • Bedrooms: 4
    • Bathrooms: 3
    • Full bathrooms: 2
    • 1/2 bathrooms: 1
    Heating
    • Forced air
    Cooling
    • Central
    Appliances
    • Included: Dishwasher, Dryer, Microwave, Refrigerator, Washer
    Features
    • Ceiling Fan(s), Pantry, Recessed Lighting, Carpet, Wood Floors, Attic, Formal/Separate Dining Room, Master Bath(s), Breakfast Area, Upgraded Countertops
    • Flooring: Tile, Carpet, Hardwood
    Interior area
    • Total interior livable area: 1,850 sqft
    • Finished area below ground: 875

    Property

    Parking
    • Total spaces: 1
    • Parking features: Garage - Attached
    Features
    • Exterior features: Vinyl, Brick
    • Pool features: Community
    Lot
    • Size: 0.34 Acres
    Details
    • Parcel number: 0693050456
    • Special conditions: Standard

    Construction

    Type & style
    • Home type: SingleFamily
    • Architectural style: Colonial
    Materials
    • Wood
    • Roof: Other
    Condition
    • Year built: 1969

    Community & neighborhood

    Location
    • Region: Fairfax

    HOA & financial

    HOA
    • Has HOA: Yes
    • HOA fee: $3 monthly

    Other

    Other facts
    • Heating: Forced Air
    • Appliances: Dishwasher, Refrigerator, Disposal, Built-in Microwave, Exhaust Fan, Dryer, Washer, Stainless Steel Appliance(s), Bar Fridge, Oven/Range - Gas
    • InteriorFeatures: Ceiling Fan(s), Pantry, Recessed Lighting, Carpet, Wood Floors, Attic, Formal/Separate Dining Room, Master Bath(s), Breakfast Area, Upgraded Countertops
    • GarageYN: true
    • AttachedGarageYN: true
    • HeatingYN: true
    • CoolingYN: true
    • StructureType: Detached
    • ConstructionMaterials: Vinyl Siding, Brick
    • StoriesTotal: 2
    • ArchitecturalStyle: Colonial
    • SpecialListingConditions: Standard
    • ParkingFeatures: Driveway, On Street, Attached Garage, Concrete, Garage Faces Front
    • CoveredSpaces: 1
    • Cooling: Central Air, Ceiling Fan(s)
    • PoolFeatures: Community
    • BelowGradeFinishedArea: 875
    • MlsStatus: ACTIVE UNDER CONTRACT

    Price history

    DateEventPrice
    6/18/2020Sold$639,250+2.3%$346/sqft
    Source: Long & Foster Broker Feed #VAFX1125586_100 Report a problem
    5/20/2020Pending sale$625,000$338/sqft
    Source: Long & Foster Real Estate, Inc. #VAFX1125586 Report a problem
    5/15/2020Listed for sale$625,000+38.9%$338/sqft
    Source: Long & Foster Real Estate, Inc. #VAFX1125586 Report a problem
    12/18/2019Sold$450,000$243/sqft
    Source: Public Record Report a problem

    Public tax history

    YearProperty taxesTax assessment
    2025$8,905 +8.7%$770,310 +8.9%
    2024$8,192 +6.8%$707,120 +4%
    2023$7,672 +5.8%$679,870 +7.2%
    2022$7,253 $634,310 +8.8%
    2021-- $582,880 +11.2%
    2020$6,202 +3.7%$524,030 +3.7%
    2019$5,981 -0.1%$505,330 -0.1%
    2018$5,989 +5.8%$506,070 +3.8%
    2017$5,662 +5.4%$487,650 +5.2%
    2016$5,373 +3.8%$463,750
    2015$5,175 +3%$463,750 +2.8%
    2014$5,023 $451,060 +8.5%
    2013-- $415,540 +3%
    2012-- $403,550
    2011-- $403,550 +1.9%
    2010-- $395,870 -4.3%
    2009-- $413,470 -8.6%
    2008-- $452,400 -2.9%
    2007-- $465,800 +75.2%
    2003-- $265,850 +15%
    2002-- $231,175 +18.3%
    2001-- $195,380

    Find assessor info on the county website

    Neighborhood: Kings Park West

    Nearby schools

    GreatSchools rating
    Schools provided by the listing agent
    • Elementary: OAK VIEW
    • Middle: ROBINSON SECONDARY SCHOOL
    • High: ROBINSON SECONDARY SCHOOL
    • District: FAIRFAX COUNTY PUBLIC SCHOOLS

    Source: The MLS. This data may not be complete. We recommend contacting the local school district to confirm school assignments for this home.

    Get a cash offer in 3 minutes
    Find out how much your home could sell for in as little as 3 minutes with a no-obligation cash offer.
    Estimated market value
    $850,700
    Get a cash offer in 3 minutes
    Find out how much your home could sell for in as little as 3 minutes with a no-obligation cash offer.
    Estimated market value
    $850,700