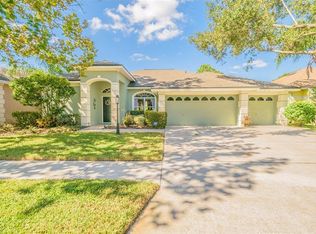
Embrace the charm of this beautiful 4-bedroom Westchase POOL home, nestled on a prime corner lot. With over $80,000 in updates since 2021, it is truly move-in ready! When you walk through the double entry doors, you'll notice the open layout with lots of natural light, making it a comfortable and welcoming space for everyday living. The triple sliding glass doors in the family room open to a vast screened-in lanai, complete with a saltwater resort-style pool and spa. With ample outdoor space, you will enjoy entertaining or simply relaxing in your fully fenced backyard oasis which includes artificial turf and ambient outdoor lighting. Inside, the kitchen is equipped with stainless steel Viking Professional appliances, granite countertops and pendant lighting. The split bedroom plan ensures privacy, with the Primary Suite featuring a walk-in closet, dual sinks with granite countertops, a spacious shower, and a garden tub. Some recent improvements include: Roof w/transferable warranty (2023), A/C (2022), Water Filtration and Water Softener (2022), Custom Roll-Down Blinds (2022), iAquaLink Pool Automation System (2021), Alarm System w/Smart Hub and Doorbell Camera (2021), Fresh Interior Paint (2024), New Vinyl Plank Flooring (2024) and more! 9802 Woodbay Drive is more than just a home; it's a lifestyle choice that combines the best of Tampa's amenities in a well-established neighborhood. Westchase boasts numerous amenities such as two Olympic-sized swimming pools (one heated), a kiddie pool, golf course, lighted tennis courts (8), lighted pickleball courts (6), playgrounds, basketball courts, parks, shopping, and restaurants. It's just a 15 to 20-minute drive to Tampa International, 30-minute drive to the beautiful beaches on the Gulf of Mexico and 20-minute drive to Downtown Tampa.
Sold for $650,000
Zillow last checked:
Listing updated:
Bought with:
Vanessa Denny, 3257323
CHARLES RUTENBERG REALTY INC
Source: Stellar MLS,MLS#: T3515753 Originating MLS: Tampa
Originating MLS: Tampa
Price history
| Date | Event | Price |
|---|---|---|
| 5/20/2024 | Sold | $650,000-2%$358/sqft |
Source:  Stellar MLS #T3515753 Report a problem Stellar MLS #T3515753 Report a problem | ||
| 4/21/2024 | Pending sale | $663,000$365/sqft |
Source: Stellar MLS #T3515753 Report a problem | ||
| 4/14/2024 | Price change | $663,000-1.8%$365/sqft |
Source: Stellar MLS #T3515753 Report a problem | ||
| 4/11/2024 | Listed for sale | $675,000$371/sqft |
Source: Stellar MLS #T3515753 Report a problem | ||
| 4/11/2024 | Pending sale | $675,000$371/sqft |
Source: Stellar MLS #T3515753 Report a problem | ||
| 4/5/2024 | Listed for sale | $675,000+22.7%$371/sqft |
Source: Stellar MLS #T3515753 Report a problem | ||
| 10/12/2021 | Sold | $550,000+46.7%$303/sqft |
Source: Public Record Report a problem | ||
| 10/21/2019 | Sold | $375,000-1.3%$206/sqft |
Source: Public Record Report a problem | ||
| 10/3/2019 | Pending sale | $380,000$209/sqft |
Source: CHARLES RUTENBERG REALTY INC #T3194752 Report a problem | ||
| 9/5/2019 | Price change | $380,000-5%$209/sqft |
Source: Charles Rutenberg Realty, Inc. #T3194752 Report a problem | ||
| 8/23/2019 | Listed for sale | $400,000+9.6%$220/sqft |
Source: Charles Rutenberg Realty, Inc. #T3194752 Report a problem | ||
| 9/10/2016 | Sold | $365,000-1.3%$201/sqft |
Source: Public Record Report a problem | ||
| 7/3/2016 | Price change | $369,900-2.5%$204/sqft |
Source: PLATINUM MVP REALTY #T2827697 Report a problem | ||
| 6/1/2016 | Listed for sale | $379,500+8.5%$209/sqft |
Source: Owner Report a problem | ||
| 7/15/2005 | Sold | $349,900+72.8%$193/sqft |
Source: Stellar MLS #T2102162 Report a problem | ||
| 7/2/2002 | Sold | $202,500+19.2%$111/sqft |
Source: Public Record Report a problem | ||
| 7/2/1999 | Sold | $169,900+22.2%$94/sqft |
Source: Public Record Report a problem | ||
| 6/3/1996 | Sold | $139,000-3.1%$76/sqft |
Source: Public Record Report a problem | ||
| 9/15/1994 | Sold | $143,428$79/sqft |
Source: Public Record Report a problem | ||

Get a cash offer in 3 minutes
Find out how much your home could sell for in as little as 3 minutes with a no-obligation cash offer.
Estimated market value
$653,600
