VIEWS to the west from this TURNKEY property! Opportunities like this are incredibly rare in the south metro (Highlands Ranch, Littleton or Lone Tree)—and virtually unheard of at this price point! Low taxes combined with solar make this home even more affordable. Experience breathtaking mountain views and unforgettable sunsets from the comfort of this beautifully remodeled home. Thoughtfully updated from top to bottom with today's modern style and finishes, this spacious residence features 4 bedrooms, 4 bathrooms (including 3 full baths), and a thoughtfully designed floor plan perfect for both everyday living and entertaining. The inviting family room is anchored by a cozy gas fireplace, while the formal living and dining rooms provide elegant spaces for hosting family and friends. The stunning kitchen showcases brand-new stainless steel appliances, abundant cabinetry, and timeless finishes that blend beauty with functionality. The luxurious primary suite offers sweeping mountain views and custom adjustable wardrobes designed to maximize storage and organization. The spa-inspired five-piece ensuite bathroom features dual vanities, a glass shower, a freestanding soaking tub, and a separate walk-in closet, creating the perfect private retreat. Two additional light-filled bedrooms and a beautifully appointed full bathroom complete the upper level. The walk-out basement provides flexibility with space for a home office, fitness room, playroom, or media area. A fourth bedroom and full bathroom, along with a private exterior entrance, offer ideal accommodations for guests, multigenerational living, or potential rental income. Situated on the highly desirable west side of Highlands Ranch, this home offers a peaceful setting with easy access to shopping, dining, parks, recreation center and top-rated schools. And neighborhood access to trails for hiking and biking. This is the perfect combination of modern luxury, functional living, and spectacular Colorado mountain views.
For sale
Price cut: $100 (9/17)
$674,900
9803 Bucknell Court, Highlands Ranch, CO 80129
4beds
2,545sqft
Single Family Residence
Built in 1995
4,356 Square Feet Lot
$-- Zestimate®
$265/sqft
$57/mo HOA
What's special
- 66 days
- 828
- 92
Zillow last checked:
Listing updated:
Listed by:
Shawn Salvato 303-901-9233 Shawn@selling5280homes.com,
Madison & Company Properties
Source: REcolorado as distributed by MLS GRID,MLS#: 3518592
Facts & features
Interior
Bedrooms & bathrooms
- Bedrooms: 4
- Bathrooms: 4
- Full bathrooms: 3
- 1/2 bathrooms: 1
- Main level bathrooms: 1
Bedroom
- Level: Upper
Bedroom
- Level: Upper
Bedroom
- Features: Primary Suite
- Level: Upper
Bedroom
- Level: Basement
Bathroom
- Level: Main
Bathroom
- Features: En Suite Bathroom, Primary Suite
- Level: Upper
Bathroom
- Level: Basement
Bathroom
- Level: Upper
Dining room
- Level: Main
Family room
- Level: Main
Great room
- Level: Main
Kitchen
- Level: Main
Laundry
- Level: Main
Heating
- Forced Air
Cooling
- Central Air
Appliances
- Included: Dishwasher, Disposal, Dryer, Microwave, Range, Refrigerator, Washer
Features
- Ceiling Fan(s), Eat-in Kitchen, Entrance Foyer, Five Piece Bath, Granite Counters, High Ceilings, Open Floorplan, Pantry, Smoke Free, Vaulted Ceiling(s), Walk-In Closet(s)
- Flooring: Carpet, Laminate, Tile
- Windows: Double Pane Windows
- Basement: Exterior Entry,Finished,Full,Walk-Out Access
- Number of fireplaces: 1
- Fireplace features: Family Room, Gas
Interior area
- Total structure area: 2,545
- Total interior livable area: 2,545 sqft
- Finished area above ground: 1,900
- Finished area below ground: 550
Video & virtual tour
Property
Parking
- Total spaces: 2
- Parking features: Electric Vehicle Charging Station(s), Insulated Garage
- Attached garage spaces: 2
Features
- Levels: Tri-Level
- Patio & porch: Covered, Deck, Front Porch
- Exterior features: Garden, Private Yard
- Fencing: Full
- Has view: Yes
- View description: Mountain(s)
Lot
- Size: 4,356 Square Feet
- Features: Cul-De-Sac, Irrigated, Landscaped, Level
Details
- Parcel number: R0374943
- Zoning: PDU
- Special conditions: Standard
Construction
Type & style
- Home type: SingleFamily
- Architectural style: Contemporary
- Property subtype: Single Family Residence
Materials
- Brick, Wood Siding
- Roof: Composition
Condition
- Updated/Remodeled
- Year built: 1995
Utilities & green energy
- Electric: 220 Volts in Garage
- Sewer: Public Sewer
- Water: Public
- Utilities for property: Electricity Connected
Community & HOA
Community
- Subdivision: Highlands Ranch
HOA
- Has HOA: Yes
- Amenities included: Clubhouse, Fitness Center, Park, Playground, Pool, Tennis Court(s), Trail(s)
- Services included: Road Maintenance, Snow Removal, Trash
- HOA fee: $171 quarterly
- HOA name: Highlands Ranch Community Association
- HOA phone: 303-791-0430
Location
- Region: Highlands Ranch
Financial & listing details
- Price per square foot: $265/sqft
- Tax assessed value: $656,485
- Annual tax amount: $4,294
- Date on market: 7/30/2026
- Listing terms: 1031 Exchange,Cash,Conventional,FHA,VA Loan
- Exclusions: Seller's Personal Property. Ev Charger (Electrical Hook Up Will Remain). Washer And Dryer Are Negotiable. Current Lg Refrigerator Will Be Replaced With A New/Stainless Steel Refrigerator.
- Ownership: Individual
- Electric utility on property: Yes
- Road surface type: Paved
Estimated market value
Not available
Estimated sales range
Not available
Not available
Price history
| Date | Event | Price |
|---|---|---|
| 9/17/2026 | Price change | $674,9000%$265/sqft |
Source:  REcolorado as distributed by MLS GRID #3518592 Report a problem REcolorado as distributed by MLS GRID #3518592 Report a problem | ||
| 9/10/2026 | Price change | $675,000-2.1%$265/sqft |
Source: REcolorado as distributed by MLS GRID #3518592 Report a problem | ||
| 8/23/2026 | Price change | $689,500+1.5%$271/sqft |
Source: REcolorado as distributed by MLS GRID #3518592 Report a problem | ||
| 8/16/2026 | Price change | $679,500-2.2%$267/sqft |
Source: REcolorado as distributed by MLS GRID #3518592 Report a problem | ||
| 7/30/2026 | Listed for sale | $695,000+1.9%$273/sqft |
Source: REcolorado as distributed by MLS GRID #3518592 Report a problem | ||
| 12/8/2025 | Sold | $682,000+4.9%$268/sqft |
Source: REcolorado as distributed by MLS GRID #1634521 Report a problem | ||
| 10/29/2025 | Pending sale | $650,000$255/sqft |
Source: REcolorado as distributed by MLS GRID #1634521 Report a problem | ||
| 10/24/2025 | Price change | $650,000-7.1%$255/sqft |
Source: REcolorado as distributed by MLS GRID #1634521 Report a problem | ||
| 10/10/2025 | Listed for sale | $700,000+191.7%$275/sqft |
Source: REcolorado as distributed by MLS GRID #1634521 Report a problem | ||
| 12/3/2009 | Sold | $240,000-10.9%$94/sqft |
Source: Public Record Report a problem | ||
| 11/23/2008 | Listing removed | $269,500$106/sqft |
Source: Listhub #687625 Report a problem | ||
| 10/19/2008 | Price change | $269,500-3.6%$106/sqft |
Source: Listhub #687625 Report a problem | ||
| 9/28/2008 | Price change | $279,500-3.3%$110/sqft |
Source: Listhub #687625 Report a problem | ||
| 8/27/2008 | Price change | $289,000-2%$114/sqft |
Source: Listhub #687625 Report a problem | ||
| 8/23/2008 | Listed for sale | $295,000+72.3%$116/sqft |
Source: Listhub #687625 Report a problem | ||
| 12/13/1995 | Sold | $171,175$67/sqft |
Source: Public Record Report a problem | ||
Public tax history
| Year | Property taxes | Tax assessment |
|---|---|---|
| 2025 | $3,936 +0.2% | $41,030 -9.7% |
| 2024 | $3,929 +33.2% | $45,440 -1% |
| 2023 | $2,949 -3.9% | $45,880 +42.1% |
| 2022 | $3,067 | $32,280 -2.8% |
| 2021 | -- | $33,210 +5.3% |
| 2020 | $2,924 +10.6% | $31,530 |
| 2019 | $2,644 0% | $31,530 +12.7% |
| 2018 | $2,644 +9.8% | $27,980 |
| 2017 | $2,408 +119.7% | $27,980 +11.9% |
| 2016 | $1,096 -2.1% | $25,000 |
| 2015 | $1,120 -45.6% | $25,000 +17.8% |
| 2014 | $2,058 | $21,220 |
| 2013 | -- | $21,220 +0.6% |
| 2012 | -- | $21,090 |
| 2011 | -- | $21,090 +0.7% |
| 2010 | -- | $20,940 -9.2% |
| 2009 | $1,104 | $23,060 |
| 2008 | -- | $23,060 +7.1% |
| 2007 | -- | $21,530 |
| 2006 | $2,060 +8.7% | $21,530 +8.7% |
| 2004 | $1,895 -33.2% | $19,810 -2.8% |
| 2003 | $2,837 | $20,390 |
| 2002 | -- | $20,390 +12.2% |
| 2001 | $1,798 -2.4% | $18,180 0% |
| 2000 | $1,842 | $18,186 |
Find assessor info on the county website
Monthly payment
Est. payment
Payment breakdown
Explore the cost of this home by adjusting the details. Changes won't be saved.Climate risks
Neighborhood: 80129
Nearby schools
Schools provided by the listing agent
- Elementary: Trailblazer
- Middle: Ranch View
- High: Thunderridge
- District: Douglas RE-1
Source: REcolorado as distributed by MLS GRID. This data may not be complete. We recommend contacting the local school district to confirm school assignments for this home.
- $630,2003 bd3 ba2.2k sqft9811 Bucknell Ct, Highlands Ranch, CO 80129Off Market
- $705,0004 bd4 ba2.5k sqft9821 Bucknell Ct, Highlands Ranch, CO 80129Sold
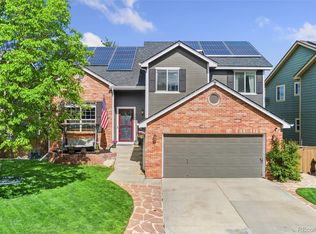
- $703,8005 bd3 ba3.4k sqft3625 Bucknell Dr, Highlands Ranch, CO 80129Off Market
- $625,2004 bd3 ba2.2k sqft3631 Bucknell Dr, Highlands Ranch, CO 80129Off Market
Similar homes
- $788,0004 bd4 ba2.4k sqft1099 Thornbury Place, Highlands Ranch, CO 80129For Sale
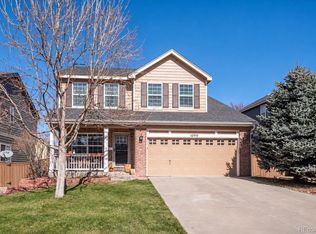
 MLS ID #3273631, Rachel Sartin, Corken + Company Real Estate Group, LLC. REcolorado as distributed by MLS GRID
 - $664,9004 bd3 ba2.6k sqft3325 W Arlington Avenue, Littleton, CO 80123For Sale
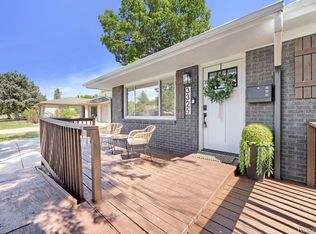 MLS ID #8188587, Michael Spector, Your Castle Realty LLC. REcolorado as distributed by MLS GRID
 - $809,9006 bd4 ba3.5k sqft9924 Silver Maple Way, Highlands Ranch, CO 80129For Sale
 MLS ID #7160175, Megan Kline, Resident Realty North Metro LLC. REcolorado as distributed by MLS GRID
 - $695,0005 bd4 ba2.7k sqft1218 Ascot Avenue, Littleton, CO 80126For Sale
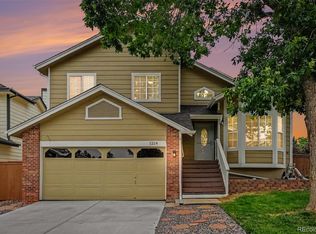 MLS ID #3655599, The Knoll Team, West and Main Homes Inc. REcolorado as distributed by MLS GRID
 - $625,0004 bd3 ba2.3k sqft5333 W Canyon Trail, Littleton, CO 80128For SaleMLS ID #2692175, Kendall Dallow, Your Castle Real Estate Inc. REcolorado as distributed by MLS GRID
- $825,0004 bd4 ba3.4k sqft9868 Sylvestor Road, Highlands Ranch, CO 80129For SaleMLS ID #2080161, Delphine Carlile, 8z Real Estate. REcolorado as distributed by MLS GRID
- $675,0005 bd4 ba2.8k sqft9339 Waterford Court, Highlands Ranch, CO 80130For SaleMLS ID #3124002, Tricia Stefaniak, eXp Realty, LLC. REcolorado as distributed by MLS GRID
- $679,0004 bd3 ba2.4k sqft10026 Westside Circle, Littleton, CO 80125For SaleMLS ID #7749118, Walter Gallegos, HomeSmart Realty. REcolorado as distributed by MLS GRID
- $674,9004 bd3 ba2.7k sqft11169 W Belmont Avenue, Littleton, CO 80127For SaleMLS ID #8536238, Matthew Magee, eXp Realty, LLC. REcolorado as distributed by MLS GRID
- $724,9004 bd4 ba3.1k sqft9761 Taylor River Circle, Littleton, CO 80125For SaleMLS ID #4597002, Nicholas Quenzer, Compass - Denver. REcolorado as distributed by MLS GRID
- $699,9994 bd3 ba2.7k sqft7669 S Holland Way, Littleton, CO 80128For SaleMLS ID #3808132, Brady Efting, Compass - Denver. REcolorado as distributed by MLS GRID
- $499,0002 bd2 ba1.3k sqft1491 Laurenwood Way, Highlands Ranch, CO 80129For SaleMLS ID #3586127, Cody Wood, eXp Realty, LLC. REcolorado as distributed by MLS GRID
- $639,9004 bd3 ba2.2k sqft9299 W Weaver Drive, Littleton, CO 80123For SaleMLS ID #1654709, Julie Maeda, Guardian Real Estate Group. REcolorado as distributed by MLS GRID
- $700,0005 bd4 ba3.3k sqft9234 W Hinsdale Place, Littleton, CO 80128For SaleMLS ID #1572530, Cynthia Delaney, Coldwell Banker Realty 54. REcolorado as distributed by MLS GRID
- $734,5004 bd3 ba2.1k sqft6966 S Cook Way, Centennial, CO 80122For SaleMLS ID #4116955, David Cordova, Epique Realty. REcolorado as distributed by MLS GRID
- $594,9993 bd3 ba1.8k sqft5430 Wangaratta Way, Highlands Ranch, CO 80130For Sale
 MLS ID #3110927, Janelle Walston, Walston Group Real Estate, Inc. elevateMLS
 - $675,0005 bd2 ba2k sqft4445 S Delaware Street, Englewood, CO 80110For SaleMLS ID #8516644, Olivia Monday, Berkshire Hathaway HomeServices Colorado Real Estate, LLC. REcolorado as distributed by MLS GRID
- $725,0006 bd4 ba2.7k sqft9561 Brentford Drive, Littleton, CO 80130For SaleMLS ID #7018783, Wendy Lee, Compass - Denver. REcolorado as distributed by MLS GRID
- $599,9004 bd3 ba2.7k sqft13789 Omega Circle, Lone Tree, CO 80124For SaleMLS ID #7496277, Illona Gerlock, Coldwell Banker Realty 18. REcolorado as distributed by MLS GRID
- $725,0003 bd4 ba2.8k sqft7664 Bison Court, Littleton, CO 80125For SaleMLS ID #9559103, Laura Marie Smith, Coldwell Banker Global Luxury Denver. REcolorado as distributed by MLS GRID
