Be sure to view the virtual tour and video walk through of this Stunning 5-Bedroom Home with Great Curb Appeal, Walkout Basement, and Luxurious Outdoor Features. We welcome you to this beautifully designed home, where comfort and modern living meet. The front porch is a great place to enjoy your morning coffee or evening breeze and sets the stage for this inviting property. The foyer leads you into the kitchen, the heart of the of the home, featuring built-in double ovens, a gas cooktop, and a pantry for extra storage. The breakfast bar offers additional seating, perfect for casual meals. Flowing from the open kitchen, and into the dining, and living room, the space boasts vaulted ceilings and a cozy fireplace, with an attached deck that overlooks the serene backyard, ideal for entertaining or relaxing. The spacious main bedroom is a true retreat, boasting an ensuite 5-piece bath with modern finishes and a relaxing soaking tub, along with a large walk-in closet for ample storage. Two additional bedrooms, a second full bathroom and laundry room complete the main level offering flexibility, comfort and convenience for family or guests. Downstairs, the walkout basement provides even more living space, including a large family room with a wet bar, perfect for gatherings or game nights. You'll also find two more spacious bedrooms and a third full bathroom, creating a versatile lower level. The backyard is an entertainer’s dream, featuring a seating area with a firepit, a tranquil fountain, and a hot tub with a gazebo for ultimate relaxation. The low-maintenance xeriscaping, artificial grass, and a large dog run add convenience and versatility to this well-designed outdoor space. Completing this home is a 3-car garage for ample parking and storage. This home perfectly combines elegance, space, and outdoor luxury, offering everything you need for comfortable living and entertaining.
Sold for $625,000
$625,000
9803 Devoncove Dr, Peyton, CO 80831
5beds
3,180sqft
Single Family Residence
Built in 2019
0.35 Acres Lot
$624,500 Zestimate®
$197/sqft
$3,377 Estimated rent
Home value
$624,500
$593,000 - $656,000
$3,377/mo
Zestimate® history
Owner options
List your home for rent
$3,377/mo
Rent Zestimate®
Find your next renter with Zillow Rental Manager. Plus, with online applications, you can quickly screen prospective tenants – for free.
$3,377/mo
Rent Zestimate®
Refinance and save
$3,664/mo
Est. payment
Refinancing to a lower rate could help reduce your monthly payments and save thousands over the life of the loan.
$3,664/mo
Est. payment
Explore your selling options
Work with a Zillow partner agent
Leverage their expertise and Zillow's premium Showcase listings to get your home seen by more buyers.
Get startedList with your own agent
Get your home in front of millions of buyers by listing it on Zillow.
Learn how to do itSell it yourself
Take full control of how buyers see your home on Zillow by listing For Sale by Owner (FSBO).
List your homeWhat's special
Zillow last checked:
Listing updated:
Listed by:
Susan Carol Chambless CRS 719-229-7267,
The Platinum Group,
Jesse Chambless 719-629-7237
Bought with:
Karen Darilek ABR MRP
Redfin Corporation
Source: elevateMLS,MLS#: 7847010
Facts & features
Interior
Bedrooms & bathrooms
- Bedrooms: 5
- Bathrooms: 3
- Full bathrooms: 3
Basement
- Area: 1590
Heating
- Forced Air, Natural Gas
Cooling
- Ceiling Fan(s), Central Air
Appliances
- Included: Dishwasher, Double Oven, Gas in Kitchen, Microwave, Refrigerator
- Laundry: Main Level
Features
- 9Ft + Ceilings, High Speed Internet, Pantry
- Flooring: Carpet, Ceramic Tile, Wood
- Has basement: Yes
- Has fireplace: Yes
- Fireplace features: Gas
Interior area
- Total structure area: 3,180
- Total interior livable area: 3,180 sqft
- Finished area above ground: 1,590
- Finished area below ground: 1,590
Property
Parking
- Total spaces: 3
- Parking features: Attached
- Attached garage spaces: 3
Features
- Patio & porch: Concrete, Wood Deck
Lot
- Size: 0.35 Acres
- Features: Corner Lot
Details
- Additional structures: Storage
- Parcel number: 5226410008
Construction
Type & style
- Home type: SingleFamily
- Architectural style: Ranch
- Property subtype: Single Family Residence
Materials
- Masonite
- Foundation: Walk Out
- Roof: Composite Shingle
Condition
- Existing Home
- New construction: No
- Year built: 2019
Details
- Builder model: Huntington
- Builder name: Aspen View Homes
Utilities & green energy
- Water: Assoc/Distr
Community & HOA
Location
- Region: Peyton
Financial & listing details
- Price per square foot: $197/sqft
- Tax assessed value: $646,419
- Annual tax amount: $5,336
- Date on market: 8/31/2024
- Listing terms: Cash,Conventional,FHA,VA Loan
Price history
| Date | Event | Price |
|---|---|---|
| 11/21/2024 | Sold | $625,000$197/sqft |
Source:  elevateMLS #7847010 Report a problem elevateMLS #7847010 Report a problem | ||
| 10/17/2024 | Contingent | $625,000$197/sqft |
Source: elevateMLS #7847010 Report a problem | ||
| 8/31/2024 | Listed for sale | $625,000-10.7%$197/sqft |
Source: elevateMLS #7847010 Report a problem | ||
| 3/16/2022 | Sold | $700,000+0.1%$220/sqft |
Source: Public Record Report a problem | ||
| 2/7/2022 | Listed for sale | $699,500+67.1%$220/sqft |
Source: elevateMLS #5239700 Report a problem | ||
| 7/25/2019 | Sold | $418,654$132/sqft |
Source: Public Record Report a problem | ||
Public tax history
| Year | Property taxes | Tax assessment |
|---|---|---|
| 2024 | $5,336 +25.5% | $43,310 |
| 2023 | $4,253 -2.2% | $43,310 +43.5% |
| 2022 | $4,347 | $30,190 -2.8% |
| 2021 | -- | $31,070 +263.8% |
| 2020 | $4,291 +263.1% | $8,540 |
| 2019 | $1,182 | $8,540 -3.3% |
| 2018 | -- | $8,830 +103% |
| 2017 | $1,245 | $4,350 |
Find assessor info on the county website
Neighborhood: 80831
Nearby homes
- $611,8004 bd3 ba3.3k sqft9817 Devoncove Dr, Peyton, CO 80831Off Market
- $581,8005 bd3 ba1.6k sqft9927 Henman Ter, Peyton, CO 80831Off Market
- $667,3004 bd3 ba3.5k sqft9934 Henman Ter, Peyton, CO 80831Off Market
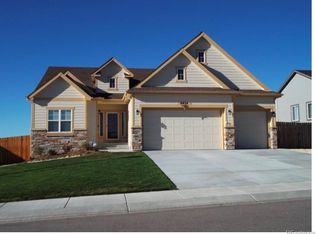
- $569,7004 bd2 ba1.7k sqft9804 Devoncove Dr, Peyton, CO 80831Off Market
- $695,4004 bd3 ba2k sqft9942 Henman Ter, Peyton, CO 80831Off Market
- $698,9005 bd4 ba3.9k sqft9926 Henman Ter, Peyton, CO 80831Off Market
- $666,7005 bd4 ba3.9k sqft9911 Henman Ter, Peyton, CO 80831Off Market
- $486,1004 bd2 ba2.3k sqft10056 Moorcroft Dr, Peyton, CO 80831Off Market
Nearby schools
GreatSchools rating
- 6/10Bennett Ranch Elementary SchoolGrades: PK-5Distance: 0.5 mi
- 5/10Falcon Middle SchoolGrades: 6-8Distance: 0.5 mi
- 5/10Falcon High SchoolGrades: 9-12Distance: 2.9 mi
Schools provided by the listing agent
- District: Falcon-49
Source: elevateMLS. This data may not be complete. We recommend contacting the local school district to confirm school assignments for this home.
Get a cash offer in 3 minutes
Find out how much your home could sell for in as little as 3 minutes with a no-obligation cash offer.
Estimated market value
$624,500
Get a cash offer in 3 minutes
Find out how much your home could sell for in as little as 3 minutes with a no-obligation cash offer.
Estimated market value
$624,500
- Colorado
- El Paso County
- Peyton
- 80831
- 9803 Devoncove Dr
Nearby cities
Nearby zip codes
Other Peyton Topics
