OFFER DEADLINE: Please submit offers by Monday June 17 at 10am. Step inside your dream come true. Have you imagined living in a home that is both magazine worthy AND family oriented? Prepare to be blown away by the nearly 4000 finished square feet of meticulous elegance mixed with practicality and purpose. If you fall in love with the decor (which I know you will!), keep in mind: this home’s professionally sourced furniture is available for purchase! Carefully curated, 9803 Fosbak Drive’s 4 levels have luxury design features that begin with its beautiful, bright and perfectly adorned gourmet kitchen. Equipped with top of the line appliances (Wolf, Sub-Zero, Bosch), quartz countertops, marble backsplash, custom hood, farmhouse sink, coffee bar, this kitchen was expanded and remodeled in 2020 to achieve the biggest of culinary dreams. The main level is open with contemporary vibes and classic sophistication that combines cooking, living, and dining so you can entertain your guests with ease. A thing of dreams...this main level boasts a beautiful electric fireplace feature wall, updated powder room, and mud room, as well as easy access to the 2-level patio, fenced-in lush backyard backing to parkland, and large backyard shed with electricity. The attached 2-car garage not only has a Tesla charger but also extensive finished attic storage to boot. On the lower level, the family room embraces you with built-ins, wine refrigerator, gas fireplace and another outdoor access. Are you dreaming of watching Netflix from this comfortable oasis? Well, don’t forget to ask your realtor about the home’s furniture...it can remain!! The lower level is complete with a full bathroom, office and bedroom (currently used as an amazing exercise room), all updated in 2020. The white oak hardwood floors that are present throughout the home, guide you upstairs to the bedroom levels. The Primary Suite was fully updated in 2022 to have an expansive, walk-in closet, and primary ensuite bathroom. From the feature wall, custom fixtures, to the peaceful view of your backyard, this bedroom is a sanctuary. Down the hall is a large bedroom with built-ins, separate laundry room, and full bathroom (with tub). A few short steps up, the ultimate kids/guest retreat awaits. A carefully designed play / study space gives your family the chance to spread out. The window seats, custom built-in desks, and ample storage will make anyone feel right at home. Two large bedrooms and updated full bathroom complete this dream come true. This gorgeous Vienna home is situated on a quiet street, in sought-after Clark's Crossing, located just around the corner from Meadowlark Botanical Gardens and a short bike ride to downtown Vienna via the W&OD trail. You can easily access various community trails from your own backyard, which backs to protected parkland. When you are not immersed in this breathtaking neighborhood, it’s a short drive to Tysons Corner, Reston, downtown DC, and the local schools - Wolftrap Elementary, Kilmer Middle and Marshall High. The home’s extensive renovation was completed in 2022, which gives you all the feels of new construction but none of the kinks. White oak hardwoods throughout, updated major systems, 5 generously sized bedrooms, 4 full bathrooms plus multiple options for working / learning / entertaining from home. Pinch me, this can’t be real life. It must be a thing of dreams. Major System Ages: 2-zone HVAC (2024), Hot Water Heater (2024), HardiPlank Siding (2020), White Oak Hardwood Flooring (2020), LG Washer and Dryer (2020), Sub-Zero Refrigerator and Freezer (2020), Wolf Microwave (2020), Bosch Dishwasher (2020), 4-burner Gas Wolf range (2020), Tesla Charger (2022), Generator (2012), Roof (2010), Windows (2010)
Sold for $1,900,000
$1,900,000
9803 Fosbak Dr, Vienna, VA 22182
5beds
3,766sqft
Single Family Residence
Built in 1976
0.51 Acres Lot
$1,899,600 Zestimate®
$505/sqft
$5,935 Estimated rent
Home value
$1,899,600
$1.80M - $1.99M
$5,935/mo
Zestimate® history
Owner options
List your home for rent
$5,935/mo
Rent Zestimate®
Find your next renter with Zillow Rental Manager. Plus, with online applications, you can quickly screen prospective tenants – for free.
$5,935/mo
Rent Zestimate®
Refinance and save
$12,214/mo
Est. payment
Refinancing to a lower rate could help reduce your monthly payments and save thousands over the life of the loan.
$12,214/mo
Est. payment
Explore your selling options
Work with a Zillow partner agent
Leverage their expertise and Zillow's premium Showcase listings to get your home seen by more buyers.
Get startedList with your own agent
Get your home in front of millions of buyers by listing it on Zillow.
Learn how to do itSell it yourself
Take full control of how buyers see your home on Zillow by listing For Sale by Owner (FSBO).
List your homeWhat's special
Zillow last checked:
Listing updated:
Listed by:
Mackenzie Horne 571-594-9136,
Corcoran McEnearney,
Co-Listing Agent: Krissy Duenkel 703-389-9233,
Corcoran McEnearney
Bought with:
Laurie Mensing, SP98373804
Long & Foster Real Estate, Inc.
Source: Bright MLS,MLS#: VAFX2181912
Facts & features
Interior
Bedrooms & bathrooms
- Bedrooms: 5
- Bathrooms: 5
- Full bathrooms: 4
- 1/2 bathrooms: 1
- Main level bathrooms: 1
Rooms
- Room types: Living Room, Dining Room, Primary Bedroom, Bedroom 2, Bedroom 3, Bedroom 4, Kitchen, Family Room, Bedroom 1, Laundry, Other, Office, Bathroom 1, Bathroom 2, Bathroom 3, Bonus Room, Primary Bathroom, Half Bath
Primary bedroom
- Features: Attached Bathroom, Flooring - HardWood, Walk-In Closet(s)
- Level: Upper
- Area: 208 Square Feet
- Dimensions: 13 X 16
Bedroom 1
- Features: Flooring - HardWood, Walk-In Closet(s)
- Level: Lower
- Area: 144 Square Feet
- Dimensions: 12 X 12
Bedroom 2
- Features: Flooring - HardWood, Built-in Features
- Level: Upper
- Area: 143 Square Feet
- Dimensions: 13 X 11
Bedroom 3
- Features: Flooring - HardWood
- Level: Upper
- Area: 132 Square Feet
- Dimensions: 11 X 12
Bedroom 4
- Features: Flooring - HardWood
- Level: Upper
- Area: 132 Square Feet
- Dimensions: 11 X 12
Primary bathroom
- Features: Double Sink
- Level: Upper
- Area: 104 Square Feet
- Dimensions: 13 X 8
Bathroom 1
- Level: Lower
- Area: 35 Square Feet
- Dimensions: 7 X 5
Bathroom 2
- Features: Double Sink, Bathroom - Tub Shower
- Level: Upper
- Area: 63 Square Feet
- Dimensions: 9 X 7
Bathroom 3
- Level: Upper
- Area: 40 Square Feet
- Dimensions: 8 X 5
Bonus room
- Features: Flooring - HardWood, Walk-In Closet(s), Built-in Features
- Level: Upper
- Area: 375 Square Feet
- Dimensions: 15 X 25
Dining room
- Features: Flooring - HardWood, Living/Dining Room Combo
- Level: Main
- Area: 210 Square Feet
- Dimensions: 14 X 15
Family room
- Features: Flooring - HardWood, Fireplace - Gas, Built-in Features, Wet Bar
- Level: Lower
- Area: 425 Square Feet
- Dimensions: 17 X 25
Half bath
- Level: Main
- Area: 28 Square Feet
- Dimensions: 4 X 7
Kitchen
- Features: Flooring - HardWood, Breakfast Bar, Breakfast Nook, Countertop(s) - Quartz, Eat-in Kitchen, Kitchen - Gas Cooking, Lighting - Pendants, Kitchen Island
- Level: Main
- Area: 306 Square Feet
- Dimensions: 17 X 18
Laundry
- Features: Walk-In Closet(s)
- Level: Upper
- Area: 77 Square Feet
- Dimensions: 7 X 11
Living room
- Features: Flooring - HardWood, Fireplace - Electric, Living/Dining Room Combo
- Level: Main
- Area: 308 Square Feet
- Dimensions: 14 X 22
Mud room
- Features: Flooring - Ceramic Tile, Built-in Features
- Level: Main
- Area: 56 Square Feet
- Dimensions: 8 X 7
Office
- Features: Flooring - HardWood
- Level: Lower
- Area: 120 Square Feet
- Dimensions: 10 X 12
Other
- Features: Walk-In Closet(s)
- Level: Upper
- Area: 117 Square Feet
- Dimensions: 9 X 13
Heating
- Heat Pump, Electric, Natural Gas Available
Cooling
- Heat Pump, Electric
Appliances
- Included: Dishwasher, Disposal, Dryer, Exhaust Fan, Humidifier, Refrigerator, Washer, Microwave, Built-In Range, Range, Dual Flush Toilets, Oven/Range - Gas, Range Hood, Six Burner Stove, Stainless Steel Appliance(s), Electric Water Heater
- Laundry: Upper Level, Laundry Room, Mud Room
Features
- Primary Bath(s), Open Floorplan, Attic, Bar, Central Vacuum, Combination Dining/Living, Combination Kitchen/Dining, Combination Kitchen/Living, Family Room Off Kitchen, Kitchen - Gourmet, Kitchen Island, Pantry, Studio, Bathroom - Tub Shower, Upgraded Countertops, Walk-In Closet(s), Wine Storage, 9'+ Ceilings
- Flooring: Hardwood, Wood
- Doors: French Doors, Storm Door(s)
- Windows: Bay/Bow, Double Pane Windows
- Basement: Rear Entrance,Finished,Walk-Out Access,Full,Improved,Interior Entry,Exterior Entry,Windows
- Number of fireplaces: 2
- Fireplace features: Glass Doors, Gas/Propane, Electric
Interior area
- Total structure area: 3,766
- Total interior livable area: 3,766 sqft
- Finished area above ground: 3,766
- Finished area below ground: 0
Property
Parking
- Total spaces: 2
- Parking features: Garage Door Opener, Storage, Inside Entrance, Electric Vehicle Charging Station(s), Concrete, Driveway, Attached
- Attached garage spaces: 2
- Has uncovered spaces: Yes
Accessibility
- Accessibility features: None
Features
- Levels: Four
- Stories: 4
- Patio & porch: Patio, Porch
- Exterior features: Extensive Hardscape, Awning(s), Lighting, Play Area, Storage, Stone Retaining Walls
- Pool features: None
- Fencing: Full
- Has view: Yes
- View description: Garden, Park/Greenbelt, Scenic Vista, Trees/Woods
Lot
- Size: 0.51 Acres
- Features: Backs - Parkland, Landscaped, No Thru Street, Premium, Rear Yard, Adjoins National Forest
Details
- Additional structures: Above Grade, Below Grade, Outbuilding
- Parcel number: 0283 14 0029
- Zoning: 111
- Special conditions: Standard
Construction
Type & style
- Home type: SingleFamily
- Architectural style: Contemporary
- Property subtype: Single Family Residence
Materials
- Combination, Brick, HardiPlank Type
- Foundation: Slab
- Roof: Architectural Shingle
Condition
- Excellent
- New construction: No
- Year built: 1976
- Major remodel year: 2020
Details
- Builder model: SPRINGFIELD
Utilities & green energy
- Sewer: Public Sewer
- Water: Public
Community & HOA
Community
- Security: Electric Alarm
- Subdivision: Clarks Crossing
HOA
- Has HOA: Yes
- HOA fee: $60 annually
- HOA name: CLARKS CROSSING
Location
- Region: Vienna
Financial & listing details
- Price per square foot: $505/sqft
- Tax assessed value: $1,009,860
- Annual tax amount: $11,396
- Date on market: 6/13/2024
- Listing agreement: Exclusive Right To Sell
- Listing terms: Cash,Conventional,VA Loan
- Inclusions: Garage Shelving, Generator, Garage Refrigerator, Wall Mounted Televisions, Patio Dining Table, Patio Dining Chairs, Firepit, Patio Heaters; Central Vacuum Conveys As-is
- Ownership: Fee Simple
Price history
| Date | Event | Price |
|---|---|---|
| 7/15/2024 | Sold | $1,900,000+18.8%$505/sqft |
Source:  Bright MLS #VAFX2181912 Report a problem Bright MLS #VAFX2181912 Report a problem | ||
| 6/17/2024 | Pending sale | $1,599,000$425/sqft |
Source: Bright MLS #VAFX2181912 Report a problem | ||
| 6/13/2024 | Listed for sale | $1,599,000+166.5%$425/sqft |
Source: Bright MLS #VAFX2181912 Report a problem | ||
| 6/16/2008 | Sold | $600,000$159/sqft |
Source: Public Record Report a problem | ||
Public tax history
| Year | Property taxes | Tax assessment |
|---|---|---|
| 2025 | $18,654 +57.1% | $1,613,690 +57.5% |
| 2024 | $11,873 +4.2% | $1,024,860 +1.5% |
| 2023 | $11,396 +4.1% | $1,009,860 +5.4% |
| 2022 | $10,952 | $957,730 +14% |
| 2021 | -- | $839,940 +8.2% |
| 2020 | $9,189 -1.1% | $776,390 -1.1% |
| 2019 | $9,293 +6.1% | $785,240 +6.1% |
| 2018 | $8,756 +0.5% | $739,810 -1.4% |
| 2017 | $8,715 -1% | $750,640 -1.2% |
| 2016 | $8,801 +5.9% | $759,710 +2% |
| 2015 | $8,313 +6.6% | $744,920 +6.3% |
| 2014 | $7,800 | $700,450 +1.4% |
| 2013 | -- | $690,450 +9.2% |
| 2012 | -- | $632,400 +2.8% |
| 2011 | -- | $615,430 +5.2% |
| 2010 | -- | $585,130 -10.9% |
| 2009 | -- | $656,480 -10.2% |
| 2008 | -- | $730,680 |
| 2007 | -- | $730,680 +64.4% |
| 2003 | -- | $444,360 +15% |
| 2002 | -- | $386,400 +5% |
| 2001 | -- | $368,000 |
Find assessor info on the county website
Neighborhood: 22182
Nearby homes
- $1,117,4004 bd3 ba2.2k sqft9805 Fosbak Dr, Vienna, VA 22182Off Market
- $1,117,7004 bd3 ba1.9k sqft9801 Fosbak Dr, Vienna, VA 22182Off Market
- $1,125,6004 bd2 ba2.1k sqft1834 Batten Hollow Rd, Vienna, VA 22182Off Market
- $1,280,8004 bd3 ba2.3k sqft9807 Fosbak Dr, Vienna, VA 22182Off Market
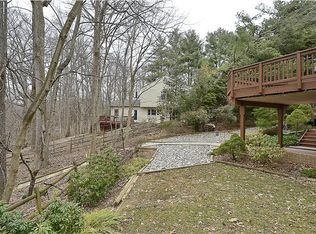
- $1,359,6004 bd3 ba3k sqft9802 Fosbak Dr, Vienna, VA 22182Off Market
- $1,408,4006 bd4 ba2.8k sqft9800 Fosbak Dr, Vienna, VA 22182Off Market
- $1,458,1004 bd4 ba3.3k sqft9804 Fosbak Dr, Vienna, VA 22182Off Market
- $1,156,7004 bd3 ba2.9k sqft9809 Fosbak Dr, Vienna, VA 22182Off Market
Nearby schools
GreatSchools rating
- 10/10Wolftrap Elementary SchoolGrades: PK-6Distance: 1.3 mi
- 9/10Kilmer Middle SchoolGrades: 7-8Distance: 3.7 mi
- 6/10Marshall High SchoolGrades: 9-12Distance: 4.3 mi
Schools provided by the listing agent
- Elementary: Wolftrap
- Middle: Kilmer
- High: Marshall
- District: Fairfax County Public Schools
Source: Bright MLS. This data may not be complete. We recommend contacting the local school district to confirm school assignments for this home.
Get a cash offer in 3 minutes
Find out how much your home could sell for in as little as 3 minutes with a no-obligation cash offer.
Estimated market value
$1,899,600
Get a cash offer in 3 minutes
Find out how much your home could sell for in as little as 3 minutes with a no-obligation cash offer.
Estimated market value
$1,899,600
- Virginia
- Fairfax County
- Vienna
- 22182
- 9803 Fosbak Dr
