NO HOA! Welcome home to this gorgeous 4 bedroom 5 and a half bath SALTWATER POOL home in a quiet neighborhood on a dead-end street. This home features a large, attached 3+ car garage with plenty of room for a boat. There is a golf cart garage door on the side. The house sits on an oversized 1+ acre lot that has two detached buildings. One building has a very large carport attached big enough to fit an RV. The building attached to the carport comes equipped with two newer mini split ac units to keep you cool whether you are using this room as a game room, workshop or to store all of your toys. The other detached building houses a living room and full bath on the first floor and a loft/bedroom on the 2nd floor, which could be used as an in-law suite or an income property. The home itself has beautiful high ceilings, large living spaces, and a gorgeous kitchen with granite countertops and white cabinets. The interior updates include but are not limited to laminate floors, custom light fixtures and ceiling fans. The primary bedroom is absolutely incredible with a gigantic primary bathroom and huge walk-in closet. Two of the other bedrooms also have ensuite bathrooms as well. From the living room you have beautiful views of your private screened in saltwater pool and above ground spa that has been completely updated as well with a newer high efficiency variable speed pump, newer screens and an awesome outdoor kitchen perfect for entertaining! There is an enclosed garden in the backyard and the property is fully fenced. It is conveniently located less than a mile from shopping, restaurants, nature preserves, and parks. Whether you’ve been looking for a home away from home or a place to raise your family, you’ll find it here!
Sold for $730,000
$730,000
9803 Ginger Dr, Riverview, FL 33578
4beds
3,431sqft
Single Family Residence
Built in 1980
1.03 Acres Lot
$813,600 Zestimate®
$213/sqft
$4,616 Estimated rent
Home value
$813,600
$757,000 - $879,000
$4,616/mo
Zestimate® history
Owner options
List your home for rent
$4,616/mo
Rent Zestimate®
Find your next renter with Zillow Rental Manager. Plus, with online applications, you can quickly screen prospective tenants – for free.
$4,616/mo
Rent Zestimate®
Refinance and save
$4,972/mo
Est. payment
Refinancing to a lower rate could help reduce your monthly payments and save thousands over the life of the loan.
$4,972/mo
Est. payment
Explore your selling options
Work with a Zillow partner agent
Leverage their expertise and Zillow's premium Showcase listings to get your home seen by more buyers.
Get startedList with your own agent
Get your home in front of millions of buyers by listing it on Zillow.
Learn how to do itSell it yourself
Take full control of how buyers see your home on Zillow by listing For Sale by Owner (FSBO).
List your homeWhat's special
Saltwater poolHuge walk-in closetGigantic primary bathroomBeautiful high ceilingsCustom light fixturesLaminate floorsGorgeous kitchen
Zillow last checked:
Listing updated:
Listed by:
Alan Adkins 941-840-2541,
EXIT KING REALTY 941-497-6060
Bought with:
Chapin Richards, 3450074
LPT REALTY, LLC
Source: Stellar MLS,MLS#: A4594223 Originating MLS: Venice
Originating MLS: Venice
Facts & features
Interior
Bedrooms & bathrooms
- Bedrooms: 4
- Bathrooms: 6
- Full bathrooms: 5
- 1/2 bathrooms: 1
Rooms
- Room types: Dining Room, Utility Room
Other
- Description: Room3
- Features: Walk-In Closet(s)
- Level: First
- Dimensions: 12.1x12
Primary bedroom
- Description: Room1
- Features: Walk-In Closet(s)
- Level: First
- Dimensions: 13.1x21.7
Bedroom 2
- Description: Room2
- Features: Built-in Closet
- Level: First
- Dimensions: 12.3x13.7
Bedroom 4
- Description: Room4
- Features: Walk-In Closet(s)
- Level: First
- Dimensions: 12.3x13
Primary bathroom
- Description: Room9
- Level: First
- Dimensions: 16.7x12.8
Dining room
- Description: Room6
- Level: First
- Dimensions: 11.8x13.7
Foyer
- Description: Room7
- Level: First
- Dimensions: 3.1x13.7
Game room
- Description: Room10
- Level: First
- Dimensions: 23.3x29.1
Kitchen
- Description: Room8
- Level: First
- Dimensions: 13.6x20.2
Living room
- Description: Room5
- Level: First
- Dimensions: 23x17.6
Office
- Description: Room11
- Level: First
- Dimensions: 9.3x7.6
Heating
- Central
Cooling
- Central Air
Appliances
- Included: Bar Fridge, Dishwasher, Disposal, Dryer, Electric Water Heater, Ice Maker, Microwave, Range, Refrigerator, Washer, Water Softener, Wine Refrigerator
- Laundry: Electric Dryer Hookup, Inside, Laundry Room, Washer Hookup
Features
- Ceiling Fan(s), Dry Bar, High Ceilings, Primary Bedroom Main Floor, Smart Home, Solid Surface Counters, Split Bedroom, Stone Counters, Thermostat, Walk-In Closet(s), In-Law Floorplan
- Flooring: Laminate, Tile
- Doors: French Doors, Outdoor Grill, Outdoor Kitchen, Outdoor Shower, Sliding Doors
- Windows: Blinds, Drapes, Rods
- Has fireplace: Yes
- Fireplace features: Living Room, Wood Burning
Interior area
- Total structure area: 4,447
- Total interior livable area: 3,431 sqft
Property
Parking
- Total spaces: 5
- Parking features: Boat, Driveway, Garage Door Opener, Golf Cart Garage, Golf Cart Parking, Ground Level, Off Street, Oversized, RV Carport, Workshop in Garage
- Attached garage spaces: 3
- Carport spaces: 2
- Covered spaces: 5
- Has uncovered spaces: Yes
- Details: Garage Dimensions: 29x35
Features
- Levels: One
- Stories: 1
- Patio & porch: Covered, Rear Porch, Screened
- Exterior features: Garden, Lighting, Outdoor Grill, Outdoor Kitchen, Outdoor Shower, Private Mailbox, Rain Gutters, Storage
- Has private pool: Yes
- Pool features: Child Safety Fence, In Ground, Lighting, Outside Bath Access, Pool Sweep, Salt Water, Screen Enclosure, Solar Cover
- Has spa: Yes
- Spa features: Above Ground, Heated
- Fencing: Chain Link,Fenced,Vinyl
- Has view: Yes
- View description: Pool
Lot
- Size: 1.03 Acres
- Dimensions: 200 x 225
- Features: Landscaped, Level, Oversized Lot
- Residential vegetation: Mature Landscaping
Details
- Additional structures: Guest House, Other, Outdoor Kitchen, Shed(s)
- Parcel number: U193020ZZZ00000298330.0
- Zoning: ASC-1
- Special conditions: None
Construction
Type & style
- Home type: SingleFamily
- Architectural style: Custom
- Property subtype: Single Family Residence
Materials
- Block, Stucco, Wood Siding
- Foundation: Slab
- Roof: Shingle
Condition
- New construction: No
- Year built: 1980
Utilities & green energy
- Electric: Photovoltaics Seller Owned
- Sewer: Septic Tank
- Water: Public
- Utilities for property: Fiber Optics, Public, Solar
Community & HOA
Community
- Security: Security System
- Pet fee: $0 monthly
- Subdivision: UNPLATTED
HOA
- Has HOA: No
Location
- Region: Riverview
Financial & listing details
- Price per square foot: $213/sqft
- Tax assessed value: $653,093
- Annual tax amount: $6,345
- Date on market: 1/4/2024
- Cumulative days on market: 102 days
- Listing terms: Cash,Conventional,FHA,VA Loan
- Ownership: Fee Simple
- Total actual rent: 0
- Road surface type: Paved
Price history
| Date | Event | Price |
|---|---|---|
| 3/15/2024 | Sold | $730,000-2.5%$213/sqft |
Source:  Stellar MLS #A4594223 Report a problem Stellar MLS #A4594223 Report a problem | ||
| 1/31/2024 | Pending sale | $749,000$218/sqft |
Source: Stellar MLS #A4594223 Report a problem | ||
| 1/4/2024 | Listed for sale | $749,000-0.1%$218/sqft |
Source: Stellar MLS #A4594223 Report a problem | ||
| 12/24/2023 | Listing removed | -- |
Source: Stellar MLS #T3477582 Report a problem | ||
| 11/2/2023 | Price change | $750,000-3.7%$219/sqft |
Source: Stellar MLS #T3477582 Report a problem | ||
| 10/18/2023 | Price change | $779,000-2.5%$227/sqft |
Source: Stellar MLS #T3477582 Report a problem | ||
| 10/6/2023 | Listed for sale | $799,000+107.5%$233/sqft |
Source: Stellar MLS #T3477582 Report a problem | ||
| 7/27/2017 | Sold | $385,000-3.7%$112/sqft |
Source: Public Record Report a problem | ||
| 6/8/2017 | Price change | $399,900-4.8%$117/sqft |
Source: VINTAGE REAL ESTATE SERVICES #T2874293 Report a problem | ||
| 4/6/2017 | Listed for sale | $419,900+55.5%$122/sqft |
Source: VINTAGE REAL ESTATE SERVICES #T2874293 Report a problem | ||
| 6/29/2005 | Sold | $270,000+68.8%$79/sqft |
Source: Stellar MLS #T2101232 Report a problem | ||
| 5/27/2003 | Sold | $160,000$47/sqft |
Source: Public Record Report a problem | ||
Public tax history
| Year | Property taxes | Tax assessment |
|---|---|---|
| 2025 | $12,563 +91.4% | $653,093 +7.2% |
| 2024 | $6,562 +3.4% | $608,996 +62.7% |
| 2023 | $6,345 +4% | $374,322 +3% |
| 2022 | $6,101 +1% | $363,419 +3% |
| 2021 | $6,038 +1.8% | $352,834 +1.4% |
| 2020 | $5,931 +3.6% | $347,963 +3.4% |
| 2019 | $5,726 | $336,528 -4.9% |
| 2018 | $5,726 -16.1% | $353,717 +27% |
| 2017 | $6,827 +67% | $278,605 +16.1% |
| 2016 | $4,087 +0.8% | $240,040 +0.7% |
| 2015 | $4,054 +12.6% | $238,371 +12.2% |
| 2014 | $3,601 | $212,384 +1.5% |
| 2013 | $3,601 +0.4% | $209,245 +1.7% |
| 2012 | $3,588 +4.9% | $205,747 +4.4% |
| 2011 | $3,421 -14.7% | $197,117 -13.5% |
| 2010 | $4,010 -0.2% | $227,954 +0.1% |
| 2009 | $4,020 -6.6% | $227,724 -5.7% |
| 2008 | $4,301 -27.7% | $241,368 -22.5% |
| 2007 | $5,947 -7% | $311,342 +10.3% |
| 2006 | $6,393 +57.4% | $282,175 +44.4% |
| 2005 | $4,061 | $195,394 +3% |
| 2004 | -- | $189,703 +71.7% |
| 2003 | -- | $110,454 +3.4% |
| 2002 | -- | $106,782 +1.6% |
| 2001 | -- | $105,100 -1.8% |
| 2000 | $2,026 | $106,978 |
Find assessor info on the county website
Neighborhood: 33578
Nearby homes
- $378,0003 bd2 ba2.1k sqft8808 Van Fleet Rd, Riverview, FL 33578Off Market
- $276,7003 bd2 ba1k sqft8810 Van Fleet Rd, Riverview, FL 33578Off Market
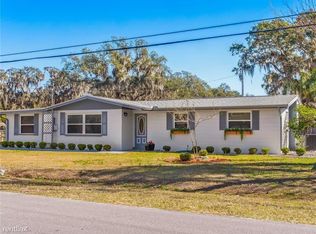
- $350,5004 bd2 ba1.5k sqft9809 Ginger Dr, Riverview, FL 33578Off Market
- $365,4003 bd2 ba1.3k sqft8806 Van Fleet Rd, Riverview, FL 33578Off Market
- $451,3003 bd2 ba1.5k sqft9813 Ginger Dr, Riverview, FL 33578Off Market
- $349,6003 bd2 ba1.7k sqft8816 Van Fleet Rd, Riverview, FL 33578Off Market
- $341,0003 bd2 ba1.5k sqft8809 Van Fleet Rd, Riverview, FL 33578Off Market
- $297,3003 bd2 ba1.4k sqft8811 Van Fleet Rd, Riverview, FL 33578Off Market
Nearby schools
GreatSchools rating
- 6/10Riverview Elementary SchoolGrades: PK-5Distance: 1.4 mi
- 2/10Giunta Middle SchoolGrades: 6-8Distance: 3.4 mi
- 3/10Spoto High SchoolGrades: 9-12Distance: 1.6 mi
Schools provided by the listing agent
- Elementary: Riverview Elem School-HB
- Middle: Giunta Middle-HB
- High: Spoto High-HB
Source: Stellar MLS. This data may not be complete. We recommend contacting the local school district to confirm school assignments for this home.
Get a cash offer in 3 minutes
Find out how much your home could sell for in as little as 3 minutes with a no-obligation cash offer.
Estimated market value
$813,600
Get a cash offer in 3 minutes
Find out how much your home could sell for in as little as 3 minutes with a no-obligation cash offer.
Estimated market value
$813,600
- Florida
- Hillsborough County
- Riverview
- 33578
- 9803 Ginger Dr
Nearby cities
Nearby neighborhoods
Nearby zip codes
Other Riverview Topics
