Under Construction. Welcome to the Maui-where modern comfort, custom craftsmanship, and smart design come together in one gorgeous, Florida-born package. Built by ICI Homes, a family-owned, Florida-based builder known for quality and innovation, this two-story beauty offers the kind of lifestyle upgrades that make every day feel like a staycation. With over 3,300 square feet of thoughtfully designed space, the open-concept main floor connects the living room, dining area, and kitchen like it was made for hosting Sunday brunch and weeknight takeout. The chef’s kitchen is the real MVP—boasting a large center island, quartz countertops, sleek cabinetry, and all the elbow room you could want for family baking nights or solo espresso sipping. Slide open the oversized glass doors and boom-you’re on the covered lanai, the perfect spot for your morning coffee, afternoon nap, or full-blown BBQ bash. It’s indoor-outdoor living at its finest. Downstairs also includes a private primary suite retreat with a spa-inspired bath and a walk-in closet that might actually spark joy. Plus, a second bedroom and full bath for guests or that home office you keep promising yourself. Upstairs? A massive game room anchors two more bedrooms and a third full bath-ideal for family, guests, or your future in-home theater. But here’s the showstopper: above the enlarged 3-car garage sits a fully equipped garage apartment with private entrance, full kitchen, laundry room, bedroom, and bath. It’s perfect for multi-gen living, out-of-town visitors, or an income-producing rental. This is flexibility built right in and only a true custom builder can deliver it this seamlessly. Every ICI home is packed with energy-smart features like Low-E windows and hybrid hot water heaters - saving you money and keeping your home cool (literally and figuratively). Plus, it’s backed by a 2-10 Home Builders Warranty and inspected twice to meet the ICI EQ Factor. This is more than a home. It’s a personalized, high-performance lifestyle hub, crafted by one of Florida’s most trusted builders. Ready to live the Maui life? Let’s make it yours.
Sold for $1,056,724
$1,056,724
9803 GOBAT ALLEY, ORLANDO, FL 32827
5beds
3,226sqft
Single Family Residence
Built in 2025
6,009 Square Feet Lot
$1,060,700 Zestimate®
$328/sqft
$4,837 Estimated rent
Home value
$1,060,700
$965,000 - $1.17M
$4,837/mo
Zestimate® history
Owner options
List your home for rent
$4,837/mo
Rent Zestimate®
Find your next renter with Zillow Rental Manager. Plus, with online applications, you can quickly screen prospective tenants – for free.
$4,837/mo
Rent Zestimate®
Refinance and save
$7,780/mo
Est. payment
Refinancing to a lower rate could help reduce your monthly payments and save thousands over the life of the loan.
$7,780/mo
Est. payment
Explore your selling options
Work with a Zillow partner agent
Leverage their expertise and Zillow's premium Showcase listings to get your home seen by more buyers.
Get startedList with your own agent
Get your home in front of millions of buyers by listing it on Zillow.
Learn how to do itSell it yourself
Take full control of how buyers see your home on Zillow by listing For Sale by Owner (FSBO).
List your homeWhat's special
Zillow last checked:
Listing updated:
Listed by:
Michelle Trapp Llanos 386-848-4723,
ICI SELECT REALTY 386-366-0091
Bought with:
Elizabeth Chipre Aristega, 3398096
MY REALTY GROUP, LLC.
Source: Stellar MLS,MLS#: O6343438 Originating MLS: Suncoast Tampa
Originating MLS: Suncoast Tampa
Facts & features
Interior
Bedrooms & bathrooms
- Bedrooms: 5
- Bathrooms: 4
- Full bathrooms: 4
Primary bedroom
- Features: Walk-In Closet(s)
- Level: First
- Area: 255 Square Feet
- Dimensions: 17x15
Kitchen
- Level: First
- Area: 238 Square Feet
- Dimensions: 17x14
Living room
- Level: First
- Area: 360 Square Feet
- Dimensions: 20x18
Heating
- Central, Electric, Exhaust Fan, Heat Pump
Cooling
- Central Air
Appliances
- Included: Oven, Cooktop, Disposal, Electric Water Heater, Exhaust Fan, Microwave
- Laundry: Inside, Laundry Room
Features
- Crown Molding, Primary Bedroom Main Floor, Walk-In Closet(s)
- Flooring: Carpet, Luxury Vinyl, Tile
- Doors: Sliding Doors
- Has fireplace: No
Interior area
- Total structure area: 4,339
- Total interior livable area: 3,226 sqft
Property
Parking
- Total spaces: 3
- Parking features: Garage - Attached
- Attached garage spaces: 3
Features
- Levels: Two
- Stories: 2
- Exterior features: Irrigation System, Sidewalk
Lot
- Size: 6,009 Square Feet
Details
- Parcel number: 312431484301010
- Zoning: PD/AN
- Special conditions: None
Construction
Type & style
- Home type: SingleFamily
- Property subtype: Single Family Residence
Materials
- Block, Cement Siding, Wood Frame
- Foundation: Slab
- Roof: Shingle
Condition
- Under Construction
- New construction: Yes
- Year built: 2025
Details
- Builder model: Maui
- Builder name: ICI Homes
Utilities & green energy
- Sewer: Public Sewer
- Water: Public
- Utilities for property: Cable Available, Electricity Connected, Sewer Connected, Water Connected
Community & HOA
Community
- Features: Deed Restrictions, Dog Park, Fitness Center, Park, Playground, Pool, Sidewalks
- Pet fee: $0 monthly
- Subdivision: LAUREATE PARK
HOA
- Has HOA: Yes
- Amenities included: Fitness Center, Park, Playground, Pool
- Services included: Internet
- HOA fee: $172 monthly
- HOA name: Rudy Bautista
- HOA phone: 407-872-9463
Location
- Region: Orlando
Financial & listing details
- Price per square foot: $328/sqft
- Annual tax amount: $3,754
- Date on market: 9/12/2025
- Ownership: Fee Simple
- Total actual rent: 0
- Electric utility on property: Yes
- Road surface type: Asphalt, Paved
Price history
| Date | Event | Price |
|---|---|---|
| 4/10/2026 | Listing removed | $3,700$1/sqft |
Source: Stellar MLS #S5146535 Report a problem | ||
| 3/25/2026 | Listed for rent | $3,700$1/sqft |
Source: Stellar MLS #S5146535 Report a problem | ||
| 10/30/2025 | Sold | $1,056,724$328/sqft |
Source:  Stellar MLS #O6343438 Report a problem Stellar MLS #O6343438 Report a problem | ||
| 9/13/2025 | Pending sale | $1,056,724$328/sqft |
Source: Stellar MLS #O6343438 Report a problem | ||
Public tax history
Tax history is unavailable.
Neighborhood: Orlando International Airport
Nearby homes
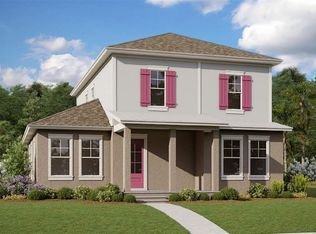
- $795,0005 bd4 ba2.7k sqft10007 Gobat Aly, Orlando, FL 32827Sold
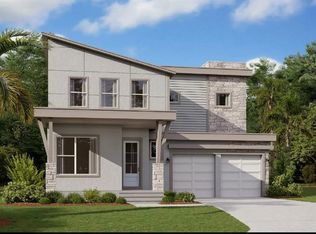
- $950,0004 bd4 ba3.4k sqft10060 Ballast Dr, Orlando, FL 32827Sold
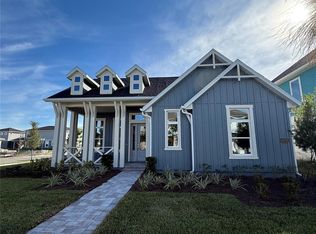
- $1,074,3173 bd3 ba2.4k sqft10208 Fiddley Aly, Orlando, FL 32827Sold
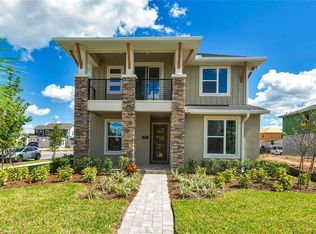
- $999,9005 bd4 ba3k sqft10004 Fiddley Aly, Orlando, FL 32827Sold
- $947,9654 bd4 ba3.4k sqft10004 Ballast Dr, Orlando, FL 32827Sold
- $783,1534 bd3 ba2.5k sqft9891 Gobat Aly, Orlando, FL 32827Sold
- $880,0005 bd3 ba3.1k sqft10109 Gobat Aly, Orlando, FL 32827Sold
- $1,000,0005 bd5 ba3.8k sqft10142 Fiddley Aly, Orlando, FL 32827Sold
Nearby schools
GreatSchools rating
- 8/10Village Park ElementaryGrades: PK-5Distance: 1.5 mi
- 10/10Lake Nona Middle SchoolGrades: 6-8Distance: 3.7 mi
- 7/10Lake Nona High SchoolGrades: 9-12Distance: 2.9 mi
Schools provided by the listing agent
- Elementary: Laureate Park Elementary
- Middle: Lake Nona Middle School
- High: Lake Nona High
Source: Stellar MLS. This data may not be complete. We recommend contacting the local school district to confirm school assignments for this home.
Get a cash offer in 3 minutes
Find out how much your home could sell for in as little as 3 minutes with a no-obligation cash offer.
Estimated market value
$1,060,700
Get a cash offer in 3 minutes
Find out how much your home could sell for in as little as 3 minutes with a no-obligation cash offer.
Estimated market value
$1,060,700
- Florida
- Orange County
- Orlando
- 32827
- Orlando International Airport
- 9803 GOBAT ALLEY
Nearby cities
Nearby neighborhoods
Nearby zip codes
Other Orlando Topics
