Skip main navigation
Closed
  • $3,659,335

    9803 Hartwick Ct Lot 64, Brentwood, TN 37027

    5beds
    6,389sqft
    Single Family Residence, Residential
    Built in 2025
    0.62 Acres Lot
    $3,752,800 Zestimate®
    $573/sqft
    $7,156 Estimated rent

    Home value

    $3,752,800

    $3.53M - $4.02M

    $7,156/mo

    Zestimate® history
    Loading
    Loading...

    Owner options

    List your home for rent

    $7,156/mo

    Rent Zestimate®

    Find your next renter with Zillow Rental Manager. Plus, with online applications, you can quickly screen prospective tenants – for free.

    Learn more

    $7,156/mo

    Rent Zestimate®

    Refinance and save

    $21,601/mo

    Est. payment

    Refinancing to a lower rate could help reduce your monthly payments and save thousands over the life of the loan.

    See today's rates

    $21,601/mo

    Est. payment

    Explore your selling options

    Work with a Zillow partner agent

    Leverage their expertise and Zillow's premium Showcase listings to get your home seen by more buyers.

    Get started

    List with your own agent

    Get your home in front of millions of buyers by listing it on Zillow.

    Learn how to do it

    Sell it yourself

    Take full control of how buyers see your home on Zillow by listing For Sale by Owner (FSBO).

    List your home

    What's special

    Oversized home centerWood-burning fireplacePainted brickGreat room with fireplaceUpper level bonus roomFenced in backyardSeparate breakfast nook
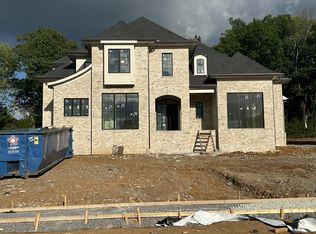
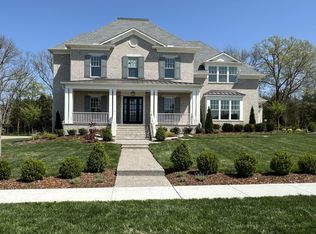
    Built By Ford Classic Homes in the heart of Brentwood. PAINTED BRICK - Greek Villa SW. VERY SIMILAR to ROSEBROOKE MODEL HOME. This a magnificent, nearly-completed new home is nestled on .62 acres with a fenced in backyard that backs up to common space. Located on a central cul-de-sac in the heart of ROSEBROOKE! Beautiful views of the TN Hills. The home boasts Hardwood Floors throughout, Grand two-story entry foyer with open staircase, Study with wood-burning fireplace, Formal Dining Room, 5 Bedrooms, 5 Full and 2 Half Baths, spacious gourmet Kitchen will be a chef's dream, overlooking a separate breakfast nook. Oversized Home Center convenient to the kitchen.Generous size Great Room with Fireplace and Sliding doors leading to a Covered Screened in Outdoor living space featuring a wood-burning fireplace, Grill station and porch perfect for alfresco dining. The lavish primary suite is filled with natural light. The ensuite bath will be a spa-like oasis, adorned with a soaking tub, and separate walk-in wardrobe closets. Fabulous Guest Suite on main level. Upper level Bonus Room with wet bar & expansive sun deck. Flex Room. 2nd level Laundry hook-ups. 4-car garage. Impeccable Craftsmanship!!!

    Zillow last checked:

    Listing updated:

    Listed by:

    Mary A. Kocina 615-300-5996,

    Fridrich & Clark Realty

    Bought with:

    Nonmls

    Realtracs, Inc.

    Source: RealTracs MLS as distributed by MLS GRID,MLS#: 2776886MLS Logo

    Facts & features

    Interior

    Bedrooms & bathrooms
    • Bedrooms: 5
    • Bathrooms: 7
    • Full bathrooms: 5
    • 1/2 bathrooms: 2
    • Main level bedrooms: 2
    Bedroom 1
    • Features: Suite
    • Level: Suite
    • Area: 266 Square Feet
    • Dimensions: 19x14
    Bedroom 2
    • Features: Bath
    • Level: Bath
    • Area: 182 Square Feet
    • Dimensions: 14x13
    Bedroom 3
    • Features: Bath
    • Level: Bath
    • Area: 182 Square Feet
    • Dimensions: 14x13
    Bedroom 4
    • Features: Bath
    • Level: Bath
    • Area: 238 Square Feet
    • Dimensions: 17x14
    Bonus room
    • Features: Second Floor
    • Level: Second Floor
    • Area: 420 Square Feet
    • Dimensions: 21x20
    Dining room
    • Features: Formal
    • Level: Formal
    • Area: 238 Square Feet
    • Dimensions: 17x14
    Kitchen
    • Features: Pantry
    • Level: Pantry
    • Area: 273 Square Feet
    • Dimensions: 21x13
    Living room
    • Area: 420 Square Feet
    • Dimensions: 21x20
    Heating
    • Dual, Natural Gas
    Cooling
    • Dual, Electric
    Appliances
    • Included: Dishwasher, Disposal, ENERGY STAR Qualified Appliances, Freezer, Indoor Grill, Microwave, Refrigerator, Stainless Steel Appliance(s), Double Oven, Electric Oven, Built-In Gas Range
    • Laundry: Electric Dryer Hookup, Washer Hookup
    Features
    • Ceiling Fan(s), Entrance Foyer, High Ceilings, Pantry, Walk-In Closet(s), Wet Bar
    • Flooring: Carpet, Wood, Tile
    • Basement: Crawl Space
    • Number of fireplaces: 3
    • Fireplace features: Wood Burning
    Interior area
    • Total structure area: 6,389
    • Total interior livable area: 6,389 sqft
    • Finished area above ground: 6,389

    Property

    Parking
    • Total spaces: 4
    • Parking features: Garage Door Opener, Garage Faces Side, Aggregate, Driveway
    • Garage spaces: 4
    • Has uncovered spaces: Yes
    Features
    • Levels: Two
    • Stories: 2
    • Patio & porch: Porch, Covered, Deck
    • Exterior features: Balcony, Gas Grill
    • Pool features: Association
    Lot
    • Size: 0.62 Acres
    • Dimensions: 139 x 222
    • Features: Cul-De-Sac, Level
    Details
    • Parcel number: 094055E A 02000 00016055E
    • Special conditions: Standard

    Construction

    Type & style
    • Home type: SingleFamily
    • Architectural style: Traditional
    • Property subtype: Single Family Residence, Residential
    Materials
    • Brick
    • Roof: Asphalt
    Condition
    • New construction: Yes
    • Year built: 2025

    Utilities & green energy

    • Sewer: Public Sewer
    • Water: Public
    • Utilities for property: Electricity Available, Water Available, Underground Utilities
    Green energy
    • Energy efficient items: Windows
    • Water conservation: Low-Flow Fixtures

    Community & HOA

    Community
    • Security: Carbon Monoxide Detector(s), Smoke Detector(s)
    • Subdivision: Rosebrooke Sec2b
    HOA
    • Has HOA: Yes
    • Amenities included: Clubhouse, Playground, Pool, Underground Utilities, Trail(s)
    • Services included: Maintenance Grounds, Recreation Facilities
    • HOA fee: $945 quarterly
    • Second HOA fee: $350 one time
    Location
    • Region: Brentwood

    Financial & listing details

    • Price per square foot: $573/sqft
    • Annual tax amount: $1
    • Date on market: 1/10/2025
    • Electric utility on property: Yes

    Price history

    DateEventPrice
    3/31/2025Sold$3,659,335$573/sqft
    Source: RealTracs MLS as distributed by MLS GRID #2776886 Report a problem
    1/30/2025Pending sale$3,659,335$573/sqft
    Source: RealTracs MLS as distributed by MLS GRID #2776886 Report a problem
    1/10/2025Listed for sale$3,659,335$573/sqft
    Source: RealTracs MLS as distributed by MLS GRID #2776886 Report a problem
    12/19/2024Listing removed$3,659,335$573/sqft
    Source: RealTracs MLS as distributed by MLS GRID #2670357 Report a problem
    9/10/2024Pending sale$3,659,335$573/sqft
    Source: RealTracs MLS as distributed by MLS GRID #2670357 Report a problem
    8/30/2024Price change$3,659,335+1.1%$573/sqft
    Source: RealTracs MLS as distributed by MLS GRID #2670357 Report a problem
    8/27/2024Price change$3,619,2510%$566/sqft
    Source: RealTracs MLS as distributed by MLS GRID #2670357 Report a problem
    7/8/2024Price change$3,620,375+0%$567/sqft
    Source: RealTracs MLS as distributed by MLS GRID #2670357 Report a problem
    6/21/2024Listed for sale$3,620,000$567/sqft
    Source: RealTracs MLS as distributed by MLS GRID #2670357 Report a problem

    Public tax history

    Tax history is unavailable.

    Neighborhood: 37027

    Nearby schools

    GreatSchools rating
    Schools provided by the listing agent
    • Elementary: Jordan Elementary School
    • Middle: Sunset Middle School
    • High: Ravenwood High School

    Source: RealTracs MLS as distributed by MLS GRID. This data may not be complete. We recommend contacting the local school district to confirm school assignments for this home.

    Get a cash offer in 3 minutes
    Find out how much your home could sell for in as little as 3 minutes with a no-obligation cash offer.
    Estimated market value
    $3,752,800
    Get a cash offer in 3 minutes
    Find out how much your home could sell for in as little as 3 minutes with a no-obligation cash offer.
    Estimated market value
    $3,752,800