Welcome Home to this beauty in the woods in Rock Creek Hills. This lovely home has 4 bedrooms, 2 full baths, a great kitchen with stainless appliances, granite counters and plenty of cabinets with great storage! The main upper level has a super spacious living room with wood burning fireplace, built-in shelving, and plenty of room to spread out! The dining room is generous and this entire area of the home is light filled with large windows. Two sets of sliding glass doors lead you out to the generous deck where you can entertain at your hearts delight OR sit in the serene setting reading your favorite book! This is a great living space! Two bedrooms, a full bath with walk-in shower, and a walk-in closet off the primary bedroom complete the upper level of this home. The generous lower level of this Split Foyer home has a super large entertaining space/family room with doors leading out to the lower patio. There are numerous options how you can use this room! The two bedrooms are spacious indeed with another walk-in closet off the larger bedroom and again a second full bath. The laundry room is on the lower level with built-in cabinets and again lots of light. There is a small closet where you will find the HVAC system and water heater. There is space in this closet to store supplies and other equipment you might have! The exterior of this home is serene and really a lovely place to be. Surrounded by trees and flowering bushes you will enjoy being outdoors in this space. A shed attached to the carport gives you another space for storage. Besides being a great house this location is SO CONVENIENT! Close to DC for commuters! Close to 495, Walter Reed, major commuting routes, Rock Creek Park and the lovely Town of Kensington. This home really does have it all!
Sold for $928,000
$928,000
9803 Hill St, Kensington, MD 20895
4beds
2,395sqft
Single Family Residence
Built in 1979
0.25 Acres Lot
$933,400 Zestimate®
$387/sqft
$3,886 Estimated rent
Home value
$933,400
$859,000 - $1.02M
$3,886/mo
Zestimate® history
Owner options
List your home for rent
$3,886/mo
Rent Zestimate®
Find your next renter with Zillow Rental Manager. Plus, with online applications, you can quickly screen prospective tenants – for free.
$3,886/mo
Rent Zestimate®
Refinance and save
$5,681/mo
Est. payment
Refinancing to a lower rate could help reduce your monthly payments and save thousands over the life of the loan.
$5,681/mo
Est. payment
Explore your selling options
Work with a Zillow partner agent
Leverage their expertise and Zillow's premium Showcase listings to get your home seen by more buyers.
Get startedList with your own agent
Get your home in front of millions of buyers by listing it on Zillow.
Learn how to do itSell it yourself
Take full control of how buyers see your home on Zillow by listing For Sale by Owner (FSBO).
List your homeWhat's special
Wood burning fireplaceBuilt-in shelvingGranite counters
Zillow last checked:
Listing updated:
Listed by:
Donna Beausoleil 240-441-7919,
Samson Properties
Bought with:
Susan Ford
Pearson Smith Realty, LLC
Source: Bright MLS,MLS#: MDMC2209598
Facts & features
Interior
Bedrooms & bathrooms
- Bedrooms: 4
- Bathrooms: 2
- Full bathrooms: 2
- Main level bathrooms: 1
- Main level bedrooms: 2
Basement
- Area: 222
Heating
- Forced Air, Natural Gas
Cooling
- Central Air, Natural Gas
Appliances
- Included: Dishwasher, Disposal, Dryer, Exhaust Fan, Ice Maker, Microwave, Oven, Oven/Range - Gas, Range Hood, Refrigerator, Stainless Steel Appliance(s), Washer, Water Heater, Gas Water Heater
- Laundry: Lower Level
Features
- Bathroom - Stall Shower, Bathroom - Tub Shower, Bathroom - Walk-In Shower, Combination Dining/Living, Open Floorplan, Kitchen - Gourmet, Recessed Lighting, Walk-In Closet(s)
- Flooring: Hardwood, Wood
- Has basement: No
- Number of fireplaces: 1
- Fireplace features: Wood Burning Stove
Interior area
- Total structure area: 2,617
- Total interior livable area: 2,395 sqft
- Finished area above ground: 2,395
Property
Parking
- Total spaces: 2
- Parking features: Shared Driveway, Detached Carport, Driveway, On Street
- Carport spaces: 1
- Uncovered spaces: 1
Accessibility
- Accessibility features: None
Features
- Levels: Split Foyer,Two
- Stories: 2
- Pool features: None
- Fencing: Back Yard,Wood
Lot
- Size: 0.25 Acres
Details
- Additional structures: Above Grade, Below Grade
- Parcel number: 161301153251
- Zoning: R90
- Special conditions: Standard
Construction
Type & style
- Home type: SingleFamily
- Property subtype: Single Family Residence
Materials
- Frame
- Foundation: Active Radon Mitigation, Slab
Condition
- Very Good
- New construction: No
- Year built: 1979
Utilities & green energy
- Sewer: Public Sewer
- Water: Public
Community & HOA
Community
- Subdivision: Rock Creek Hills
HOA
- Has HOA: No
Location
- Region: Kensington
Financial & listing details
- Price per square foot: $387/sqft
- Tax assessed value: $797,033
- Annual tax amount: $9,994
- Date on market: 12/1/2025
- Listing agreement: Exclusive Agency
- Ownership: Fee Simple
- Road surface type: Black Top
Price history
| Date | Event | Price |
|---|---|---|
| 2/13/2026 | Sold | $928,000-4.8%$387/sqft |
Source:  Bright MLS #MDMC2209598 Report a problem Bright MLS #MDMC2209598 Report a problem | ||
| 1/10/2026 | Pending sale | $975,000$407/sqft |
Source: Bright MLS #MDMC2209598 Report a problem | ||
| 12/13/2025 | Contingent | $975,000$407/sqft |
Source: Bright MLS #MDMC2209598 Report a problem | ||
| 12/1/2025 | Listed for sale | $975,000+28.5%$407/sqft |
Source: Bright MLS #MDMC2209598 Report a problem | ||
| 10/30/2015 | Sold | $759,000$317/sqft |
Source:  Long & Foster Broker Feed #1002369499_100 Report a problem Long & Foster Broker Feed #1002369499_100 Report a problem | ||
| 9/17/2015 | Pending sale | $759,000$317/sqft |
Source: Long & Foster Real Estate, Inc. #MC8744840 Report a problem | ||
| 9/11/2015 | Listed for sale | $759,000+3.1%$317/sqft |
Source: Owner Report a problem | ||
| 5/20/2014 | Sold | $736,000+1.5%$307/sqft |
Source: Public Record Report a problem | ||
| 4/18/2014 | Listed for sale | $725,000$303/sqft |
Source: TTR Sotheby's International Realty #MC8320266 Report a problem | ||
Public tax history
| Year | Property taxes | Tax assessment |
|---|---|---|
| 2025 | $9,302 +7.1% | $797,033 +5.6% |
| 2024 | $8,687 +3.5% | $754,600 +3.6% |
| 2023 | $8,392 +8.3% | $728,333 +3.7% |
| 2022 | $7,747 +4% | $702,067 +3.9% |
| 2021 | $7,451 +1.2% | $675,800 +1.3% |
| 2020 | $7,362 +2.7% | $667,333 +2.6% |
| 2019 | $7,172 -0.2% | $650,400 |
| 2018 | $7,185 +0.2% | $650,400 +2.9% |
| 2017 | $7,173 +16.8% | $632,333 +2.9% |
| 2016 | $6,143 | $614,267 +3% |
| 2015 | $6,143 | $596,200 |
| 2014 | $6,143 | $596,200 |
| 2013 | -- | $596,200 -4.7% |
| 2012 | -- | $625,900 |
| 2011 | -- | $625,900 |
| 2010 | -- | $625,900 -8.8% |
| 2009 | -- | $686,370 +14.2% |
| 2008 | -- | $601,102 +16.5% |
| 2007 | -- | $515,836 +19.8% |
| 2006 | -- | $430,570 +13.4% |
| 2005 | -- | $379,856 +15.4% |
| 2004 | -- | $329,143 +18.2% |
| 2003 | -- | $278,430 +3.6% |
| 2002 | -- | $268,800 |
| 2001 | -- | $268,800 |
Find assessor info on the county website
Neighborhood: South Kensington
Nearby homes
- $1,214,200-- bd3 ba2.6k sqft9800 La Duke Dr, Kensington, MD 20895Off Market
- $806,500-- bd2 ba1.2k sqft9805 Hill St, Kensington, MD 20895Off Market
- $1,000,6005 bd3 ba2.6k sqft9810 La Duke Dr, Kensington, MD 20895Off Market
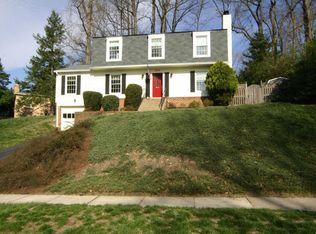
- $1,151,900-- bd2 ba3k sqft9804 Hill St, Kensington, MD 20895Off Market
- $1,026,100-- bd3 ba2.5k sqft9802 Hill St, Kensington, MD 20895Off Market
- $1,204,300-- bd2 ba3k sqft9806 Hill St, Kensington, MD 20895Off Market
- $1,053,3004 bd3 ba2.8k sqft9820 La Duke Dr, Kensington, MD 20895Off Market
- $1,273,200-- bd3 ba3.3k sqft9800 Hill St, Kensington, MD 20895Off Market
Nearby schools
GreatSchools rating
- 6/10North Chevy Chase Elementary SchoolGrades: 3-5Distance: 1.4 mi
- 7/10Silver Creek MiddleGrades: 6-8Distance: 0.7 mi
- 8/10Bethesda-Chevy Chase High SchoolGrades: 9-12Distance: 2.5 mi
Schools provided by the listing agent
- District: Montgomery County Public Schools
Source: Bright MLS. This data may not be complete. We recommend contacting the local school district to confirm school assignments for this home.
Get a cash offer in 3 minutes
Find out how much your home could sell for in as little as 3 minutes with a no-obligation cash offer.
Estimated market value
$933,400
Get a cash offer in 3 minutes
Find out how much your home could sell for in as little as 3 minutes with a no-obligation cash offer.
Estimated market value
$933,400
Nearby cities
Nearby neighborhoods
Nearby zip codes
Other Kensington Topics
