You will fall in love with this move-in ready home for so many reasons! The 4,900-acre Elm Creek Park Reserve is just a hop, skip & a jump away, and so is the newly updated Forestview Pond Park. Assigned schools are Fernbrook Elementary, Osseo Middle School and Maple Grove High School. The location is also convenient to all that Maple Grove, Historic Downtown Osseo AND Champlin have to offer. The house itself has been significantly updated, making it so turnkey & worry-free! A short list of the updates is as follows: 8 new windows in 2021. Kitchen subway tile backsplash & under cabinet lights 2021. New architectural roof shingles, skylight, gutters & downspouts with leaf covers and modern exterior paint in 2022. Dishwasher, range, lower level family room light fixtures 2022. Foyer & upper level front bedroom light fixtures 2023. Water heater 2025. And just this year, in 2026, the owners have replaced the microwave & carpet, cleaned the ductwork, had all plumbing drain lines flushed & cleaned, had all the walls professionally painted, had the garage door professionally tuned up, and more. Upstairs you will find an open concept living room, kitchen & dining room trio with an attached four-season sunroom. The kitchen features stainless steel appliances, granite countertops and a center island. Large south facing windows & plenty of overhead recessed lighting flood the space with cheerful brightness. The two large upper level bedrooms BOTH have walk-in closets and share a beautiful, updated full bath. Downstairs you will love the large family room, wired for surround sound and made so cozy by a corner gas fireplace. The utility room is equipped with front load laundry machines, plenty of storage and an updated furnace & water heater. You'll also find two more bedrooms and another updated full bath, and one of the lower level bedrooms has a walk-in closet too, so 3 out of 4 have them! The oversized attached garage is 24 x 22 and features extra storage, epoxy floors, and an extra 32 x 8 asphalt parking space next to it. The driveway/garage floor apron has been replaced too! The yard is almost fully fenced too! The owners started their family here 10 years ago, and they have loved it - and you will too. This home is the epitome of move in ready, situated in a dream location and is ready & waiting for YOU to write the next chapter of its story!
Closed
Street View
$441,000
9803 Kirkwood Ln N, Maple Grove, MN 55369
4beds
2,345sqft
Single Family
Built in 1989
0.25 Acres Lot
$440,900 Zestimate®
$188/sqft
$3,118 Estimated rent
Home value
$440,900
$410,000 - $472,000
$3,118/mo
Zestimate® history
Owner options
List your home for rent
$3,118/mo
Rent Zestimate®
Find your next renter with Zillow Rental Manager. Plus, with online applications, you can quickly screen prospective tenants – for free.
$3,118/mo
Rent Zestimate®
Refinance and save
$2,807/mo
Est. payment
Refinancing to a lower rate could help reduce your monthly payments and save thousands over the life of the loan.
$2,807/mo
Est. payment
Explore your selling options
Work with a Zillow partner agent
Leverage their expertise and Zillow's premium Showcase listings to get your home seen by more buyers.
Get startedList with your own agent
Get your home in front of millions of buyers by listing it on Zillow.
Learn how to do itSell it yourself
Take full control of how buyers see your home on Zillow by listing For Sale by Owner (FSBO).
List your homeWhat's special
Zillow last checked:
Listing updated:
Listed by:
Lyman L Jenkins 612-490-2733,
RE/MAX Results,
Denise A Jenkins 612-418-6044
Bought with:
Dylan A Maitland
RE/MAX Results
Source: NorthstarMLS as distributed by MLS GRID,MLS#: 7073507
Facts & features
Interior
Bedrooms & bathrooms
- Bedrooms: 4
- Bathrooms: 2
- Full bathrooms: 2
Bedroom
- Level: Upper
- Area: 143 Square Feet
- Dimensions: 13x11
Bedroom 2
- Level: Upper
- Area: 180 Square Feet
- Dimensions: 15x12
Bedroom 3
- Level: Lower
- Area: 170 Square Feet
- Dimensions: 17x10
Bedroom 4
- Level: Lower
- Area: 120 Square Feet
- Dimensions: 12x10
Bathroom
- Level: Upper
- Area: 55 Square Feet
- Dimensions: 11x5
Bathroom
- Level: Lower
- Area: 45 Square Feet
- Dimensions: 9x5
Deck
- Level: Upper
- Area: 80 Square Feet
- Dimensions: 10x8
Dining room
- Level: Upper
- Area: 77 Square Feet
- Dimensions: 11x7
Family room
- Level: Lower
- Area: 315 Square Feet
- Dimensions: 21x15
Foyer
- Level: Main
- Area: 90 Square Feet
- Dimensions: 10x9
Garage
- Level: Main
- Area: 528 Square Feet
- Dimensions: 24x22
Kitchen
- Level: Upper
- Area: 108 Square Feet
- Dimensions: 12x9
Laundry
- Level: Lower
- Area: 135 Square Feet
- Dimensions: 15x9
Living room
- Level: Upper
- Area: 180 Square Feet
- Dimensions: 15x12
Other
- Level: Main
- Area: 256 Square Feet
- Dimensions: 32x8
Sun room
- Level: Upper
- Area: 154 Square Feet
- Dimensions: 14x11
Walk in closet
- Level: Upper
- Area: 33 Square Feet
- Dimensions: 6x5.5
Walk in closet
- Level: Upper
- Area: 27.5 Square Feet
- Dimensions: 5.5x5
Walk in closet
- Level: Lower
- Area: 32 Square Feet
- Dimensions: 8x4
Heating
- Forced Air
Cooling
- Central Air
Appliances
- Included: Dishwasher, Dryer, ENERGY STAR Qualified Appliances, Gas Water Heater, Microwave, Range, Refrigerator, Stainless Steel Appliance(s)
- Laundry: Lower Level, Laundry Room
Features
- Basement: Block,Daylight,Drain Tiled,Finished,Full
- Number of fireplaces: 1
- Fireplace features: Family Room, Gas
Interior area
- Total structure area: 2,345
- Total interior livable area: 2,345 sqft
- Finished area above ground: 1,305
- Finished area below ground: 940
Property
Parking
- Total spaces: 2
- Parking features: Attached, Asphalt, Electric, Garage Door Opener
- Attached garage spaces: 2
- Has uncovered spaces: Yes
- Details: Garage Dimensions (24x22), Garage Door Height (7), Garage Door Width (16)
Accessibility
- Accessibility features: None
Features
- Levels: Multi/Split
- Patio & porch: Deck, Porch, Rear Porch
- Fencing: Partial
Lot
- Size: 0.25 Acres
- Dimensions: 82 x 132 x 84 x 131
Details
- Foundation area: 1040
- Parcel number: 1111922240081
- Zoning description: Residential-Single Family
Construction
Type & style
- Home type: SingleFamily
- Property subtype: Single Family
Materials
- Roof: Age 8 Years or Less,Architectural Shingle,Asphalt,Pitched
Condition
- New construction: No
- Year built: 1989
Utilities & green energy
- Electric: Circuit Breakers, 100 Amp Service
- Gas: Natural Gas
- Sewer: City Sewer/Connected
- Water: City Water/Connected
Community & HOA
Community
- Subdivision: Fountain Park West
HOA
- Has HOA: No
Location
- Region: Maple Grove
Financial & listing details
- Price per square foot: $188/sqft
- Tax assessed value: $410,900
- Annual tax amount: $5,166
- Date on market: 5/16/2026
- Cumulative days on market: 4 days
- Road surface type: Paved
Price history
| Date | Event | Price |
|---|---|---|
| 6/18/2026 | Sold | $441,000+3.8%$188/sqft |
Source:  NorthstarMLS as distributed by MLS GRID #7073507 Report a problem NorthstarMLS as distributed by MLS GRID #7073507 Report a problem | ||
| 5/22/2026 | Pending sale | $425,000$181/sqft |
Source: NorthstarMLS as distributed by MLS GRID #7073507 Report a problem | ||
| 5/18/2026 | Listed for sale | $425,000+60.4%$181/sqft |
Source: NorthstarMLS as distributed by MLS GRID #7073507 Report a problem | ||
| 6/14/2023 | Listing removed | -- |
Source: Zillow Rentals Report a problem | ||
| 5/31/2023 | Listed for rent | $2,900$1/sqft |
Source: Zillow Rentals Report a problem | ||
| 5/27/2016 | Sold | $265,000-1.5%$113/sqft |
Source: NorthstarMLS as distributed by MLS GRID #4690501 Report a problem | ||
| 4/6/2016 | Pending sale | $269,000+1.5%$115/sqft |
Source: RE/MAX Results #4690501 Report a problem | ||
| 3/19/2016 | Sold | $265,000-1.5%$113/sqft |
Source: Agent Provided Report a problem | ||
| 3/17/2016 | Listed for sale | $269,000+52.8%$115/sqft |
Source: RE/MAX Results #4690501 Report a problem | ||
| 1/4/2001 | Sold | $176,000+63.1%$75/sqft |
Source: Public Record Report a problem | ||
| 2/13/1997 | Sold | $107,900$46/sqft |
Source: Public Record Report a problem | ||
Public tax history
| Year | Property taxes | Tax assessment |
|---|---|---|
| 2025 | $4,694 -1.9% | $410,900 +6.5% |
| 2024 | $4,786 +5.4% | $386,000 -5.5% |
| 2023 | $4,541 +15.5% | $408,500 +2.3% |
| 2022 | $3,933 +5.7% | $399,400 +21% |
| 2021 | $3,721 +1.1% | $330,200 +6.8% |
| 2020 | $3,682 -1% | $309,100 +5.8% |
| 2019 | $3,721 +1.1% | $292,100 +3.8% |
| 2018 | $3,682 +4.2% | $281,300 +17.2% |
| 2017 | $3,534 +6.1% | $240,100 +0.6% |
| 2016 | $3,331 -9.3% | $238,700 +4.9% |
| 2015 | $3,674 +2.5% | $227,500 +9.3% |
| 2014 | $3,586 +28.3% | $208,100 +6.9% |
| 2013 | $2,795 -4.9% | $194,700 -9.1% |
| 2012 | $2,938 +3.3% | $214,100 -1.4% |
| 2011 | $2,845 +3.6% | $217,200 -4.4% |
| 2010 | $2,747 +0.7% | $227,200 -4.3% |
| 2009 | $2,728 +8.6% | $237,400 +5.9% |
| 2006 | $2,513 +6.5% | $224,200 +10.2% |
| 2005 | $2,359 +11.6% | $203,500 +15% |
| 2004 | $2,114 -4.8% | $177,000 +12% |
| 2002 | $2,220 -46.3% | $158,100 |
| 2001 | $4,137 | -- |
Find assessor info on the county website
Neighborhood: 55369
Nearby homes
- $403,1004 bd1 ba1.9k sqft9805 Kirkwood Ln N, Maple Grove, MN 55369Off Market
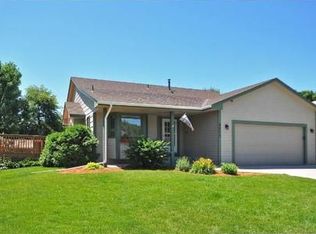
- $444,0004 bd2 ba2.2k sqft9791 Kirkwood Ln N, Maple Grove, MN 55369Off Market
- $414,2004 bd2 ba1.1k sqft12226 97th Ave N, Maple Grove, MN 55369Off Market
- $425,0004 bd2 ba2.1k sqft12254 97th Ave N, Maple Grove, MN 55369Sold
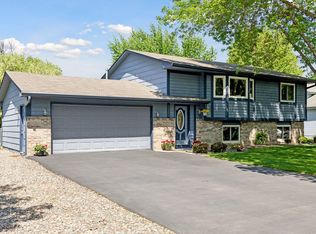
- $455,0003 bd2 ba2.2k sqft9769 Kirkwood Ln N, Maple Grove, MN 55369Sold
- $461,6003 bd4 ba1.8k sqft9817 Kirkwood Ln N, Maple Grove, MN 55369Off Market
- $390,6003 bd2 ba1.8k sqft12282 97th Ave N, Maple Grove, MN 55369Off Market
- $453,1005 bd3 ba1.2k sqft9808 Kirkwood Ln N, Maple Grove, MN 55369Off Market
Nearby schools
GreatSchools rating
- 8/10Fernbrook Elementary SchoolGrades: PK-5Distance: 1.6 mi
- 7/10Osseo Middle SchoolGrades: 6-8Distance: 1.4 mi
- 10/10Maple Grove Senior High SchoolGrades: 9-12Distance: 1.1 mi
Get a cash offer in 3 minutes
Find out how much your home could sell for in as little as 3 minutes with a no-obligation cash offer.
Estimated market value
$440,900
Get a cash offer in 3 minutes
Find out how much your home could sell for in as little as 3 minutes with a no-obligation cash offer.
Estimated market value
$440,900
- Minnesota
- Hennepin County
- Maple Grove
- 55369
- 9803 Kirkwood Ln N
Nearby cities
Nearby zip codes
Other Maple Grove Topics
