Warm, Welcoming, and All Yours.This 2,200-square-foot, 4-bedroom, 2.5-bathroom oasis is located on the tranquil edges of the Towne Park community, nestled on a sleepy half-acre conservation lot. Step inside to an intimate sitting area—a flexible space perfect for a quiet lounge or home office. The grand family room inspires the senses with soaring ceilings and a transformative glow from twin skylights. Accent Walls provide the perfect niche for statement artwork, a mural, or a gallery wall, all accented by crown molding and recessed lighting throughout.The floors feature gorgeous, easy-to-clean ceramic plank tiles mimicking weathered oak. In the kitchen, discover custom creamy-toned cabinetry with satin nickel handles, stainless appliances, and an extra-large farmhouse sink. Elegant French doors lead to a massive screened patio perfect for weekend gatherings. Featuring an insulated roof, outdoor kitchen, custom cabinets, granite countertops, and an LP cooktop, this space allows you to truly love the great outdoors.Custom brick pavers begin at the driveway and wrap around the home, spilling into a large open-air patio. With hues reminiscent of an airbrushed sunset, the paving creates a seamless transition to your own "mystical forest," offering a front-row seat to nature’s symphony. Finally, retreat to the spa-inspired Owner’s Suite, featuring a spacious bedroom and large walk-in closet. The ensuite bathroom boasts granite tops, a deep garden tub, and a custom frameless glass shower with beautiful river rock accents.With three additional bedrooms, a new roof, and a recently replaced A/C, this home is move-in ready and located in the center of it all. Just minutes from Hwy 589. Stay fit with The Upper Tampa Bay Trail just a mile away, perfect for a stroll or bike ride. Westchase, Carrollwood,Tampa International Airport, Downtown Tampa and Beaches are all just a short drive away. You belong here.
Sold for $515,000
$515,000
9803 LONG MEADOW DRIVE, TAMPA, FL 33615
4beds
2,181sqft
Single Family Residence
Built in 1995
0.54 Acres Lot
$511,600 Zestimate®
$236/sqft
$3,308 Estimated rent
Home value
$511,600
$476,000 - $547,000
$3,308/mo
Zestimate® history
Owner options
List your home for rent
$3,308/mo
Rent Zestimate®
Find your next renter with Zillow Rental Manager. Plus, with online applications, you can quickly screen prospective tenants – for free.
$3,308/mo
Rent Zestimate®
Refinance and save
$3,610/mo
Est. payment
Refinancing to a lower rate could help reduce your monthly payments and save thousands over the life of the loan.
$3,610/mo
Est. payment
Explore your selling options
Work with a Zillow partner agent
Leverage their expertise and Zillow's premium Showcase listings to get your home seen by more buyers.
Get startedList with your own agent
Get your home in front of millions of buyers by listing it on Zillow.
Learn how to do itSell it yourself
Take full control of how buyers see your home on Zillow by listing For Sale by Owner (FSBO).
List your homeWhat's special
Outdoor kitchenNew roofIntimate sitting areaExtra-large farmhouse sinkElegant french doorsTwin skylightsSoaring ceilings
Zillow last checked:
Listing updated:
Listed by:
Mike Castro 813-345-4728,
J M CASTRO REALTY 813-345-4728,
Barbara Castro 813-220-2771,
J M CASTRO REALTY
Bought with:
Amarilis Arias Pujol, 3655984
AVENUE HOMES LLC
Source: Stellar MLS,MLS#: TB8503888 Originating MLS: Suncoast Tampa
Originating MLS: Suncoast Tampa
Facts & features
Interior
Bedrooms & bathrooms
- Bedrooms: 4
- Bathrooms: 3
- Full bathrooms: 2
- 1/2 bathrooms: 1
Rooms
- Room types: Family Room, Dining Room
Primary bedroom
- Features: Ceiling Fan(s), En Suite Bathroom, Walk-In Closet(s)
- Level: Second
- Area: 320 Square Feet
- Dimensions: 16x20
Primary bathroom
- Features: Dual Sinks, Garden Bath, Tub with Separate Shower Stall, Window/Skylight in Bath, Linen Closet
- Level: Second
- Area: 96 Square Feet
- Dimensions: 8x12
Den
- Features: No Closet
- Level: First
- Area: 120 Square Feet
- Dimensions: 10x12
Dining room
- Features: No Closet
- Level: First
- Area: 144 Square Feet
- Dimensions: 12x12
Kitchen
- Features: Tall Countertops, No Closet
- Level: First
- Area: 224 Square Feet
- Dimensions: 14x16
Living room
- Features: No Closet
- Level: First
- Area: 480 Square Feet
- Dimensions: 20x24
Heating
- Central, Electric
Cooling
- Central Air
Appliances
- Included: Dishwasher, Disposal, Electric Water Heater, Microwave, Range, Range Hood, Refrigerator, Washer
- Laundry: Electric Dryer Hookup, Inside, Laundry Room, Washer Hookup
Features
- Ceiling Fan(s), PrimaryBedroom Upstairs, Solid Wood Cabinets, Stone Counters, Vaulted Ceiling(s), Walk-In Closet(s)
- Flooring: Ceramic Tile
- Doors: French Doors, Outdoor Kitchen
- Windows: Blinds, Skylight(s)
- Has fireplace: No
Interior area
- Total structure area: 3,129
- Total interior livable area: 2,181 sqft
Property
Parking
- Total spaces: 2
- Parking features: Garage - Attached
- Attached garage spaces: 2
Features
- Levels: Two
- Stories: 2
- Patio & porch: Covered, Rear Porch, Screened
- Exterior features: Outdoor Kitchen, Sidewalk
- Fencing: Vinyl
- Has view: Yes
- View description: Trees/Woods
Lot
- Size: 0.54 Acres
- Features: Conservation Area, Irregular Lot, Private, Sidewalk, Unincorporated, Above Flood Plain
- Residential vegetation: Mature Landscaping, Wooded
Details
- Parcel number: U23281707U00000200010.0
- Zoning: PD
- Special conditions: None
Construction
Type & style
- Home type: SingleFamily
- Architectural style: Contemporary
- Property subtype: Single Family Residence
Materials
- Block, Stucco, Wood Frame
- Foundation: Slab
- Roof: Shingle
Condition
- Completed
- New construction: No
- Year built: 1995
Utilities & green energy
- Sewer: Public Sewer
- Water: Public
- Utilities for property: BB/HS Internet Available, Cable Available, Electricity Connected, Sewer Connected, Street Lights, Underground Utilities, Water Connected
Community & HOA
Community
- Features: Deed Restrictions, Sidewalks
- Pet fee: $0 monthly
- Subdivision: TOWN PARK PH 2
HOA
- Has HOA: Yes
- HOA fee: $45 monthly
- HOA name: mike castro
Location
- Region: Tampa
Financial & listing details
- Price per square foot: $236/sqft
- Tax assessed value: $361,434
- Annual tax amount: $4,333
- Date on market: 5/1/2026
- Cumulative days on market: 11 days
- Listing terms: Cash,Conventional,FHA,USDA Loan,VA Loan
- Ownership: Fee Simple
- Total actual rent: 0
- Electric utility on property: Yes
- Road surface type: Paved, Asphalt
Price history
| Date | Event | Price |
|---|---|---|
| 6/11/2026 | Sold | $515,000-0.8%$236/sqft |
Source:  Stellar MLS #TB8503888 Report a problem Stellar MLS #TB8503888 Report a problem | ||
| 5/14/2026 | Pending sale | $519,000$238/sqft |
Source: Stellar MLS #TB8503888 Report a problem | ||
| 5/1/2026 | Listed for sale | $519,000+57.3%$238/sqft |
Source: Stellar MLS #TB8503888 Report a problem | ||
| 5/8/2020 | Sold | $330,000-2.9%$151/sqft |
Source: Public Record Report a problem | ||
| 3/16/2020 | Pending sale | $339,900$156/sqft |
Source: CHIRINO REAL ESTATE #T3211227 Report a problem | ||
| 3/12/2020 | Price change | $339,900-2.9%$156/sqft |
Source: CHIRINO REAL ESTATE #T3211227 Report a problem | ||
| 12/12/2019 | Pending sale | $349,900$160/sqft |
Source: CHIRINO REAL ESTATE #T3211227 Report a problem | ||
| 11/20/2019 | Listed for sale | $349,900+169.2%$160/sqft |
Source: CHIRINO REAL ESTATE #T3211227 Report a problem | ||
| 7/19/2019 | Sold | $130,000-55.9%$60/sqft |
Source: Public Record Report a problem | ||
| 3/28/2019 | Listed for sale | $294,999+51.3%$135/sqft |
Source: MVP REALTY ASSOCIATES #T3164730 Report a problem | ||
| 7/6/2015 | Sold | $195,000-11.3%$89/sqft |
Source: Public Record Report a problem | ||
| 5/22/2015 | Pending sale | $219,900$101/sqft |
Source: FLORIDA REEL ESTATE #T2751141 Report a problem | ||
| 5/7/2015 | Listed for sale | $219,900$101/sqft |
Source: FLORIDA REEL ESTATE #T2751141 Report a problem | ||
| 4/29/2015 | Pending sale | $219,900$101/sqft |
Source: FLORIDA REEL ESTATE #T2751141 Report a problem | ||
| 4/24/2015 | Listed for sale | $219,900$101/sqft |
Source: FLORIDA REEL ESTATE #T2751141 Report a problem | ||
| 4/17/2015 | Pending sale | $219,900$101/sqft |
Source: FLORIDA REEL ESTATE #T2751141 Report a problem | ||
| 4/15/2015 | Listed for sale | $219,900+37.5%$101/sqft |
Source: FLORIDA REEL ESTATE #T2751141 Report a problem | ||
| 11/13/2014 | Listing removed | $159,900$73/sqft |
Source: Florida Reel Estate #T2720986 Report a problem | ||
| 10/9/2014 | Listed for sale | $159,900+41.8%$73/sqft |
Source: Owner Report a problem | ||
| 9/11/2014 | Sold | $112,800+2156%$52/sqft |
Source: Public Record Report a problem | ||
| 6/5/2014 | Listed for sale | -- |
Source: Auction.com Report a problem | ||
| 11/18/2011 | Sold | $5,000-95.6%$2/sqft |
Source: Public Record Report a problem | ||
| 2/9/1995 | Sold | $112,600$52/sqft |
Source: Public Record Report a problem | ||
Public tax history
| Year | Property taxes | Tax assessment |
|---|---|---|
| 2025 | $4,333 -19.6% | $242,685 -23.1% |
| 2024 | $5,391 +3.6% | $315,775 +3% |
| 2023 | $5,205 +4.4% | $306,578 +3% |
| 2022 | $4,985 +2.1% | $297,649 +3% |
| 2021 | $4,884 -9.2% | $288,980 +4.6% |
| 2020 | $5,378 +46.7% | $276,195 +52% |
| 2019 | $3,666 | $181,717 +2.6% |
| 2018 | $3,666 +5.6% | $177,072 +17.9% |
| 2017 | $3,473 +10.4% | $150,179 +4.4% |
| 2016 | $3,144 +2.9% | $143,871 +5% |
| 2015 | $3,055 +15.6% | $137,045 +16.4% |
| 2014 | $2,641 | $117,704 +10% |
| 2013 | $2,641 +10.5% | $107,004 +3.4% |
| 2012 | $2,391 +43.8% | $103,526 -3.8% |
| 2011 | $1,662 -12.6% | $107,567 -10.5% |
| 2010 | $1,901 -4.3% | $120,252 -3.3% |
| 2009 | $1,987 -10.9% | $124,372 -8.9% |
| 2008 | $2,231 -7.9% | $136,577 +3% |
| 2007 | $2,421 -4.6% | $132,599 +2.5% |
| 2006 | $2,537 +0.3% | $129,365 +3% |
| 2005 | $2,530 | $125,597 +3% |
| 2004 | -- | $121,939 +1.9% |
| 2003 | -- | $119,665 +2.4% |
| 2002 | -- | $116,860 +1.6% |
| 2001 | -- | $115,020 -3.4% |
| 2000 | $2,315 | $119,033 |
Find assessor info on the county website
Neighborhood: Town 'n' Country
Nearby homes
- $384,0003 bd2 ba1.2k sqft9805 Long Meadow Dr, Tampa, FL 33615Off Market

- $397,3003 bd2 ba1.2k sqft9801 Long Meadow Dr, Tampa, FL 33615Off Market
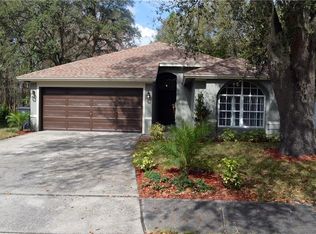
- $421,3004 bd2 ba1.9k sqft9807 Long Meadow Dr, Tampa, FL 33615Off Market
- $425,0003 bd2 ba1.7k sqft9809 Long Meadow Dr, Tampa, FL 33615Sold

- $402,8533 bd2 ba1.5k sqft9733 Long Meadow Dr, Tampa, FL 33615Off Market
- $502,0004 bd3 ba1.9k sqft9811 Long Meadow Dr, Tampa, FL 33615Off Market
- $409,2003 bd2 ba1.8k sqft9731 Long Meadow Dr, Tampa, FL 33615Off Market
- $432,4003 bd2 ba1.5k sqft9804 Long Meadow Dr, Tampa, FL 33615Off Market
Nearby schools
GreatSchools rating
- 3/10Bellamy Elementary SchoolGrades: PK-5Distance: 0.2 mi
- 8/10Sergeant Paul R Smith Middle SchoolGrades: 6-8Distance: 2.6 mi
- 6/10Alonso High SchoolGrades: 9-12Distance: 2.4 mi
Schools provided by the listing agent
- Elementary: Bellamy-HB
- Middle: Sergeant Smith Middle-HB
- High: Alonso-HB
Source: Stellar MLS. This data may not be complete. We recommend contacting the local school district to confirm school assignments for this home.
Get a cash offer in 3 minutes
Find out how much your home could sell for in as little as 3 minutes with a no-obligation cash offer.
Estimated market value
$511,600
Get a cash offer in 3 minutes
Find out how much your home could sell for in as little as 3 minutes with a no-obligation cash offer.
Estimated market value
$511,600
- Florida
- Hillsborough County
- Tampa
- 33615
- Town 'n' Country
- 9803 LONG MEADOW DRIVE
Nearby cities
Nearby neighborhoods
Nearby zip codes
Other Tampa Topics
