Welcome home! This stunning 4-bedroom, 2.5-bathroom classic colonial home in Kings Park West seamlessly blends its charm with modern amenities. Nestled in a lovely CUL-DE-SAC, this home offers the perfect balance of comfort and elegance. Walk through the front door and you'll enter a spacious and inviting living room that features a GAS FIREPLACE and tons of light from the large bay window. Head on in to the heart of the home, the kitchen, with sleek granite countertops, STAINLESS STEEL APPLIANCES and ample cabinetry. There is a light filled eat-in area adjacent to the kitchen and a sitting room off the dining room that provides a nice flow. Upstairs you'll find the PRIMARY SUITE with an en suite bathroom and huge walk in closet. In fact, this part of the house may have been our lovely sellers favorite thing. The walk in closet is just something you don't see in many homes here! Its massive and so convenient. The suite also includes a very spacious primary bathroom, recently updated with the perfect finishes. Hang out in the loft area or spend some time on the balcony overlooking the landscaped and PRIVATE backyard. The additional 3 bedrooms on this level all feature ample space and closets. There is another full, recently updated bathroom, HARDWOOD floors, and interior shutters in every room. In addition to all these wonderful things, don't forget the attached garage, walk around porch and side entry to the kitchen, and the most beautiful cherry trees in the neighborhood! Just wait until the Spring when you step outside your front door to their exquisite blooms! Kings Park West features 3 neighborhood pools (no waiting lists), trails around Lake Royal, tennis courts, soccer fields, baseball fields, basketball courts, and much more. Your commute is a breeze with access to the Metro Express bus and 8 minutes to the VRE. OPEN HOUSE Sunday 9/8 from 1-4pm.
Sold for $950,000
$950,000
9803 Lord Ct, Fairfax, VA 22032
4beds
2,100sqft
Single Family Residence
Built in 1969
10,683 Square Feet Lot
$945,500 Zestimate®
$452/sqft
$4,025 Estimated rent
Home value
$945,500
$898,000 - $993,000
$4,025/mo
Zestimate® history
Owner options
List your home for rent
$4,025/mo
Rent Zestimate®
Find your next renter with Zillow Rental Manager. Plus, with online applications, you can quickly screen prospective tenants – for free.
$4,025/mo
Rent Zestimate®
Refinance and save
$6,267/mo
Est. payment
Refinancing to a lower rate could help reduce your monthly payments and save thousands over the life of the loan.
$6,267/mo
Est. payment
Explore your selling options
Work with a Zillow partner agent
Leverage their expertise and Zillow's premium Showcase listings to get your home seen by more buyers.
Get startedList with your own agent
Get your home in front of millions of buyers by listing it on Zillow.
Learn how to do itSell it yourself
Take full control of how buyers see your home on Zillow by listing For Sale by Owner (FSBO).
List your homeWhat's special
Zillow last checked:
Listing updated:
Listed by:
Mary Afton-Tarr 703-559-4273,
Long & Foster Real Estate, Inc.,
Listing Team: Property Sisters The Mary & Cathy Team, Co-Listing Team: Property Sisters The Mary & Cathy Team,Co-Listing Agent: Catherine B Deloach 571-276-9421,
Long & Foster Real Estate, Inc.
Bought with:
Soo Kim, SP200202283
KW Metro Center
Source: Bright MLS,MLS#: VAFX2199400
Facts & features
Interior
Bedrooms & bathrooms
- Bedrooms: 4
- Bathrooms: 3
- Full bathrooms: 2
- 1/2 bathrooms: 1
- Main level bathrooms: 1
Rooms
- Room types: Living Room, Dining Room, Primary Bedroom, Bedroom 2, Bedroom 4, Kitchen, Family Room, 2nd Stry Fam Rm, Bathroom 3, Primary Bathroom, Full Bath, Half Bath
Basement
- Area: 0
Heating
- Forced Air, Natural Gas
Cooling
- Central Air, Electric
Appliances
- Included: Microwave, Refrigerator, Dishwasher, Oven/Range - Gas, Exhaust Fan, Washer, Dryer, Water Heater, Gas Water Heater
Features
- Dry Wall
- Flooring: Hardwood, Carpet
- Doors: Six Panel, Sliding Glass
- Windows: Bay/Bow, Sliding
- Has basement: No
- Number of fireplaces: 1
- Fireplace features: Gas/Propane
Interior area
- Total structure area: 2,100
- Total interior livable area: 2,100 sqft
- Finished area above ground: 2,100
- Finished area below ground: 0
Property
Parking
- Total spaces: 2
- Parking features: Garage Faces Front, Garage Door Opener, Concrete, Attached, Driveway, On Street
- Attached garage spaces: 1
- Uncovered spaces: 1
Accessibility
- Accessibility features: None
Features
- Levels: Two
- Stories: 2
- Patio & porch: Patio, Porch
- Exterior features: Sidewalks, Street Lights
- Pool features: Community
Lot
- Size: 10,683 Square Feet
- Features: Cul-De-Sac
Details
- Additional structures: Above Grade, Below Grade
- Parcel number: 0693 05 0481
- Zoning: 121
- Special conditions: Standard
Construction
Type & style
- Home type: SingleFamily
- Architectural style: Colonial
- Property subtype: Single Family Residence
Materials
- Brick
- Foundation: Block
Condition
- Very Good
- New construction: No
- Year built: 1969
Details
- Builder model: Duchess
- Builder name: Richmarr
Utilities & green energy
- Sewer: Public Sewer
- Water: Public
- Utilities for property: Underground Utilities
Community & HOA
Community
- Subdivision: Kings Park West
HOA
- Has HOA: No
Location
- Region: Fairfax
Financial & listing details
- Price per square foot: $452/sqft
- Tax assessed value: $731,600
- Annual tax amount: $8,476
- Date on market: 9/6/2024
- Listing agreement: Exclusive Right To Sell
- Ownership: Fee Simple
Price history
| Date | Event | Price |
|---|---|---|
| 9/27/2024 | Sold | $950,000+2.8%$452/sqft |
Source:  Bright MLS #VAFX2199400 Report a problem Bright MLS #VAFX2199400 Report a problem | ||
| 9/11/2024 | Pending sale | $924,500$440/sqft |
Source:  Long & Foster Broker Feed #VAFX2199400 Report a problem Long & Foster Broker Feed #VAFX2199400 Report a problem | ||
| 9/6/2024 | Listed for sale | $924,500$440/sqft |
Source: Bright MLS #VAFX2199400 Report a problem | ||
Public tax history
| Year | Property taxes | Tax assessment |
|---|---|---|
| 2025 | $9,571 +12.9% | $827,950 +13.2% |
| 2024 | $8,476 +6.9% | $731,600 +4.1% |
| 2023 | $7,931 +4.2% | $702,750 +5.6% |
| 2022 | $7,611 | $665,620 +8.9% |
| 2021 | -- | $611,220 +4.1% |
| 2020 | $6,947 +3.8% | $587,010 +3.8% |
| 2019 | $6,691 +2.8% | $565,370 +2.8% |
| 2018 | $6,511 +5.6% | $550,110 +3.6% |
| 2017 | $6,166 +5.3% | $531,050 +5% |
| 2016 | $5,857 +3.8% | $505,600 |
| 2015 | $5,643 +2.9% | $505,600 +2.7% |
| 2014 | $5,484 | $492,480 +8.4% |
| 2013 | -- | $454,110 +6.2% |
| 2012 | -- | $427,550 |
| 2011 | -- | $427,550 +2% |
| 2010 | -- | $419,360 -4.4% |
| 2009 | -- | $438,880 -8.7% |
| 2008 | -- | $480,870 -4.8% |
| 2007 | -- | $505,130 +65% |
| 2003 | -- | $306,105 +15% |
| 2002 | -- | $266,180 +18.3% |
| 2001 | -- | $224,965 |
Find assessor info on the county website
Neighborhood: Kings Park West
Nearby homes
- $995,0004 bd3 ba2.5k sqft9805 Lord Ct, Fairfax, VA 22032Sold

- $819,3004 bd3 ba1.4k sqft5200 Richardson Dr, Fairfax, VA 22032Off Market
- $822,2005 bd4 ba2.4k sqft5209 Noyes Ct, Fairfax, VA 22032Off Market

- $810,0004 bd3 ba2.8k sqft5202 Richardson Dr, Fairfax, VA 22032Sold
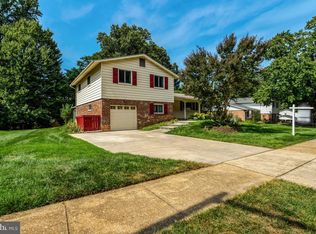
- $906,5004 bd3 ba2k sqft9807 Lord Ct, Fairfax, VA 22032Sold
- $775,4004 bd2 ba1.7k sqft5134 Richardson Dr, Fairfax, VA 22032Off Market
- $764,2004 bd2 ba1k sqft5210 Noyes Ct, Fairfax, VA 22032Off Market
- $827,0004 bd2 ba1.8k sqft5204 Richardson Dr, Fairfax, VA 22032Off Market
Nearby schools
GreatSchools rating
- 10/10Laurel Ridge Elementary SchoolGrades: PK-6Distance: 0.7 mi
- 8/10Robinson SecondaryGrades: 7-12Distance: 1.2 mi
Schools provided by the listing agent
- Elementary: Laurel Ridge
- Middle: Robinson Secondary School
- High: Robinson Secondary School
- District: Fairfax County Public Schools
Source: Bright MLS. This data may not be complete. We recommend contacting the local school district to confirm school assignments for this home.
Get a cash offer in 3 minutes
Find out how much your home could sell for in as little as 3 minutes with a no-obligation cash offer.
Estimated market value
$945,500
Get a cash offer in 3 minutes
Find out how much your home could sell for in as little as 3 minutes with a no-obligation cash offer.
Estimated market value
$945,500
