Introducing 9803 Newcomb Ave! Nestled at the top of the hill at the end of a serene cul-de-sac in a highly sought after Whittier neighborhood on the border of La Habra Heights. This stunning mid-century custom home sits atop a spacious 2/3-acre hillside. Boasting 2559 sq. ft. of living space with 5 bedrooms and 4 bathrooms. Perfect for large families or for those who like to entertain. Step through the double doors to discover an inviting open-concept layout, highlighted by a beautiful living room with high wood beam ceilings, floor-to-ceiling windows framing your view of the city lights. Outside you'll find a generous sized deck that extends the views. The gourmet kitchen is a chef's dream, equipped with premium appliances, a giant subzero brand refrigerator/freezer, a GE monogram range stove, built in deep fryer and a large island. The main floor hosts a private bedroom and remodeled bathroom with a private entrance, while the upper level offers 4 more bedrooms, including an office with custom bookshelves and a balcony that spans the primary bedroom and office. Fresh paint and carpet throughout. The backyard is a resort-like oasis complete with a built-in BBQ, black bottom pool, jacuzzi, slide, waterfall, and a custom pergola boasting panoramic city views that span all the way to the ocean. Your garage is ready to charge your electric car with it's EV charging station as well as a 220v plug outside. Situated near Murphy Ranch, La Serna High School and Granada Middle School, this community is ideal for families with excellent schools, parks, and community events. You don't want to miss this one—this home won't last!
Sold for $1,500,000
Listed by: Century 21 Affiliated • Elizabeth Lamb • Contact: 714-974-4900
Bought with: eXp Realty of California Inc
$1,500,000
9803 Newcomb Ave, Whittier, CA 90603
5beds
2,559sqft
Single Family Residence
Built in 1961
0.66 Acres Lot
$1,624,600 Zestimate®
$586/sqft
$5,833 Estimated rent
Home value
$1,624,600
$1.53M - $1.72M
$5,833/mo
Zestimate® history
Owner options
List your home for rent
$5,833/mo
Rent Zestimate®
Find your next renter with Zillow Rental Manager. Plus, with online applications, you can quickly screen prospective tenants – for free.
$5,833/mo
Rent Zestimate®
Refinance and save
$9,706/mo
Est. payment
Refinancing to a lower rate could help reduce your monthly payments and save thousands over the life of the loan.
$9,706/mo
Est. payment
Explore your selling options
Work with a Zillow partner agent
Leverage their expertise and Zillow's premium Showcase listings to get your home seen by more buyers.
Get startedList with your own agent
Get your home in front of millions of buyers by listing it on Zillow.
Learn how to do itSell it yourself
Take full control of how buyers see your home on Zillow by listing For Sale by Owner (FSBO).
List your homeWhat's special
Resort - like oasisLarge islandPrivate entranceBlack bottom poolOpen - concept layoutFresh paintDouble doors
Zillow last checked:
Listing updated:
Listed by:
Elizabeth Lamb DRE #01440139 714-680-0382,
Century 21 Affiliated,
Ryan Williams DRE #01839272 714-494-3308,
Century 21 Affiliated
Bought with:
Monica Singer, DRE #01910840
eXp Realty of California Inc
Source: CRMLS,MLS#: PW24047320 Originating MLS: California Regional MLS
Originating MLS: California Regional MLSFacts & features
Interior
Bedrooms & bathrooms
- Bedrooms: 5
- Bathrooms: 4
- Full bathrooms: 4
- Main level bathrooms: 1
- Main level bedrooms: 1
Rooms
- Room types: Bedroom, Kitchen, Laundry, Living Room, Primary Bathroom, Primary Bedroom, Office
Bedroom
- Features: Bedroom on Main Level
Bathroom
- Features: Bathtub, Separate Shower, Tub Shower
Kitchen
- Features: Built-in Trash/Recycling, Kitchen Island, Tile Counters
Heating
- Central
Cooling
- Central Air
Appliances
- Included: 6 Burner Stove, Dishwasher, Freezer, Disposal, Microwave, Refrigerator, Trash Compactor, Water Heater
- Laundry: Gas Dryer Hookup, Inside, Laundry Closet
Features
- Wet Bar, Central Vacuum, High Ceilings, Living Room Deck Attached, Storage, Bedroom on Main Level
- Flooring: Carpet, Tile
- Doors: French Doors, Sliding Doors
- Has fireplace: Yes
- Fireplace features: Kitchen
- Common walls with other units/homes: No Common Walls
Interior area
- Total interior livable area: 2,559 sqft
Property
Parking
- Total spaces: 2
- Parking features: Concrete, Door-Multi, Direct Access, Driveway, Garage
- Attached garage spaces: 2
Accessibility
- Accessibility features: None
Features
- Levels: Two
- Stories: 2
- Entry location: 2nd floor
- Patio & porch: Concrete, Patio, Wood
- Exterior features: Rain Gutters
- Has private pool: Yes
- Pool features: Black Bottom, In Ground, Private, Waterfall
- Has spa: Yes
- Spa features: Heated, In Ground, Private
- Has view: Yes
- View description: City Lights, Pool
Lot
- Size: 0.66 Acres
- Features: Cul-De-Sac
Details
- Parcel number: 8235017002
- Zoning: WHR112
- Special conditions: Standard
Construction
Type & style
- Home type: SingleFamily
- Architectural style: Custom,Mid-Century Modern
- Property subtype: Single Family Residence
Materials
- Stucco, Wood Siding
- Roof: Tile
Condition
- Termite Clearance
- New construction: No
- Year built: 1961
Utilities & green energy
- Electric: 220 Volts
- Sewer: Public Sewer
- Water: Public
- Utilities for property: Electricity Connected, Sewer Connected, Water Connected
Community & HOA
Community
- Features: Gutter(s), Street Lights
- Security: Carbon Monoxide Detector(s), Smoke Detector(s)
Location
- Region: Whittier
Financial & listing details
- Price per square foot: $586/sqft
- Tax assessed value: $1,530,000
- Annual tax amount: $18,944
- Date on market: 3/8/2024
- Cumulative days on market: 6 days
- Listing terms: Cash,Cash to New Loan,Conventional,1031 Exchange
- Road surface type: Paved
Price history
| Date | Event | Price |
|---|---|---|
| 5/13/2024 | Sold | $1,500,000+11.1%$586/sqft |
Source:  CRMLS #PW24047320 Report a problem CRMLS #PW24047320 Report a problem | ||
| 4/22/2024 | Pending sale | $1,349,900$528/sqft |
Source: CRMLS #PW24047320 Report a problem | ||
| 3/15/2024 | Contingent | $1,349,900$528/sqft |
Source: CRMLS #PW24047320 Report a problem | ||
| 3/8/2024 | Listed for sale | $1,349,900+144.5%$528/sqft |
Source: CRMLS #PW24047320 Report a problem | ||
| 8/14/2002 | Sold | $552,000$216/sqft |
Source: Public Record Report a problem | ||
Public tax history
| Year | Property taxes | Tax assessment |
|---|---|---|
| 2025 | $18,944 +92% | $1,530,000 +90% |
| 2024 | $9,866 +1% | $805,230 +2% |
| 2023 | $9,769 +2.5% | $789,442 +2% |
| 2022 | $9,530 +2.1% | $773,963 +2% |
| 2021 | $9,331 +1.3% | $758,788 +1% |
| 2020 | $9,214 | $751,008 +2% |
| 2019 | $9,214 +5.4% | $736,283 +2% |
| 2018 | $8,744 | $721,847 +2% |
| 2017 | $8,744 +2% | $707,694 +2% |
| 2016 | $8,573 +3.9% | $693,818 +1.5% |
| 2015 | $8,251 +1.1% | $683,397 +2% |
| 2014 | $8,161 | $670,011 +2.5% |
| 2012 | -- | $653,906 +2% |
| 2011 | -- | $641,085 +0.8% |
| 2010 | -- | $636,295 -0.2% |
| 2009 | -- | $637,808 +2% |
| 2008 | -- | $625,303 +4.8% |
| 2007 | -- | $596,720 +2% |
| 2006 | -- | $585,020 |
| 2005 | -- | $585,020 +4% |
| 2004 | -- | $562,305 +1.9% |
| 2003 | -- | $552,000 +14% |
| 2002 | -- | $484,104 +4% |
| 2000 | -- | $465,308 |
Find assessor info on the county website
Neighborhood: 90603
Nearby homes
- $1,081,0004 bd2 ba1.7k sqft9801 Newcomb Ave, Whittier, CA 90603Off Market
- $1,000,0003 bd3 ba2.6k sqft9811 Newcomb Ave, Whittier, CA 90603Sold
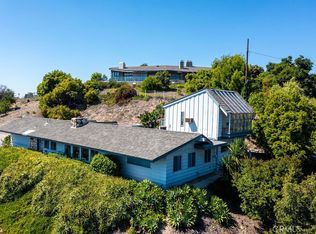
- $1,408,2003 bd3 ba2.4k sqft9802 Newcomb Ave, Whittier, CA 90603Off Market
- $1,275,9003 bd4 ba2.4k sqft9811 Pounds Ave, Whittier, CA 90603Off Market
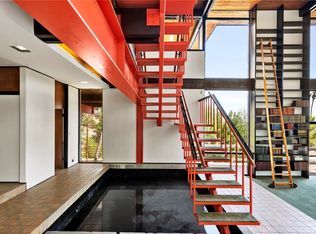
- $405,912-- bd-- ba-- sqft9811 Pounds Ave, Whittier, CA 90603Off Market
- $2,111,2005 bd5 ba4.7k sqft1446 La Riata Dr, La Habra Heights, CA 90631Off Market
- $721,6285 bd5 ba3.4k sqft9804 Newcomb Ave, WHITTIER, CA 90603Off Market
- $1,376,5003 bd3 ba2k sqft9804 Newcomb Ave, Whittier, CA 90603Off Market
Nearby schools
GreatSchools rating
- 9/10Murphy Ranch Elementary SchoolGrades: K-5Distance: 0.4 mi
- 9/10Granada Middle SchoolGrades: 6-8Distance: 2.1 mi
- 9/10La Serna High SchoolGrades: 9-12Distance: 1 mi
Schools provided by the listing agent
- Elementary: Murphy Ranch
- Middle: Granada
- High: La Serna
Source: CRMLS. This data may not be complete. We recommend contacting the local school district to confirm school assignments for this home.
Get a cash offer in 3 minutes
Find out how much your home could sell for in as little as 3 minutes with a no-obligation cash offer.
Estimated market value
$1,624,600
Get a cash offer in 3 minutes
Find out how much your home could sell for in as little as 3 minutes with a no-obligation cash offer.
Estimated market value
$1,624,600
- California
- Los Angeles County
- Whittier
- 90603
- 9803 Newcomb Ave
Nearby cities
Nearby neighborhoods
Nearby zip codes
Other Whittier Topics
