Truly impeccable LDK custom built 2-story perfectly situated on a beautiful cul-de-sac in the desirable Meadows at Riley Creek with high-end, exquisite craftsmanship throughout. You will be wowed the moment you walk in! This remarkable home features 4,921FSF of beautiful living space with absolutely no detail overlooked! Spectacular wall of windows, soaring ceilings, ideal open floor plan w/luxurious gourmet kitchen, expansive kitchen island, walk-in pantry, main flr office, gleaming hardwood floors, gorgeous formal & informal dining spaces, vast foyer & stunning 3-season porch w/cozy fireplace! You’ll love the walk out lower-level w/full bar & entertaining space & your fabulous outdoor patio overlooking your spacious fenced-in backyard. This home was made for entertaining–inside & out! Impressive, prestigious, custom finishes, stunning coffered ceiling, custom shelving/lighting & in a perfect location-close to parks/trails, schools, shopping, restaurants & more! Prepare to be amazed!
Closed
Zillow last checked:
Listing updated:
Bought with:
Emily Olson
Redfin Corporation
Source: NorthstarMLS as distributed by MLS GRID,MLS#: 6513309
Price history
| Date | Event | Price |
|---|---|---|
| 6/6/2024 | Sold | $1,040,000-5%$205/sqft |
Source:  NorthstarMLS as distributed by MLS GRID #6513309 Report a problem NorthstarMLS as distributed by MLS GRID #6513309 Report a problem | ||
| 5/6/2024 | Pending sale | $1,095,000$216/sqft |
Source: NorthstarMLS as distributed by MLS GRID #6513309 Report a problem | ||
| 4/26/2024 | Price change | $1,095,000-4.8%$216/sqft |
Source: NorthstarMLS as distributed by MLS GRID #6513309 Report a problem | ||
| 4/3/2024 | Listed for sale | $1,150,000$227/sqft |
Source: NorthstarMLS as distributed by MLS GRID #6513309 Report a problem | ||
| 3/14/2024 | Pending sale | $1,150,000$227/sqft |
Source: NorthstarMLS as distributed by MLS GRID #6495709 Report a problem | ||
| 2/29/2024 | Listed for sale | $1,150,000+34.7%$227/sqft |
Source: NorthstarMLS as distributed by MLS GRID #6495709 Report a problem | ||
| 8/14/2014 | Sold | $854,000$168/sqft |
Source:  Lake Superior Area Realtors as distributed by MLS GRID #2148690 Report a problem Lake Superior Area Realtors as distributed by MLS GRID #2148690 Report a problem | ||
| 5/26/2014 | Sold | $854,000+284%$168/sqft |
Source: Agent Provided Report a problem | ||
| 8/15/2013 | Sold | $222,385$44/sqft |
Source: Public Record Report a problem | ||
Nearby homes
- $1,284,0005 bd5 ba3.4k sqft9821 Rainier Ct, Eden Prairie, MN 55347Off Market
- $870,9005 bd3 ba3.3k sqft9784 Emerson Ct, Eden Prairie, MN 55347Off Market
- $1,394,4005 bd5 ba5.2k sqft9802 Rainier Ct, Eden Prairie, MN 55347Off Market
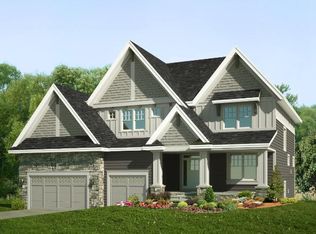
- $851,9004 bd3 ba3.2k sqft9753 Emerson Court, Eden Prairie, MN 55344Off Market
Get a cash offer in 3 minutes
Find out how much your home could sell for in as little as 3 minutes with a no-obligation cash offer.
Estimated market value
$1,129,900
