Nestled at the end of a quiet cul-de-sac in the desirable Lee’s Hill South community, this gracious brick home on Ramsay Court offers a perfect blend of elegance, warmth, and functionality. Surrounded by mature trees, the setting provides a peaceful retreat while maintaining close proximity to modern conveniences. As you step inside, the welcoming foyer leads to a formal living room on the right, where a two-sided fireplace and a large, sunlit window create a cozy and inviting atmosphere. This space could also serve as a perfect home office. On the left, the formal dining room is well-suited for entertaining, offering plenty of space for gatherings. Moving beyond the foyer, the spacious family room features large windows that frame picturesque wooded views, while the two-sided fireplace adds charm and warmth, making it an ideal spot to relax on cool evenings. Brand new carpet has been installed throughout the main level. To the right of the family room, two generously sized bedrooms share a bright hall bathroom with transom windows and classic white ceramic tile accents. On the opposite side of the family room, the casual dining area boasts ceramic flooring and ample windows, creating a cheerful space for everyday meals. At the heart of the home, the kitchen and breakfast area are designed for both functionality and socializing, offering abundant space for guests to gather. The kitchen has been freshly painted and features gleaming cherry cabinets and granite counters with custom backsplash. A seamless flow into the formal dining room and breakfast nook enhances the open feel, while a door leads to a Williamsburg-style screened porch with charming Chippendale design accents, providing a serene, tree-top view. The primary suite, located on the left wing, is a true retreat. Spacious enough for a large bed and additional furnishings, it even allows for a private sitting area. A generous walk-in closet ensures ample storage, while the en-suite bath features dual vanities, a soaking tub, a remodeled walk-in shower, and a linen closet—all complemented by a large corner window that invites natural light. Just down the hall, a sizable laundry room provides extra storage and convenience. If privacy is a concern, this home is ideally located without view of your neighbors. Downstairs, the home reveals even more space to enjoy. The lower level includes a spacious library or second home office with built-in bookshelves, French doors that open to the backyard, and new carpet. A vast recreation room, complete with sliding glass doors leading to a covered patio, offers an excellent space for entertaining, with shelter from the screened porch above. At the far end of this level, a comfortable guest bedroom and a full bath provide a private retreat for visitors. The unfinished portion of the basement serves as a valuable utility and storage space, featuring built-in shelving, ample electrical outlets, and even a refrigerator and 14 cubic ft. steel vault that convey with the home. The oversized side-load garage is thoughtfully designed with additional storage & workspace, including a dedicated area for gardening tools or a potting station. A built-in wooden ramp enhances accessibility & makes moving in a breeze, though it can easily be removed if desired. Lawn sprinkler system box is located in the garage, too. Step outside & explore the beautifully wooded grounds, where nature surrounds you in every direction. Residents of Lee’s Hill South enjoy fantastic community amenities, including a nearby pool, tot lots, and basketball courts, while golf enthusiasts will appreciate the Lee’s Hill Golf Club just down the road, with memberships available to new homeowners. Conveniently located near I-95, hospitals, shopping, and historic Fredericksburg, this home is perfectly positioned for both relaxation and convenience. With its thoughtful layout, abundant space, and timeless appeal, this property is ready to welcome you home.
Sold for $560,000
$560,000
9803 Ramsay Dr, Fredericksburg, VA 22408
4beds
3,569sqft
Single Family Residence
Built in 1994
0.38 Acres Lot
$581,500 Zestimate®
$157/sqft
$2,989 Estimated rent
Home value
$581,500
$535,000 - $634,000
$2,989/mo
Zestimate® history
Owner options
List your home for rent
$2,989/mo
Rent Zestimate®
Find your next renter with Zillow Rental Manager. Plus, with online applications, you can quickly screen prospective tenants – for free.
$2,989/mo
Rent Zestimate®
Refinance and save
$3,824/mo
Est. payment
Refinancing to a lower rate could help reduce your monthly payments and save thousands over the life of the loan.
$3,824/mo
Est. payment
Explore your selling options
Work with a Zillow partner agent
Leverage their expertise and Zillow's premium Showcase listings to get your home seen by more buyers.
Get startedList with your own agent
Get your home in front of millions of buyers by listing it on Zillow.
Learn how to do itSell it yourself
Take full control of how buyers see your home on Zillow by listing For Sale by Owner (FSBO).
List your homeWhat's special
Two-sided fireplaceLower levelPrivate sitting areaBeautifully wooded groundsPicturesque wooded viewsBrand new carpetOversized side-load garage
Zillow last checked:
Listing updated:
Listed by:
Anne Overington 540-207-0526,
Lando Massey Real Estate,
Listing Team: The Overington Team, Co-Listing Team: The Overington Team,Co-Listing Agent: Elizabeth Stanislawski 540-207-0523,
Lando Massey Real Estate
Bought with:
Drew Fristoe, 0225186700
Coldwell Banker Elite
Source: Bright MLS,MLS#: VASP2030390
Facts & features
Interior
Bedrooms & bathrooms
- Bedrooms: 4
- Bathrooms: 3
- Full bathrooms: 3
- Main level bathrooms: 2
- Main level bedrooms: 3
Rooms
- Room types: Living Room, Dining Room, Primary Bedroom, Bedroom 2, Bedroom 3, Bedroom 4, Kitchen, Family Room, Library, Foyer, Laundry, Recreation Room, Utility Room, Primary Bathroom, Full Bath
Primary bedroom
- Features: Flooring - HardWood
- Level: Main
- Area: 342 Square Feet
- Dimensions: 19 X 18
Bedroom 2
- Features: Flooring - Carpet
- Level: Main
- Area: 121 Square Feet
- Dimensions: 11 X 11
Bedroom 3
- Features: Flooring - Carpet
- Level: Main
- Area: 121 Square Feet
- Dimensions: 11 X 11
Bedroom 4
- Level: Lower
Primary bathroom
- Level: Main
Dining room
- Features: Flooring - Carpet
- Level: Main
- Area: 132 Square Feet
- Dimensions: 12 X 11
Family room
- Features: Flooring - Carpet, Fireplace - Gas
- Level: Main
- Area: 288 Square Feet
- Dimensions: 18 X 16
Foyer
- Features: Flooring - HardWood
- Level: Main
- Area: 84 Square Feet
- Dimensions: 12 X 7
Other
- Level: Main
Other
- Level: Lower
Kitchen
- Features: Flooring - Other
- Level: Main
- Area: 209 Square Feet
- Dimensions: 19 X 11
Laundry
- Level: Main
Library
- Level: Lower
Living room
- Features: Flooring - Carpet, Fireplace - Gas
- Level: Main
- Area: 165 Square Feet
- Dimensions: 15 X 11
Recreation room
- Level: Lower
Utility room
- Level: Lower
Heating
- Forced Air, Natural Gas
Cooling
- Central Air, Electric
Appliances
- Included: Dishwasher, Disposal, Ice Maker, Microwave, Refrigerator, Dryer, Exhaust Fan, Oven/Range - Electric, Washer, Water Heater, Extra Refrigerator/Freezer, Water Treat System, Gas Water Heater
- Laundry: Main Level, Laundry Room
Features
- Breakfast Area, Entry Level Bedroom, Primary Bath(s), Attic, Bathroom - Tub Shower, Bathroom - Walk-In Shower, Ceiling Fan(s), Chair Railings, Crown Molding, Family Room Off Kitchen, Formal/Separate Dining Room, Eat-in Kitchen, Pantry, Walk-In Closet(s)
- Flooring: Carpet, Hardwood, Ceramic Tile, Wood
- Doors: Six Panel, Sliding Glass
- Windows: Double Pane Windows, Palladian, Screens, Window Treatments
- Basement: Connecting Stairway,Rear Entrance,Full,Walk-Out Access,Interior Entry,Exterior Entry,Partially Finished,Windows
- Number of fireplaces: 1
- Fireplace features: Glass Doors, Double Sided, Gas/Propane, Mantel(s)
Interior area
- Total structure area: 4,671
- Total interior livable area: 3,569 sqft
- Finished area above ground: 2,302
- Finished area below ground: 1,267
Property
Parking
- Total spaces: 4
- Parking features: Garage Door Opener, Storage, Garage Faces Side, Oversized, Asphalt, Attached, Driveway
- Attached garage spaces: 2
- Uncovered spaces: 2
Accessibility
- Accessibility features: Accessible Approach with Ramp
Features
- Levels: Two
- Stories: 2
- Patio & porch: Deck, Patio, Screened
- Exterior features: Underground Lawn Sprinkler, Sidewalks
- Pool features: Community
- Fencing: Back Yard
- Has view: Yes
- View description: Garden, Trees/Woods
Lot
- Size: 0.38 Acres
- Features: Backs to Trees, Cul-De-Sac, Wooded, Front Yard, Landscaped, Rear Yard
Details
- Additional structures: Above Grade, Below Grade
- Parcel number: 36F1746
- Zoning: R2
- Special conditions: Standard
Construction
Type & style
- Home type: SingleFamily
- Architectural style: Ranch/Rambler
- Property subtype: Single Family Residence
Materials
- Brick Front, Vinyl Siding
- Foundation: Concrete Perimeter
- Roof: Architectural Shingle
Condition
- Excellent
- New construction: No
- Year built: 1994
Utilities & green energy
- Sewer: Public Sewer
- Water: Public
Community & HOA
Community
- Features: Pool
- Security: Fire Sprinkler System
- Subdivision: Lee's Hill South
HOA
- Has HOA: Yes
- Amenities included: Community Center, Jogging Path, Pool, Tennis Court(s), Tot Lots/Playground, Common Grounds, Basketball Court, Clubhouse, Golf Course, Golf Course Membership Available, Soccer Field, Volleyball Courts, Meeting Room, Party Room
- Services included: Management, Insurance, Trash, Common Area Maintenance, Reserve Funds
- HOA fee: $315 quarterly
- HOA name: LEE'S HILL HOA
Location
- Region: Fredericksburg
Financial & listing details
- Price per square foot: $157/sqft
- Tax assessed value: $489,600
- Annual tax amount: $3,595
- Date on market: 2/22/2025
- Listing agreement: Exclusive Right To Sell
- Listing terms: Cash,Conventional,FHA,VA Loan,Other
- Ownership: Fee Simple
- Road surface type: Black Top
Price history
| Date | Event | Price |
|---|---|---|
| 4/25/2025 | Sold | $560,000-2.6%$157/sqft |
Source:  Bright MLS #VASP2030390 Report a problem Bright MLS #VASP2030390 Report a problem | ||
| 4/9/2025 | Pending sale | $574,995$161/sqft |
Source: Bright MLS #VASP2030390 Report a problem | ||
| 2/27/2025 | Contingent | $574,995$161/sqft |
Source: Bright MLS #VASP2030390 Report a problem | ||
| 2/22/2025 | Listed for sale | $574,995+69.1%$161/sqft |
Source: Bright MLS #VASP2030390 Report a problem | ||
| 11/14/2003 | Sold | $340,000$95/sqft |
Source: Public Record Report a problem | ||
Public tax history
| Year | Property taxes | Tax assessment |
|---|---|---|
| 2025 | $3,595 | $489,600 |
| 2024 | $3,595 +13.6% | $489,600 +19.4% |
| 2023 | $3,166 +4.6% | $410,200 |
| 2022 | $3,026 -1% | $410,200 +8.7% |
| 2021 | $3,055 | $377,500 |
| 2020 | $3,055 +8.1% | $377,500 +13.2% |
| 2019 | $2,827 +1.7% | $333,600 |
| 2018 | $2,779 -0.8% | $333,600 +1.2% |
| 2017 | $2,801 | $329,500 |
| 2016 | -- | $329,500 +10.9% |
| 2015 | -- | $297,200 |
| 2014 | -- | $297,200 +1.7% |
| 2013 | -- | $292,100 |
| 2012 | -- | $292,100 -2.3% |
| 2011 | -- | $298,900 |
| 2010 | -- | $298,900 -29.3% |
| 2009 | -- | $423,000 +4.9% |
| 2007 | $2,500 +11.7% | $403,300 +11.7% |
| 2006 | $2,239 -1.5% | $361,200 +41.4% |
| 2005 | $2,273 +5.7% | $255,400 +2.1% |
| 2004 | $2,151 -0.5% | $250,100 +16.9% |
| 2003 | $2,161 | $214,000 |
| 2002 | $2,161 +8.5% | $214,000 +14.9% |
| 2001 | $1,992 | $186,200 |
Find assessor info on the county website
Neighborhood: 22408
Nearby homes
- $516,9003 bd4 ba2.1k sqft9805 Ramsay Dr, Fredericksburg, VA 22408Off Market
- $484,0004 bd2 ba1.9k sqft9802 Ramsay Dr, Fredericksburg, VA 22408Off Market
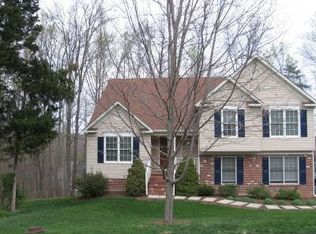
- $525,6003 bd3 ba2.6k sqft9807 Ramsay Dr, Fredericksburg, VA 22408Off Market
- $524,4005 bd4 ba2.6k sqft9801 Ramsay Dr, Fredericksburg, VA 22408Off Market
- $511,0004 bd4 ba2.3k sqft9804 Fendale Ln, Fredericksburg, VA 22408Off Market
- $405,0003 bd3 ba1.8k sqft9804 Ramsay Dr, Fredericksburg, VA 22408Sold
- $478,8003 bd2 ba2.2k sqft9806 Fendale Ln, Fredericksburg, VA 22408Off Market
- $547,4005 bd4 ba2.2k sqft9802 Fendale Ln, Fredericksburg, VA 22408Off Market
Nearby schools
GreatSchools rating
- 4/10Lee Hill Elementary SchoolGrades: PK-5Distance: 0.9 mi
- 3/10Thornburg Middle SchoolGrades: 6-8Distance: 6.2 mi
- 3/10Massaponax High SchoolGrades: 9-12Distance: 4.3 mi
Schools provided by the listing agent
- Elementary: Lee Hill
- Middle: Thornburg
- High: Massaponax
- District: Spotsylvania County Public Schools
Source: Bright MLS. This data may not be complete. We recommend contacting the local school district to confirm school assignments for this home.
Get a cash offer in 3 minutes
Find out how much your home could sell for in as little as 3 minutes with a no-obligation cash offer.
Estimated market value
$581,500
Get a cash offer in 3 minutes
Find out how much your home could sell for in as little as 3 minutes with a no-obligation cash offer.
Estimated market value
$581,500
- Virginia
- Spotsylvania County
- Fredericksburg
- 22408
- 9803 Ramsay Dr
